
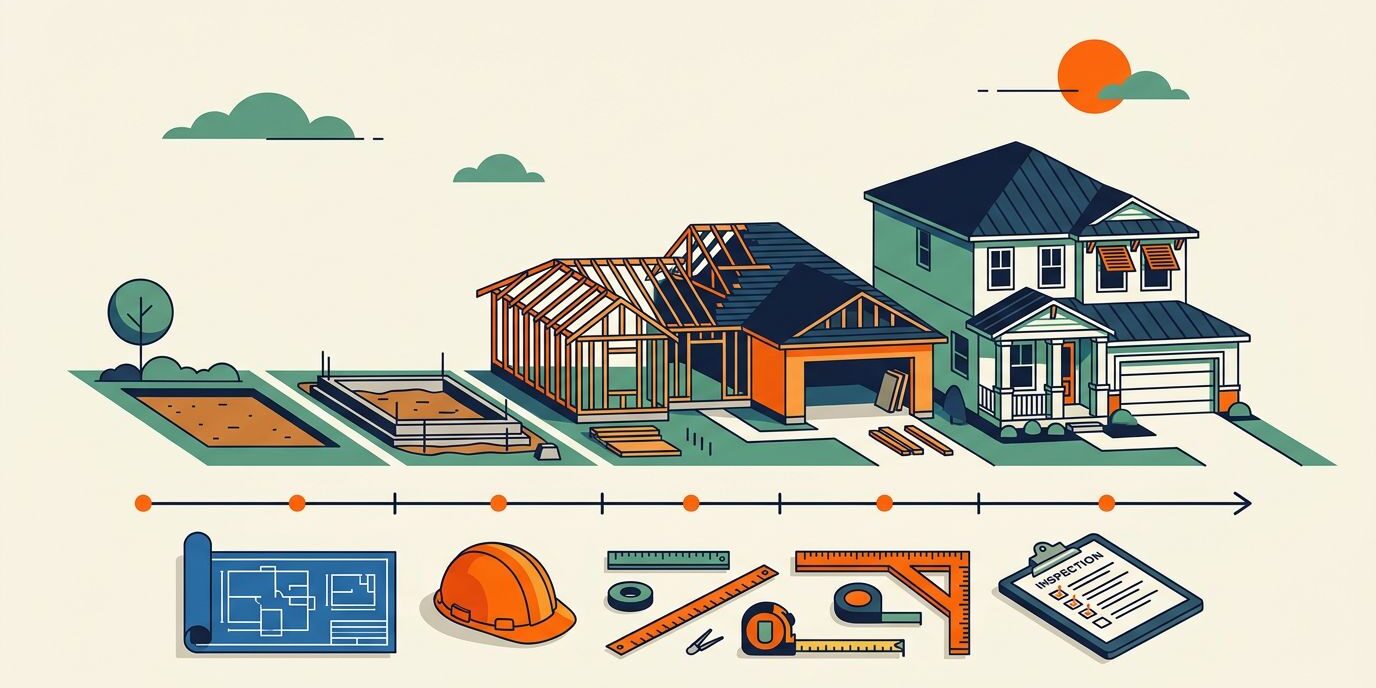
A new construction timeline is more than a move-in date. It includes your lot, floorplan, financing, permits, inspections, selections, and the final approval that allows you to receive the keys.
Cape Coral buyers building a new home also need to plan for Southwest Florida weather, site conditions, material availability, and city inspection schedules. We build with clear milestones because good communication protects your time, budget, and confidence. The home building process starts before the first shovel reaches the ground.
How Long Is a New Construction Timeline in Cape Coral?
Most buyers should plan for several months after building permits are approved. Building a new home also includes choosing the property and design, preparing the lot, reviewing plans, arranging financing, and completing selections. A standard production home often moves faster than working with a custom home builder because its plans, materials, and construction sequence are already established.
The Census Bureau’s length-of-time tables provide a useful national reference. A 2025 summary of Census data reported that single-family homes took an average of 8.9 months from authorization to completion. About 1.4 months covered authorization and the start of work, while approximately 7.5 months covered construction.
That figure is a national average, not a Cape Coral promise. Lot conditions, home size, inspections, selections, weather, and project type can move the date in either direction.
A Practical Planning Range
The schedule below gives buyers a starting point for conversations with a builder. It isn’t a guaranteed construction schedule.
| Construction Phase | Common Planning Range |
|---|---|
| Home, lot, financing, and selections | Several weeks to a few months |
| Permit review and approval | Several weeks to a few months |
| Site preparation and foundation | About 3 to 6 weeks |
| Framing and weather-tight shell | About 3 to 6 weeks |
| Rough systems, insulation, and drywall | About 4 to 7 weeks |
| Finishes, final inspections, and closing | About 6 to 10 weeks |
The Buying Clock Starts First
Your buying clock starts when you choose the property and home design, not when construction starts. An investor may be watching carrying costs and future rental income. A homeowner may be coordinating a lease, school schedule, sale, or mortgage rate.
We recommend asking for four dates early: the expected permit submission, projected construction start, estimated completion, and realistic closing window. A reliable builder should also explain what could change those dates and how updates will be shared.
Preconstruction, Lot Review, and Permits
Preconstruction work is where many delays begin. It may not look as exciting as framing, but incomplete plans or unanswered site questions can keep construction from starting.
Choose the Home and Lot Together
A floorplan needs to fit the lot, setbacks, driveway, drainage, utilities, and any waterfront or elevation conditions. A home that fits comfortably on one parcel may need adjustments on another.
Nathan’s Homes offers one- to four-bedroom models and duplex plans for different lifestyles and investment goals. The Gulfstream Cottage lists 1,055 square feet of living area and 1,405 square feet of total area. A duplex has different coordination needs, too. The Poseidon plan lists 2,102 square feet of combined living area for both sides.
Square footage matters, but it isn’t the only factor. Garages, rooflines, porches, bathrooms, utility connections, and the number of separate units can all affect labor and scheduling.
Plan Review Can Set the Pace
The builder or contractor typically coordinates drawings, engineering information, permit applications, and responses to plan review comments before construction starts. Cape Coral allows permit holders to track permit and plan status through its EnerGov Customer Self-Service system.
Before signing, ask who handles each item, including who submits building permits, pays required fees, responds to corrections, and tracks approvals. Ask when selections must be final. Ask whether the contract includes allowances or fixed selections, because an allowance may require additional approval before ordering.
The Census new residential construction data tracks permits, starts, and completions across the country. It helps explain why national averages change. Your builder’s project schedule, contract, allowances, and selection deadlines matter more for your home.
A permit approval is permission to build, not proof that the home will be ready by a specific date.
Site Preparation and Foundation Work
Once the plans and permits are ready, the lot must be prepared for construction. This stage creates the base for everything that follows.
What Happens Before Concrete
Lot preparation can include clearing, grading, fill placement, compaction, utility layout, erosion controls, and setting the building location. In Cape Coral, drainage and elevation deserve careful attention because water conditions vary by lot.
Depending on the approved plans and engineering, the foundation sequence may include concrete footings, forms, reinforcement, and plumbing beneath the slab. It may also include anchor points and other components that concrete will cover.
Many Cape Coral homes use slab-on-grade construction rather than a basement foundation. The approved engineering controls the actual design.
This is also a good time to confirm that the house location matches the site plan. Check driveways and walkways, setbacks, exterior access, and utility locations before the work becomes difficult to change.
Why the Pre-Pour Inspection Matters
A pre-pour inspection gives the city or approved inspection provider a chance to review work before concrete hides it. It may cover forms, reinforcement, dimensions, setbacks, slab edges, grade beams, and underground components.
Buyers don’t need to inspect the work themselves, but they should ask whether the inspection passed and whether corrections were required. If a scheduled inspection fails, the crew may need to make repairs and request another visit before concrete can be poured.
A failed result can delay concrete placement, framing, deliveries, and subcontractor sequencing. These tasks depend on one another.
Framing, Rough Plumbing, and Electrical
Framing changes the property from a plan into a recognizable home. It also creates the structure supporting the roof, walls, doors, windows, and interior layout.
Rough Framing Builds the Skeleton
During the framing phase, crews build exterior walls, interior partitions, roof structures, stair openings, and other structural elements. Exterior sheathing, house wrap, windows, exterior doors, and roofing help create a weather-tight shell.
You can usually walk through the rooms more easily at this stage. The kitchen, bedrooms, bathrooms, garage, and major wall locations become clear. If a room feels different from the plan, raise the question before drywall is installed.
Framing may take several weeks for a standard home. Larger square footage, complex roof designs, attached garages, and duplex layouts can add coordination time.
Systems Go in Before the Walls Close
After framing, electricians, plumbers, and HVAC crews install the systems that will sit behind the walls and ceilings. This includes electrical wiring, plumbing supply and drain lines, ductwork for the HVAC system, equipment connections, ventilation, and thermostat locations.
Rough inspections usually happen before insulation and drywall. This is the right time to confirm outlet locations, light switches, plumbing fixtures, hose bibs, ceiling fans, appliance connections, and thermostat positions.
Late changes can be expensive. Moving an outlet after drywall may involve repairs, repainting, and a new inspection. We ask buyers to review plans carefully and finalize decisions before crews reach this stage.
Interior Finishes, Final Inspections, and Closing
The finishing stage brings the largest number of visible choices. It also creates the final push toward approval and closing.
Insulation and Finishes Complete the Home
After rough systems pass, insulation installation and drywall installation can begin. Crews then add texture, interior doors, trim, cabinets, countertops, flooring and paint, plumbing fixtures, lighting, appliances, and hardware.
Nathan’s Homes models may include features such as granite countertops, stainless steel appliances, high ceilings, and ceramic flooring. These selections affect ordering, installation, and final appearance. If a material is delayed or changed, the builder may need to revise the schedule.
A builder clean removes construction dust, packaging, sawdust, and general job-site residue. It isn’t the same as a deep move-in-ready cleaning service. Deep cleaning may include inside cabinets, detailed fixture cleaning, baseboards, windows, and areas needing extra attention after construction activity.
Inspections Are Checkpoints, Not One Event
There isn’t one universal inspection count for every new home. Buyers often hear about four or five major checkpoints, but required inspection tickets depend on the permit, home design, construction method, and inspection provider.
A final inspection is one of several checkpoints, not the only inspection a new home may require. A project may include foundation or pre-pour work, framing, rough plumbing, electrical, HVAC, insulation, and completion inspections. Additional inspections may apply to specific site or utility work.
Cape Coral’s inspection guidance says the EnerGov portal is the preferred way to schedule inspections and check results. Inspections can be scheduled or canceled up to 9:00 p.m. the night before. Results and inspector comments are posted after the visit.
New construction requires a certificate of occupancy. Cape Coral’s process requires construction to be complete and building inspections approved before it is issued.
The Walk-Through Comes Before the Keys
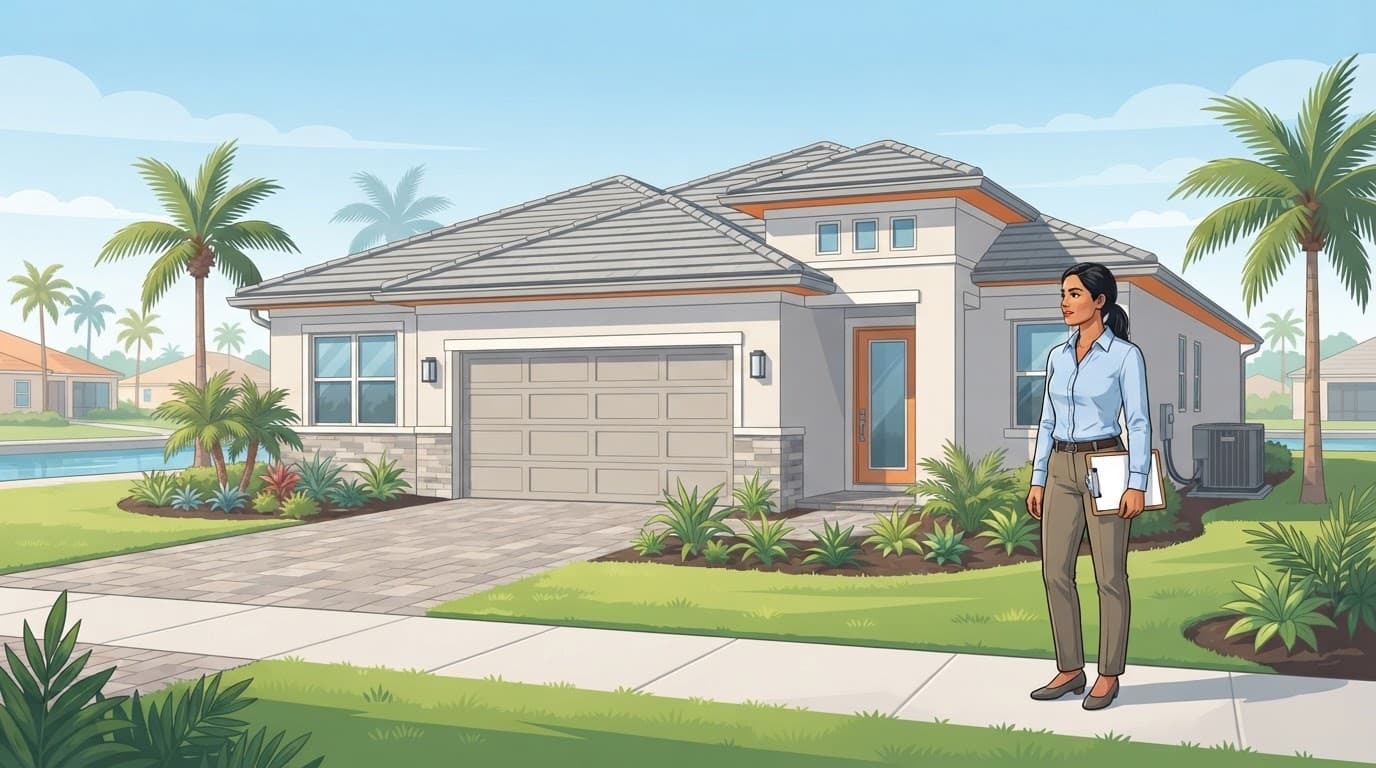
A pre-closing walk-through lets you compare the finished home with the plans, selections, and contract. It is an important part of the closing process, but it isn’t a substitute for city approval.
Review exterior finishes, including roof flashing, exterior caulking, stucco, and exterior paint. Confirm other outside completion items and promised grading, drainage, and landscaping work. Then check attic openings, insulation, duct connections, plumbing shutoffs, electrical covers, cabinets, tile, doors, screens, paint, and flooring transitions. Take photographs and record the room, location, requested correction, responsible trade, and expected completion date.
If Cape Coral uses a private provider for inspections, required closing documents may include a final report card, pest certificate, final compaction reports, blower-door test, affidavit, and the applicable request form. Ask the builder which documents apply to your project.
What Can Delay a Cape Coral Construction Schedule?
Delays are common, but they shouldn’t be a mystery. The best protection is a written schedule, early decisions, and regular updates.
Weather Affects More Than Outdoor Work
The Atlantic hurricane season runs from June 1 through November 30. Heavy rain and high winds can stop roofing, concrete, stucco, painting, grading, and other exterior work. Tropical weather can also affect deliveries, subcontractor availability, inspections, and cleanup.
Cape Coral buyers should ask how the builder handles weather days. A good schedule includes room for normal interruptions, not an assumption that every week will have perfect conditions.
Storm preparation and recovery can create additional delays. Supply chain issues may redirect materials, while labor shortages can limit subcontractor availability. Inspection demand may also increase after a major event, allowing these problems to overlap.
Changes Create a New Schedule
Changing a cabinet layout, moving a wall, selecting different flooring, or adding an outlet may seem small. During construction, each change can affect plans, materials, labor, inspections, and other trades.
We recommend putting every change in writing. The document should show the price adjustment, work included, approval date, and effect on completion dates. Never rely on a verbal promise that a change won’t affect the timeline.
Communication Protects the Closing Date
Ask for a regular update that shows completed work, current work, open decisions, inspection results, material concerns, and revised dates. If the home falls months behind, keep copies of notices, change orders, payment records, and schedule updates.
Your contract controls many rights related to delays, extensions, cancellation, and closing. Review those provisions with your real estate professional or attorney when the situation becomes serious.
For a clear discussion with a custom home builder about your lot, floorplan, budget, and expected timing, request a new construction consultation before construction begins.
Frequently Asked Questions
How long does a new construction home take in Cape Coral?
Most buyers should plan for several months after permit approval, with the full process often taking longer because it includes lot selection, design, financing, selections, and plan review. The actual schedule depends on the home, lot conditions, weather, materials, inspections, and builder’s process.
What are the main stages of the new construction timeline?
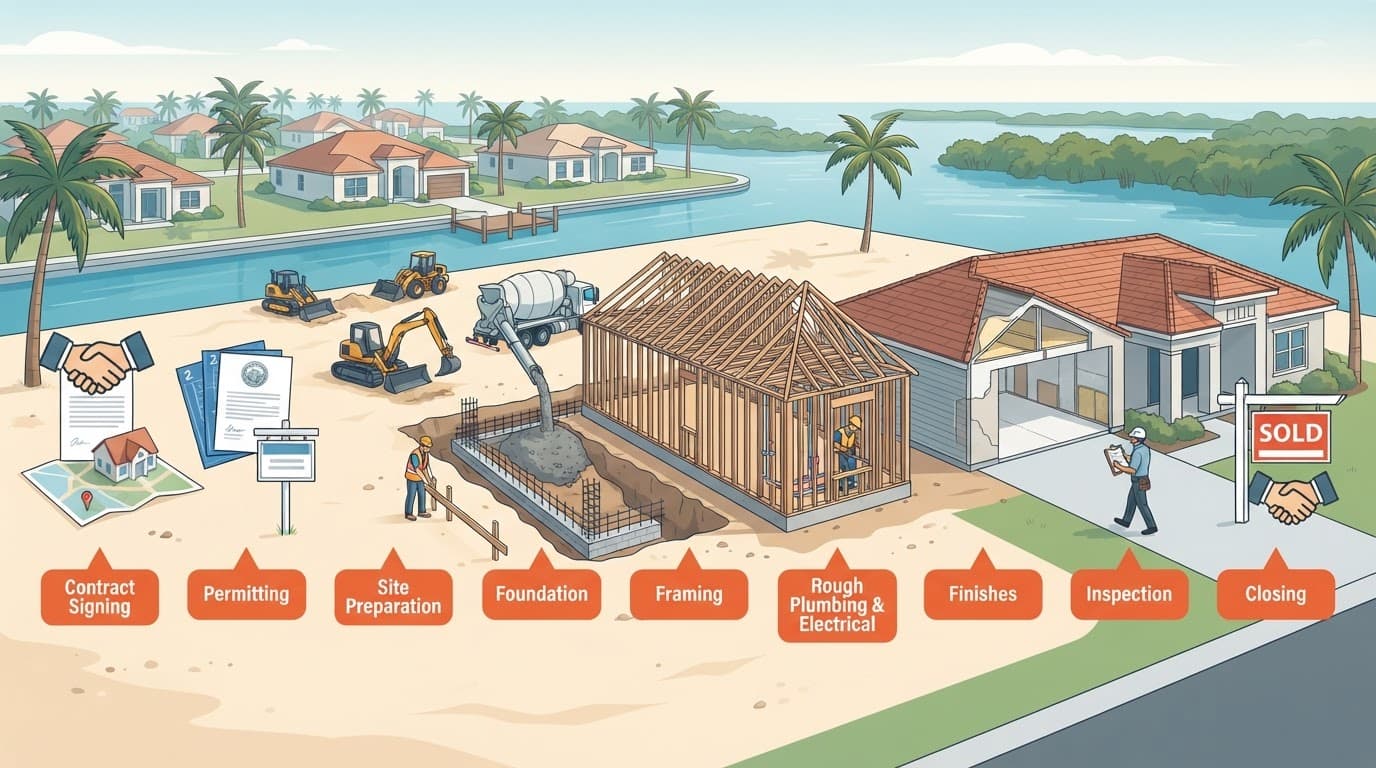
The process typically includes preconstruction and permits, site preparation, foundation work, framing, rough plumbing and electrical, insulation, finishes, final inspections, and closing. Each stage depends on earlier work being completed and approved.
What can delay a new construction schedule?
Weather, material availability, labor scheduling, failed inspections, site conditions, and buyer-requested changes can all affect the completion date. Ask the builder how delays are documented and how revised dates will be communicated.
When should buyers complete their selections?
Selections should be finalized before the builder’s ordering and installation deadlines, especially for cabinets, flooring, fixtures, appliances, and electrical locations. Late changes can increase costs and affect labor, materials, inspections, and the closing schedule.
Can I close before the home receives a certificate of occupancy?
A new home must be complete and required building inspections must be approved before Cape Coral issues a certificate of occupancy. The final walk-through is important, but it does not replace city approval or the documents required for closing.
Conclusion
The home building process in Cape Coral includes several connected stages: planning, permits, site preparation, foundation work, framing, rough systems, interior finishes, inspections, and closing. The national average offers perspective, but your lot and contract determine the schedule for your home.
Early selections, complete permit documents, weather planning, and written communication help reduce surprises. A careful final walk-through also gives you a clear record of corrections before approval, the certificate of occupancy, and closing.
The strongest timeline is one you understand before work begins, with clear milestones, realistic dates, and a builder who keeps you informed.