
A permit issue can delay a project before the first truck arrives. With Cape Coral building permits, the fastest path is a complete application built around the actual parcel, not a neighbor’s project or an old online estimate.
New homes, remodels, pools, additions, and storm repairs can all bring different requirements. We recommend confirming the lot, the scope, and the documents before you commit to a schedule or budget.
Key Takeaways on Cape Coral Building Permits
- New permit applications go through the City’s EnerGov Citizen Self-Service portal. The City no longer accepts new applications at the permit counter.
- Your permit package should match the work. Plans, a site plan, contractor information, product approvals, and flood documents may apply based on the project.
- Flood zone, elevation, canal access, property lines, utility easements, and drainage can change the design before construction begins.
- Don’t rely on a standard review timeline. Plan review depends on complete documents, project complexity, corrections, and inspection availability.
- Permit fees, impact fees, utility charges, and site work should be separate budget items. Ask for current written figures for your parcel.
A clear site plan and complete documents are often the difference between a permit moving forward and a correction request that puts the project on hold.
Know Which Projects Need Approval
Permits protect the homeowner, the future buyer, and the community. They confirm that proposed work meets applicable safety, structural, flood, wind, and Florida Building Code requirements.
Common Residential Permit Projects
New construction requires a building permit. So do many additions, structural renovations, roof-related structural work, swimming pools, screen enclosures, sheds, and accessory structures.
Electrical, plumbing, and HVAC work may also need separate permits. Replacing a fixture may differ from changing a service panel, moving plumbing, or installing new mechanical equipment.
Don’t assume a small project is exempt. Requirements can change based on the scope, value, location, and effects on structure, life safety, drainage, or utilities.
Start With the Actual Property
Cape Coral lots vary widely. A standard floor plan may need changes after reviewing the actual property.
Review the site plan, property lines, access, utilities, drainage, and utility easements. Also confirm the flood zone, setback requirements, and required finished-floor elevation.
Waterfront lots need added attention. Seawall condition, canal type, shoreline work, docks, and boat lifts may require separate approvals and costs. A lower-priced lot is not always the lower-cost place to build.
Prepare a Complete Permit Package
The City of Cape Coral’s Permit Document Center is the right starting point for permit-specific checklists. Review the current Building Division checklist for your exact permit type before uploading a site plan or other documents.
Build a Site Plan That Matches the Lot
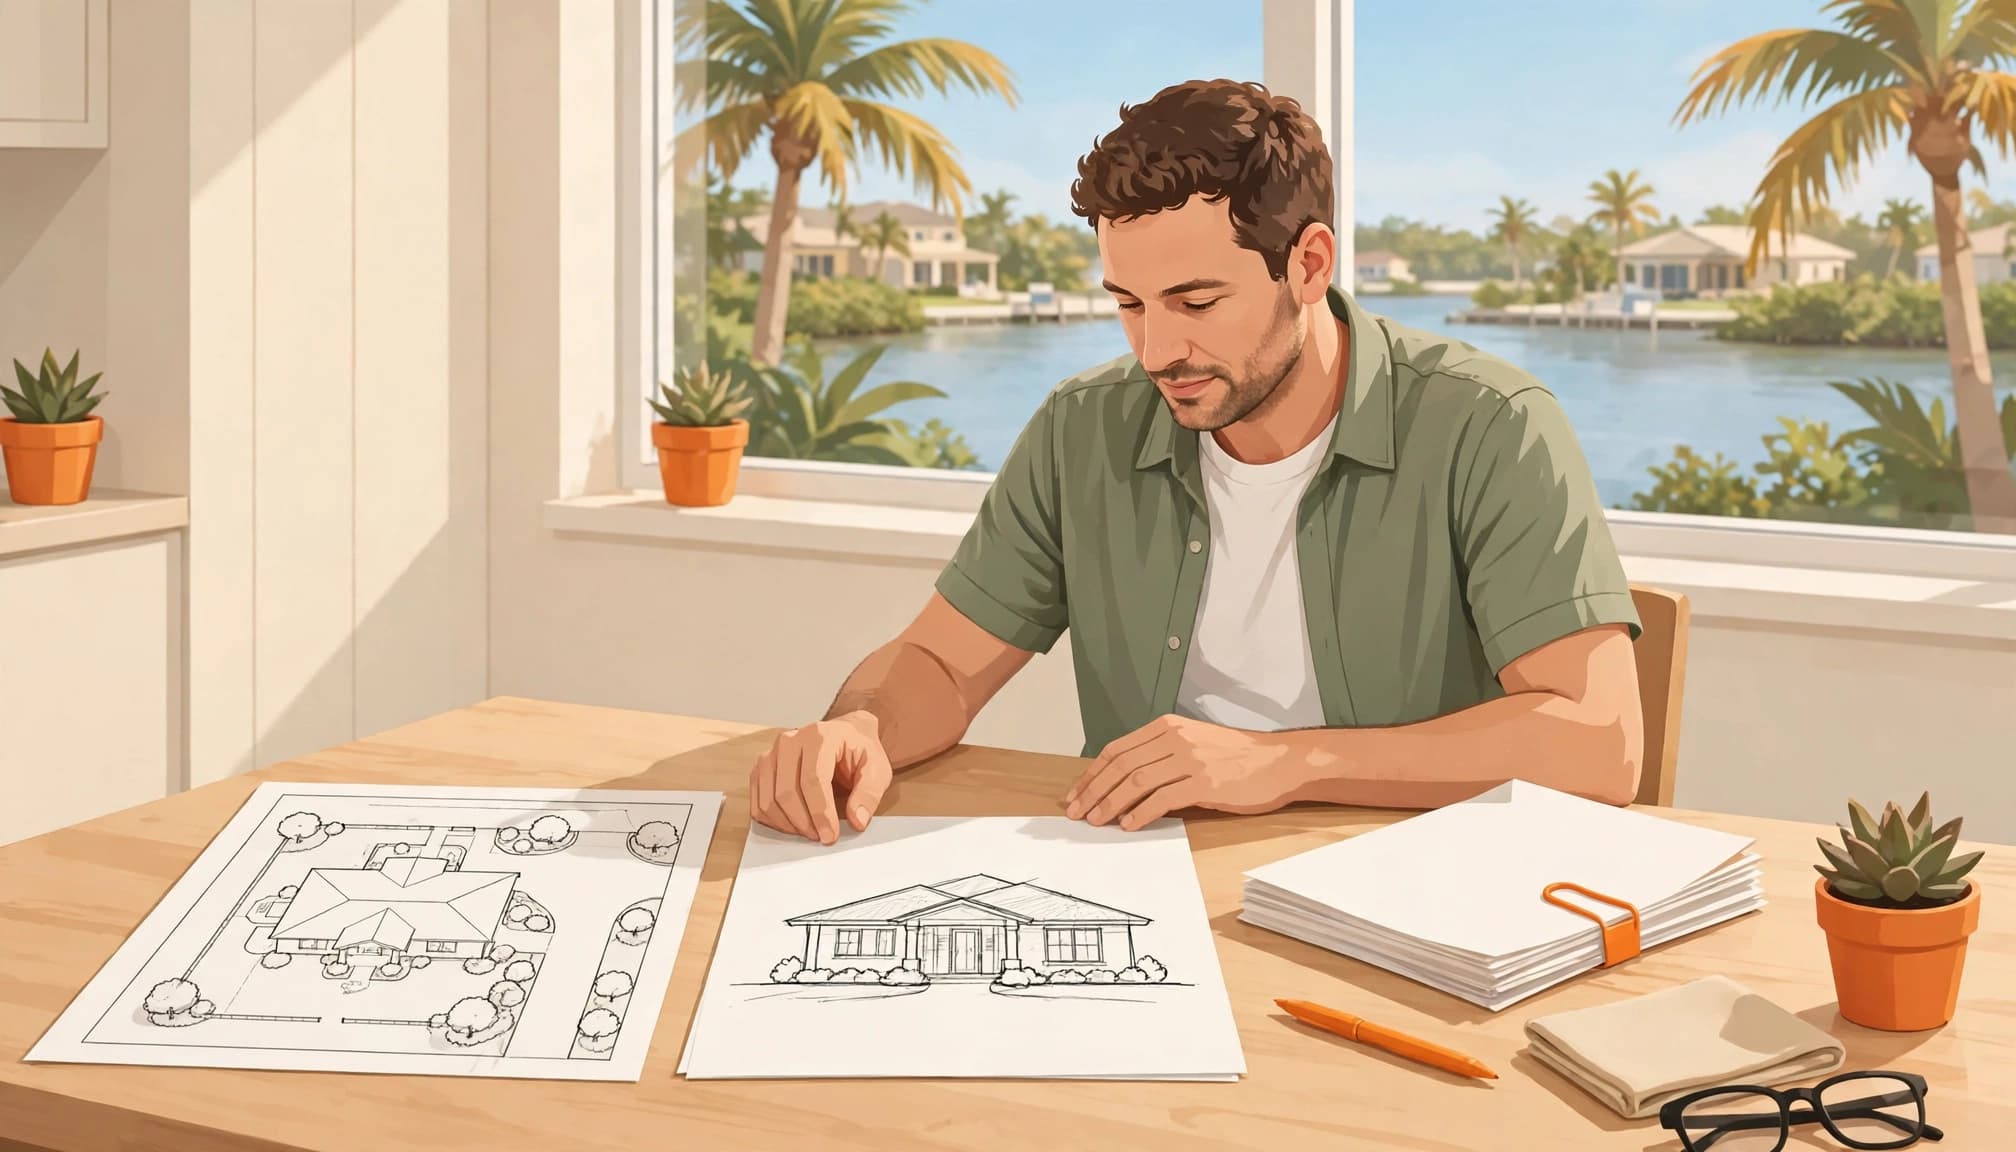
A site plan shows where the project sits on the property. It may need to identify property lines, setbacks, existing and proposed structures, driveways, pools, utility easements, drainage features, and canal or seawall areas where applicable.
Include screen enclosures and accessory structures when they exist or are part of the proposed work.
Use a current boundary survey when one is available. An old survey may not show recent improvements, changed conditions, or the details needed for your project.
You don’t always need a licensed surveyor to draw every residential site plan. Still, a boundary survey, architect, designer, or engineer may be needed when measurements, elevation, drainage, structural design, or floodplain details must be verified.
Gather the Supporting Documents
A complete package often includes permit forms, construction plans, a site plan, contractor information, owner authorization, and product or engineering documents that match the work.
For new construction, plans may need to address foundation design, utility placement, wind design, Florida Building Code requirements, energy standards, and finished-floor elevation. For remodeling, permit history, damage records, and an elevation certificate can matter.
Keep every approved plan, revision, inspection result, written City decision, and approved site plan in one project folder. Those records can help with insurance, resale, future repairs, and contractor coordination.
Submit Through the EnerGov Portal
The City of Cape Coral requires each permit application to be submitted through its e-permitting portal. This online-first process serves homeowners and contractors alike.
Create the Application Carefully
Use the EnerGov Citizen Self-Service portal to create the permit application. Select the permit type, enter property details, upload documents, pay eligible charges, track reviews, and schedule inspections through EnerGov, the City’s e-permitting portal.
Match the parcel address and owner information to official records. Accurate details and complete files help the application enter plan review with fewer avoidable follow-up requests.
Name files clearly before uploading. Separate the site plan, structural plans, engineering, product approvals, surveys, and supporting documents so each item is easy for a reviewer to find.
Handle Corrections Without Losing Time
A correction notice isn’t the end of the project. It means the reviewer needs more information, a revised drawing, or a missing document before approval.
Read every comment fully. Respond to each item, revise the correct sheet or document, then upload the updated files through the active application. Don’t submit unrelated replacements or leave older versions mixed with new ones.
If a portal issue prevents you from moving forward, the City lists an EnerGov helpline at (239) 242-3838. For general permitting questions, contact Permitting Services before guessing at the next step.
Check Flood Zones, Canals, and Setbacks
Flood and waterfront conditions, including FEMA flood zones, deserve attention before final plans are approved. They can affect the foundation, utilities, insurance, finished-floor elevation, drainage plan, and construction budget.
Understand the FEMA 50 Percent Rule
For properties in FEMA flood zones and Special Flood Hazard Areas, major remodeling or storm repair may trigger a substantial-improvement or substantial-damage review. FEMA’s general standard applies when the cost of improvements or repairs reaches or exceeds 50 percent of the building’s market value.
FEMA’s substantial improvement guidance explains the national framework. City of Cape Coral Building Division or floodplain staff must confirm how local rules apply to your home, scope, and records.
For many homes in regulated FEMA flood zones, Cape Coral guidance calls for the lowest living floor to be at least one foot above the base flood elevation. The parcel’s map panel, BFE, Design Flood Elevation, and current code provisions all matter. An elevation certificate may help document the property’s elevation for review.
Don’t Guess at Canal-Side Setbacks
Canal lots have unique limits. Property lines, seawalls, utility easements, pools, screen enclosures, accessory structures, and drainage all need to work together on the approved site plan.
Drainage changes may also involve impervious surface limits where applicable. Check setback requirements and any seawall setback separately, because waterfront standards can vary by lot and project.
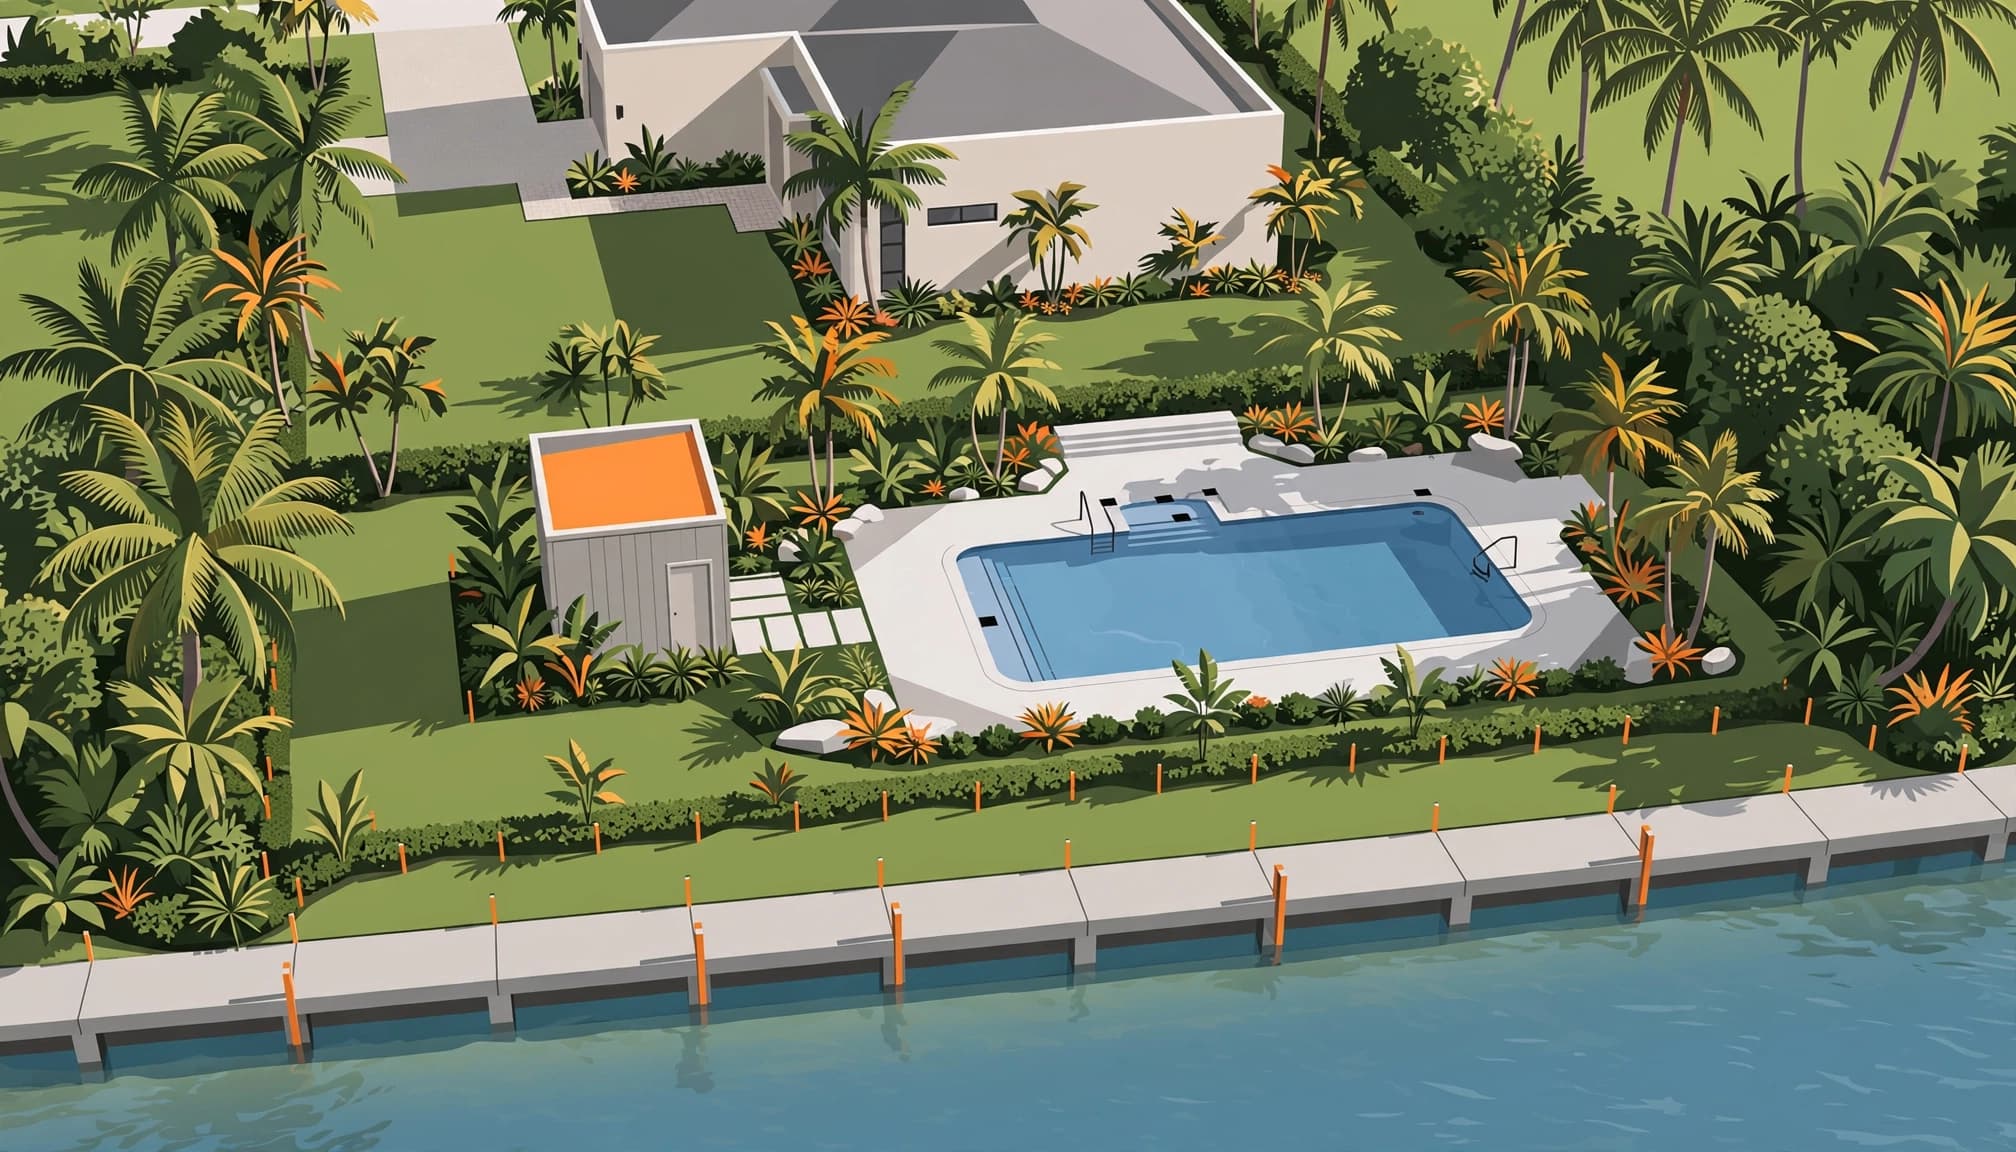
The City’s above-ground pool requirements list a minimum 20-foot setback from the rear property lines for that permit type. It is not a universal rule for every pool, canal, or accessory structure.
Ask the City to confirm the setback requirements for your exact lot. A boundary survey is more reliable for confirming property lines than measurements taken from a fence, dock, or neighboring yard.
Plan for Review, Fees, and Inspections
A permit is approved only after the required plan review and other reviews are complete. Good planning keeps the process organized, but no one should promise a fixed approval date before the City reviews the actual package.
Budget for More Than the Permit Fee
Permit fees often relate to project type and construction value. New construction may also involve impact fees, utility connection charges, assessments, engineering, surveys, grading, and flood-related work.
Impact fees are public-facility charges, not construction labor, materials, or site work. Keep them as separate budget items, along with site preparation and utility costs.
Review the City’s current permitting fee information, then request parcel-specific permit fees before finalizing financing. Old fee charts and online averages can create expensive surprises.
Keep Inspections on the Schedule
After permit issuance, the work must follow the approved plans. Required inspections depend on the project and may include foundation, framing, plumbing, electrical, HVAC, insulation, site work, screen enclosures when applicable, and final approval.
EnerGov is the City’s e-permitting portal for scheduling inspections and checking results. Inspections can be scheduled or canceled up to 9:00 p.m. the night before.
For a new home, the final inspection is not the only milestone. Construction must be complete, and required approvals must be in place before a Certificate of Occupancy can be issued.
Frequently Asked Questions
How Long Does Cape Coral Plan Review Take?
There is no official universal timeline for residential plan review. A complete, straightforward project can move differently than a floodplain, waterfront, commercial, or heavily revised application.
Build time into your schedule for reviewer comments, updated documents, contractor coordination, and inspections. Complete plans give your project the strongest start.
Can FEMA Flood Zones Affect a Remodel?
Yes. FEMA flood zones can affect additions, major renovations, and storm repairs. Before starting, request permit records, a prior elevation certificate, damage determinations, and written direction from the City.
The City of Cape Coral’s flood protection resources provide local contact information for floodplain questions.
Where Can Permit Questions Be Answered in Person?
Development Services is located at City Hall, 1015 Cultural Park Blvd. New applications are submitted online, but Building Division staff can still help answer questions about the process.
Bring your property address, project details, survey, and any existing plans. Clear information helps staff give you a more useful answer.
When Is a Certificate of Occupancy Issued?
A Certificate of Occupancy can be issued after the final inspection and other required approvals are complete. Requirements vary by project, so confirm the remaining steps with staff.
Build With Clear Records and Clear Expectations
Cape Coral building permits are easier to manage when the project starts with the real conditions of the lot. Confirm the approved site plan, property lines, setback requirements, flood information, documents, fees, and responsibilities before construction begins.
Keep final inspection results and, when applicable, a Certificate of Occupancy with the project records.