A lot can look ready for a new home and still carry expensive surprises below the surface. A soil test before building gives you a clearer picture before foundation plans, permits, and site-work costs are locked in.
In Southwest Florida, a geotechnical engineer can help evaluate soil, groundwater, drainage, and elevation. We recommend this review early, before you buy land or finalize the home plan and site-work budget.
Key Takeaways
- A soil test is not required for every home site, but a building official or engineer may require one when site conditions are uncertain.
- Sandy ground, imported fill, wet areas, organic material, and high groundwater can change foundation and drainage decisions.
- A geotechnical engineer prepares or interprets the report. It helps the design team match the foundation approach to the actual lot, rather than relying on a nearby property.
- Soil concerns do not always stop a project. They may lead to engineered fill, compaction, drainage work, or a different foundation design.
- Flood-zone records, a current survey, and finished-floor elevations should be reviewed alongside the soil report.
When a Geotechnical Investigation Is Needed
A geotechnical investigation is a smart step for most Southwest Florida lots. It is even more important when the property is low, recently filled, near water, has visible drainage issues, or sits in an area with mixed soil conditions.
The Florida Building Code allows building officials to request a geotechnical investigation when soil strength, compressibility, groundwater, or foundation conditions are unclear. A geotechnical engineer can evaluate these conditions and assess potential foundation needs. The ICC soils and foundations requirements also connect foundation work to the conditions found on the site.
Permit Requirements Depend on the Parcel
A standard residential plan does not make every lot standard. A reviewer may ask for more information if the property has unusual fill, soft areas, a high water table, or a proposed finished floor below nearby grade.
Requirements may vary by county, municipality, flood zone, foundation type, site conditions, and reviewing authority. Check with the local permitting office before submitting a building permit application. Ask what report format, professional seal, and information from a geotechnical engineer the application requires.
Due Diligence Starts Before the Purchase
Permit compliance is one reason to investigate, but it is not the only reason. Buyers should know about possible site-work costs before the closing date, not after a home plan is priced.
Ask for the current survey, flood-zone information, previous permits, drainage records, septic or well documents, soil composition, and any known fill history. A lower-priced lot may not be the better value if it needs added engineering, grading, or foundation work.
Why Southwest Florida Soil Needs Attention
Southwest Florida has many buildable residential lots, but the ground can change across a short distance. Soil composition may include firm sand, loose fill, organic material, or saturated layers across one parcel.
Heavy rain also exposes problems that a dry-weather visit can hide. Water that stands near the future home site deserves attention before concrete is poured.
Soil, Water, and Grade Work Together
A soil report does not replace a survey or a flood review. It works alongside them, and a geotechnical engineer can evaluate how groundwater, fill, and proposed elevations interact. Existing grade, proposed grade, drainage paths, Base Flood Elevation, and finished-floor elevation all affect the final design.
Follow where water moves across the property. Review swales, drainage easements, street elevations, nearby canals, and the relationship between the driveway and home site. The lot should direct water away from the foundation and neighboring property.
Fill Is Not a One-Size-Fits-All Fix
Imported fill can help achieve an approved elevation. More fill isn’t always the answer. Engineered fill or soil stabilization may be appropriate only with the project engineer’s recommendations, placement procedures, and verification.
Poorly compacted fill can settle, affecting foundation stability. Water can also move through or around it, affecting the slab, driveway, and yard. We prefer to resolve those questions before construction begins.
A lot can drain well during a sunny walkthrough and still hold water beside the home after the first heavy storm.
What a Geotechnical Engineer Reviews
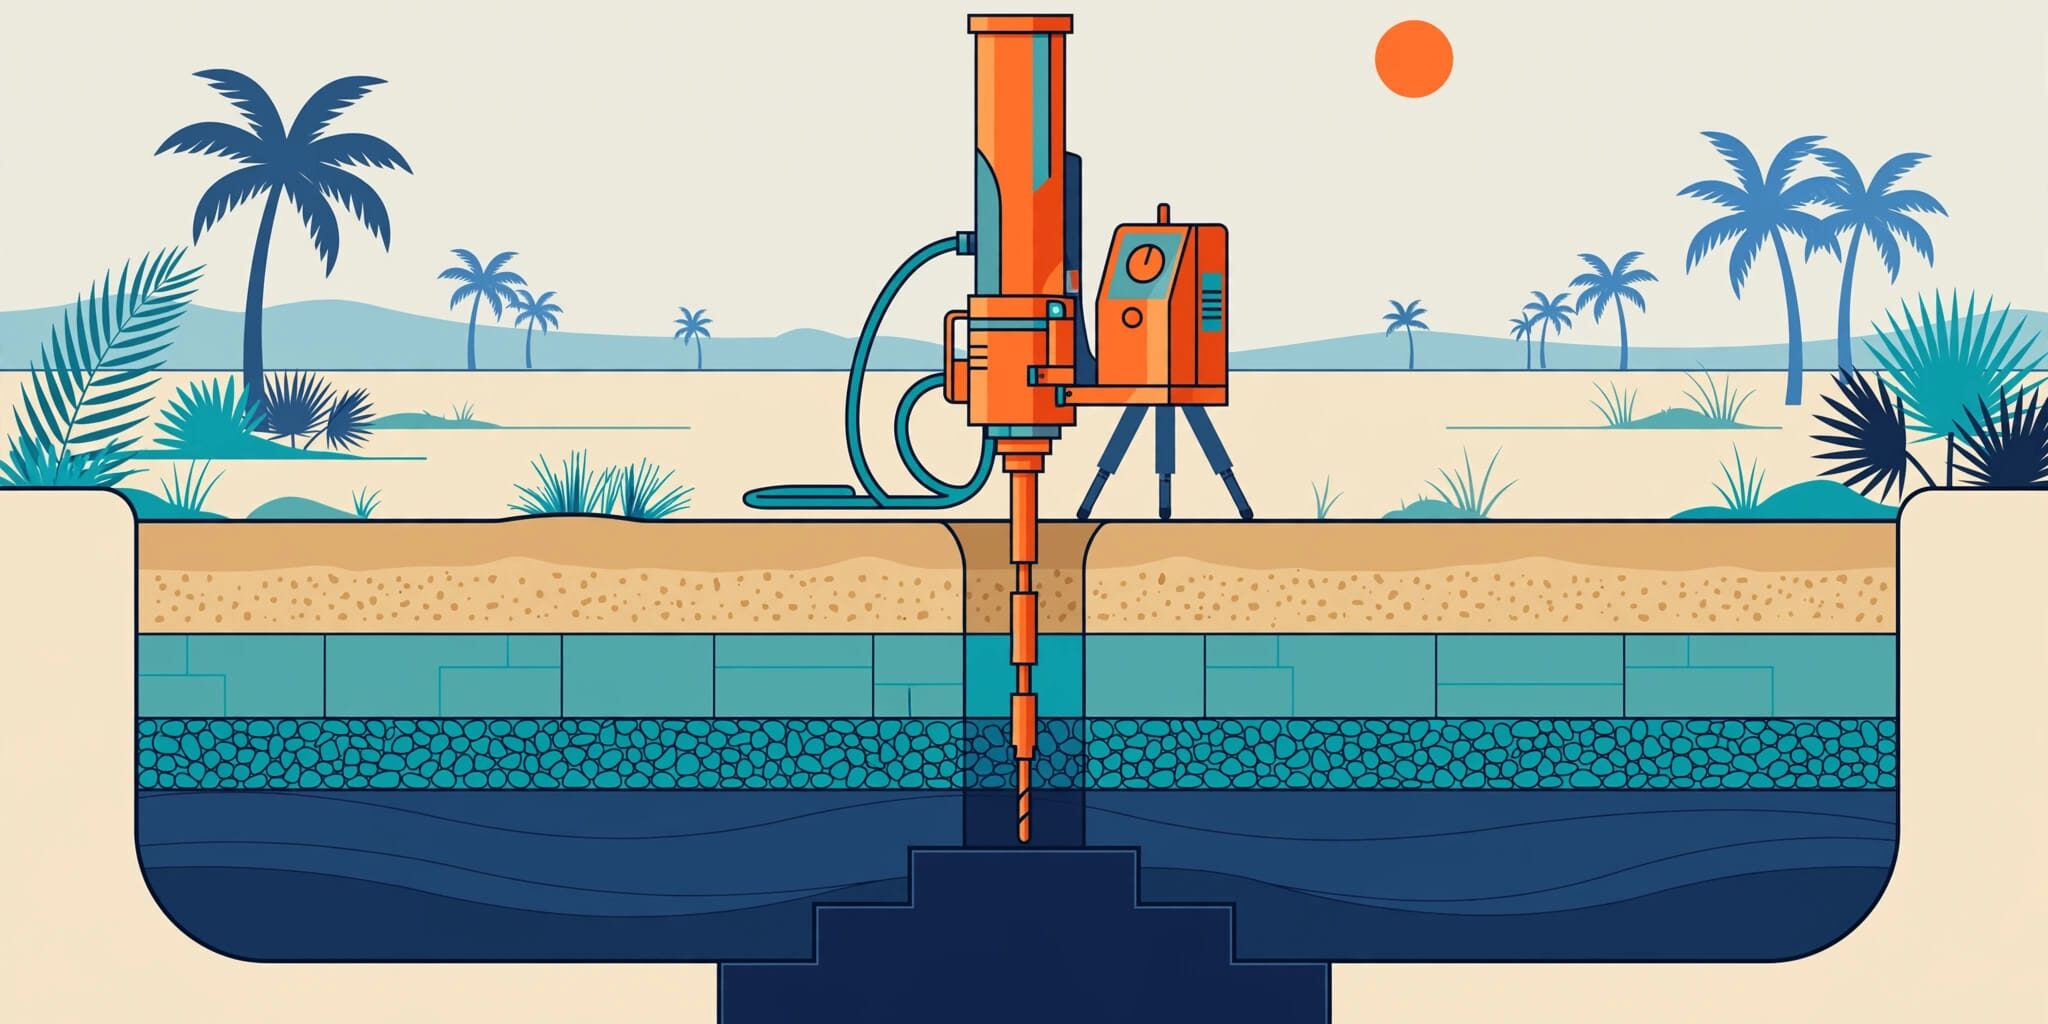
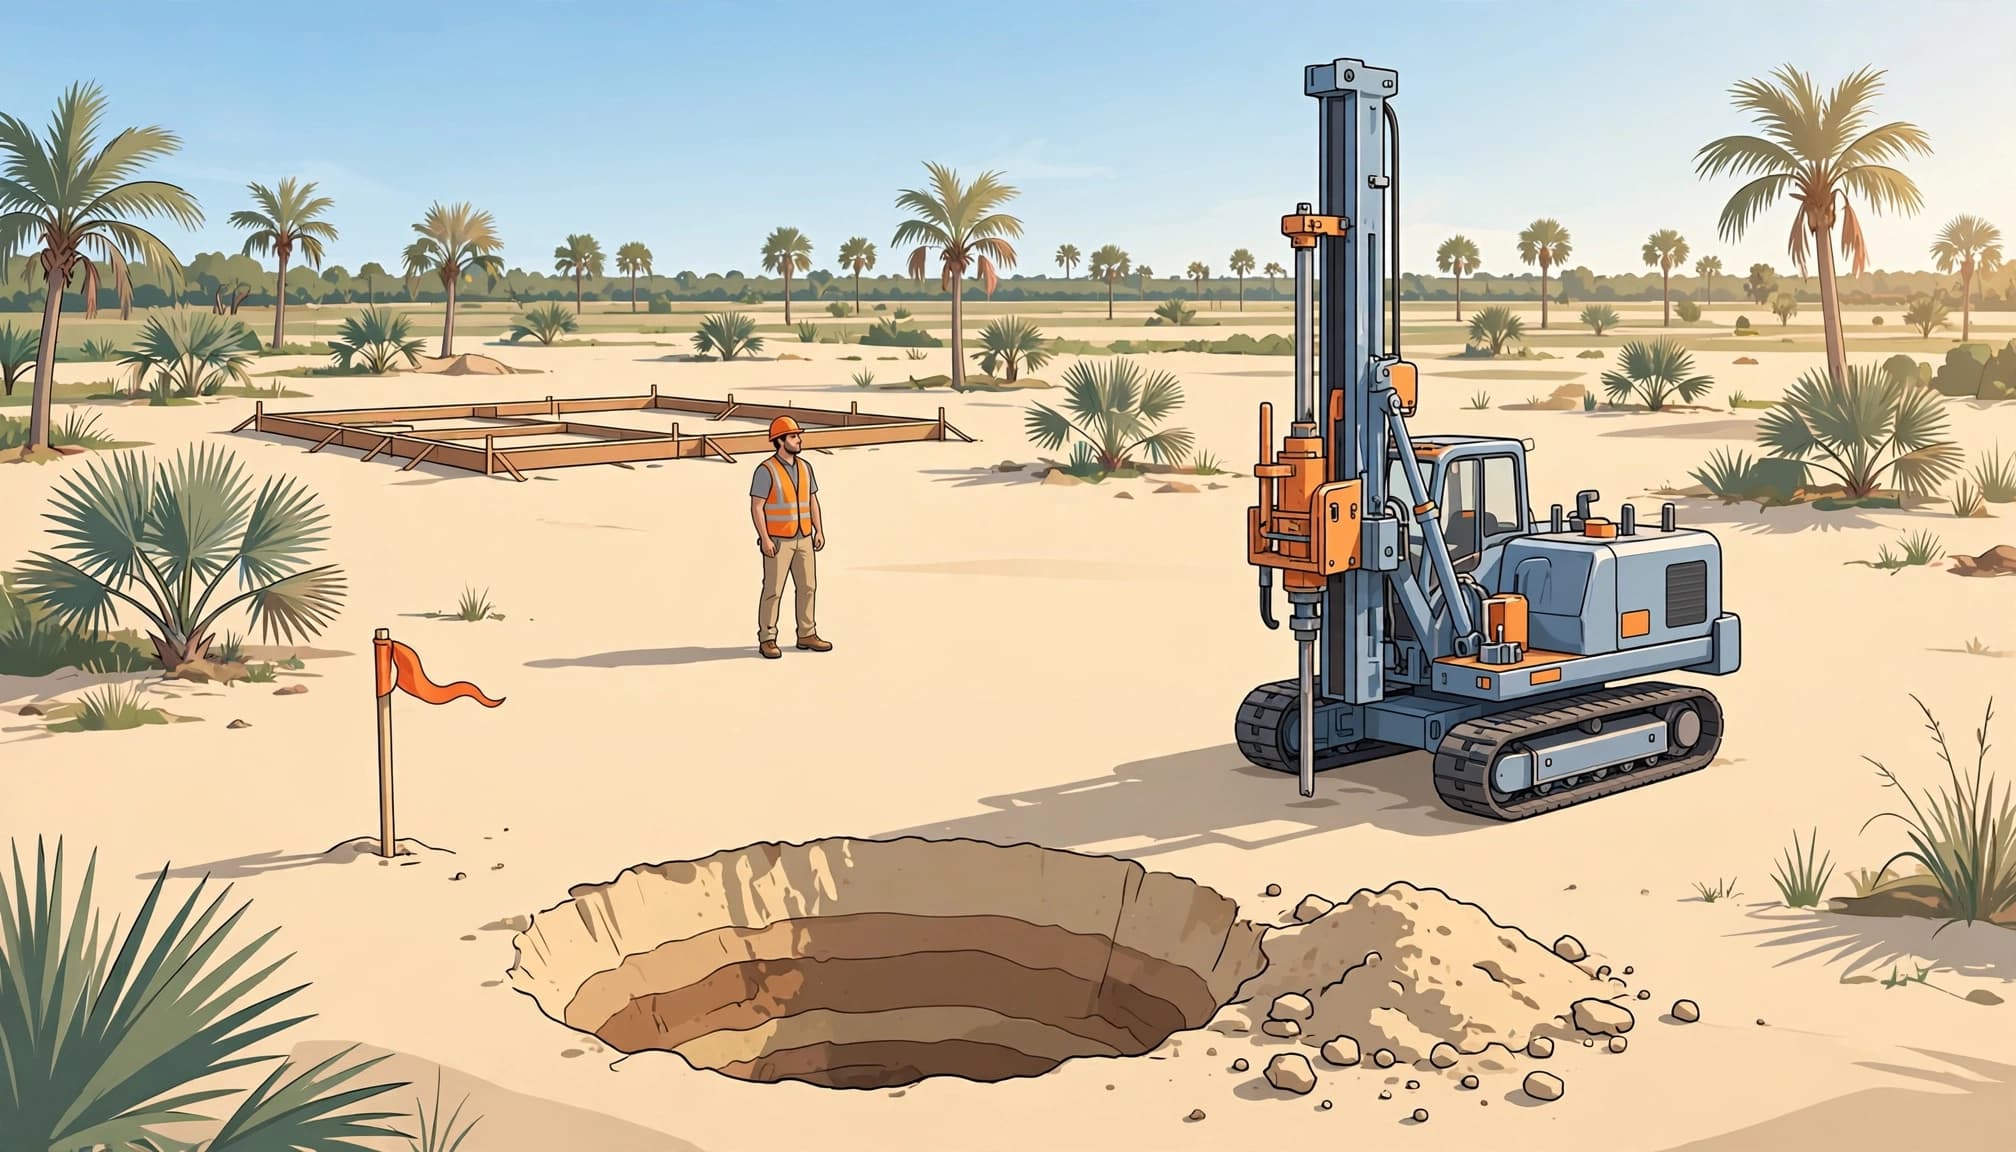
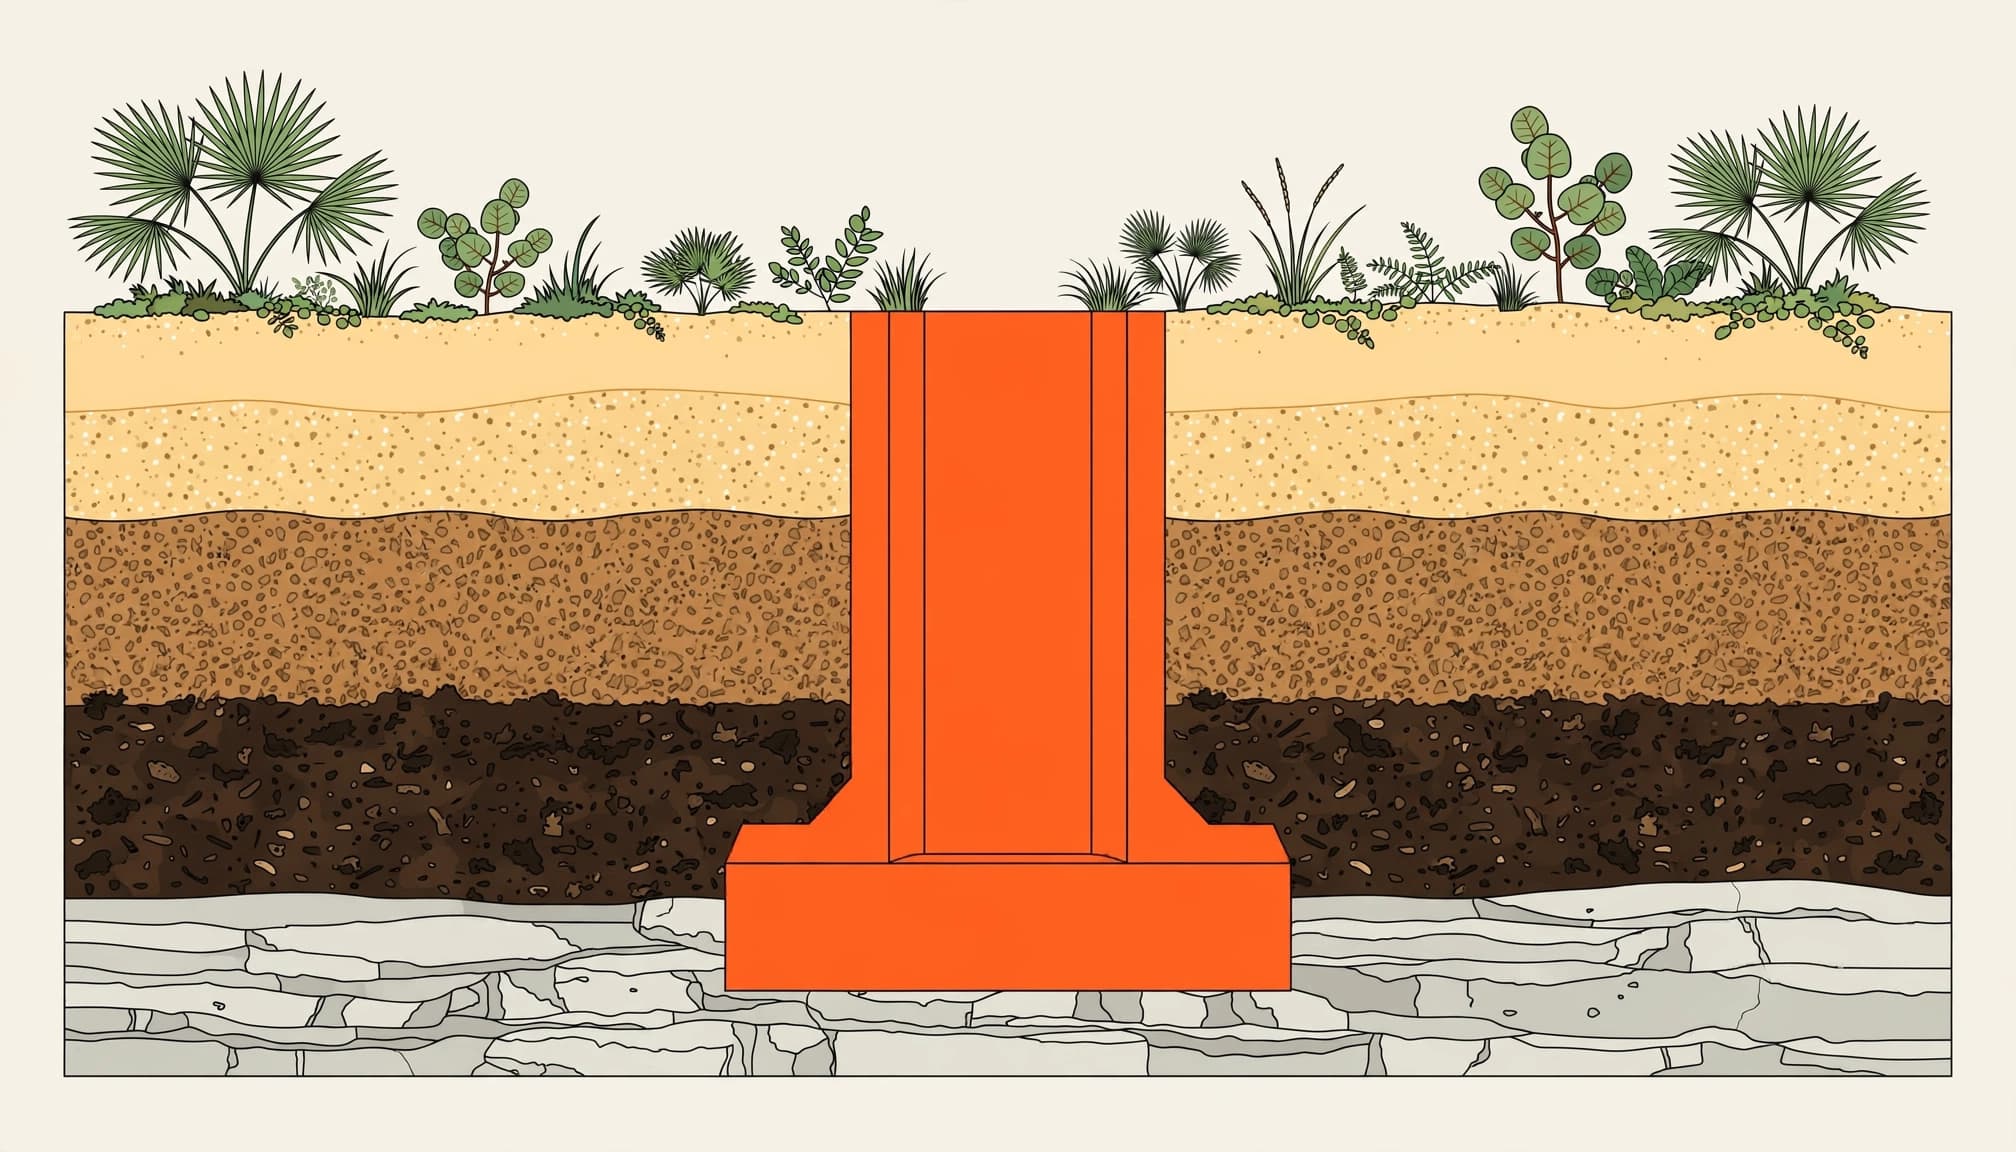
A geotechnical engineer studies the ground where the structure will sit. The investigation often starts with soil borings around the proposed building area, not one shallow sample near the road.
The engineer records soil layers, groundwater observations, and materials found at each boring. Soil samples are collected at different depths for laboratory testing. A Standard Penetration Test may also help characterize soil resistance below grade. A Southwest Florida geotechnical engineering service can review the soil samples and prepare a sealed report with recommendations for the project team.
Soil Borings Show More Than Surface Conditions
The number and depth of borings should match the home footprint and the lot’s conditions. There is no reliable universal number for every residential property.
A larger home, uneven lot, waterfront parcel, or site with fill may need a broader investigation. The engineer may also adjust the plan after reviewing the survey, building location, and proposed loads.
The Final Report Guides the Design Team
The report may address bearing conditions, groundwater, fill, load-bearing capacity, settlement risk, compaction, and foundation recommendations. It can also identify where more testing is needed before site work moves forward.
The geotechnical engineer uses these findings to inform the building design and foundation design. If fill or weak material is present, the report can guide soil stabilization decisions. It may also help the team evaluate deeper support options, such as helical piers, when appropriate. The geotechnical and structural professionals determine which approach fits the site.
This is where the project becomes more predictable. The builder, structural engineer, surveyor, and permitting team can work from the same site information instead of guessing at what lies below grade.
Construction Soil Tests That May Be Used
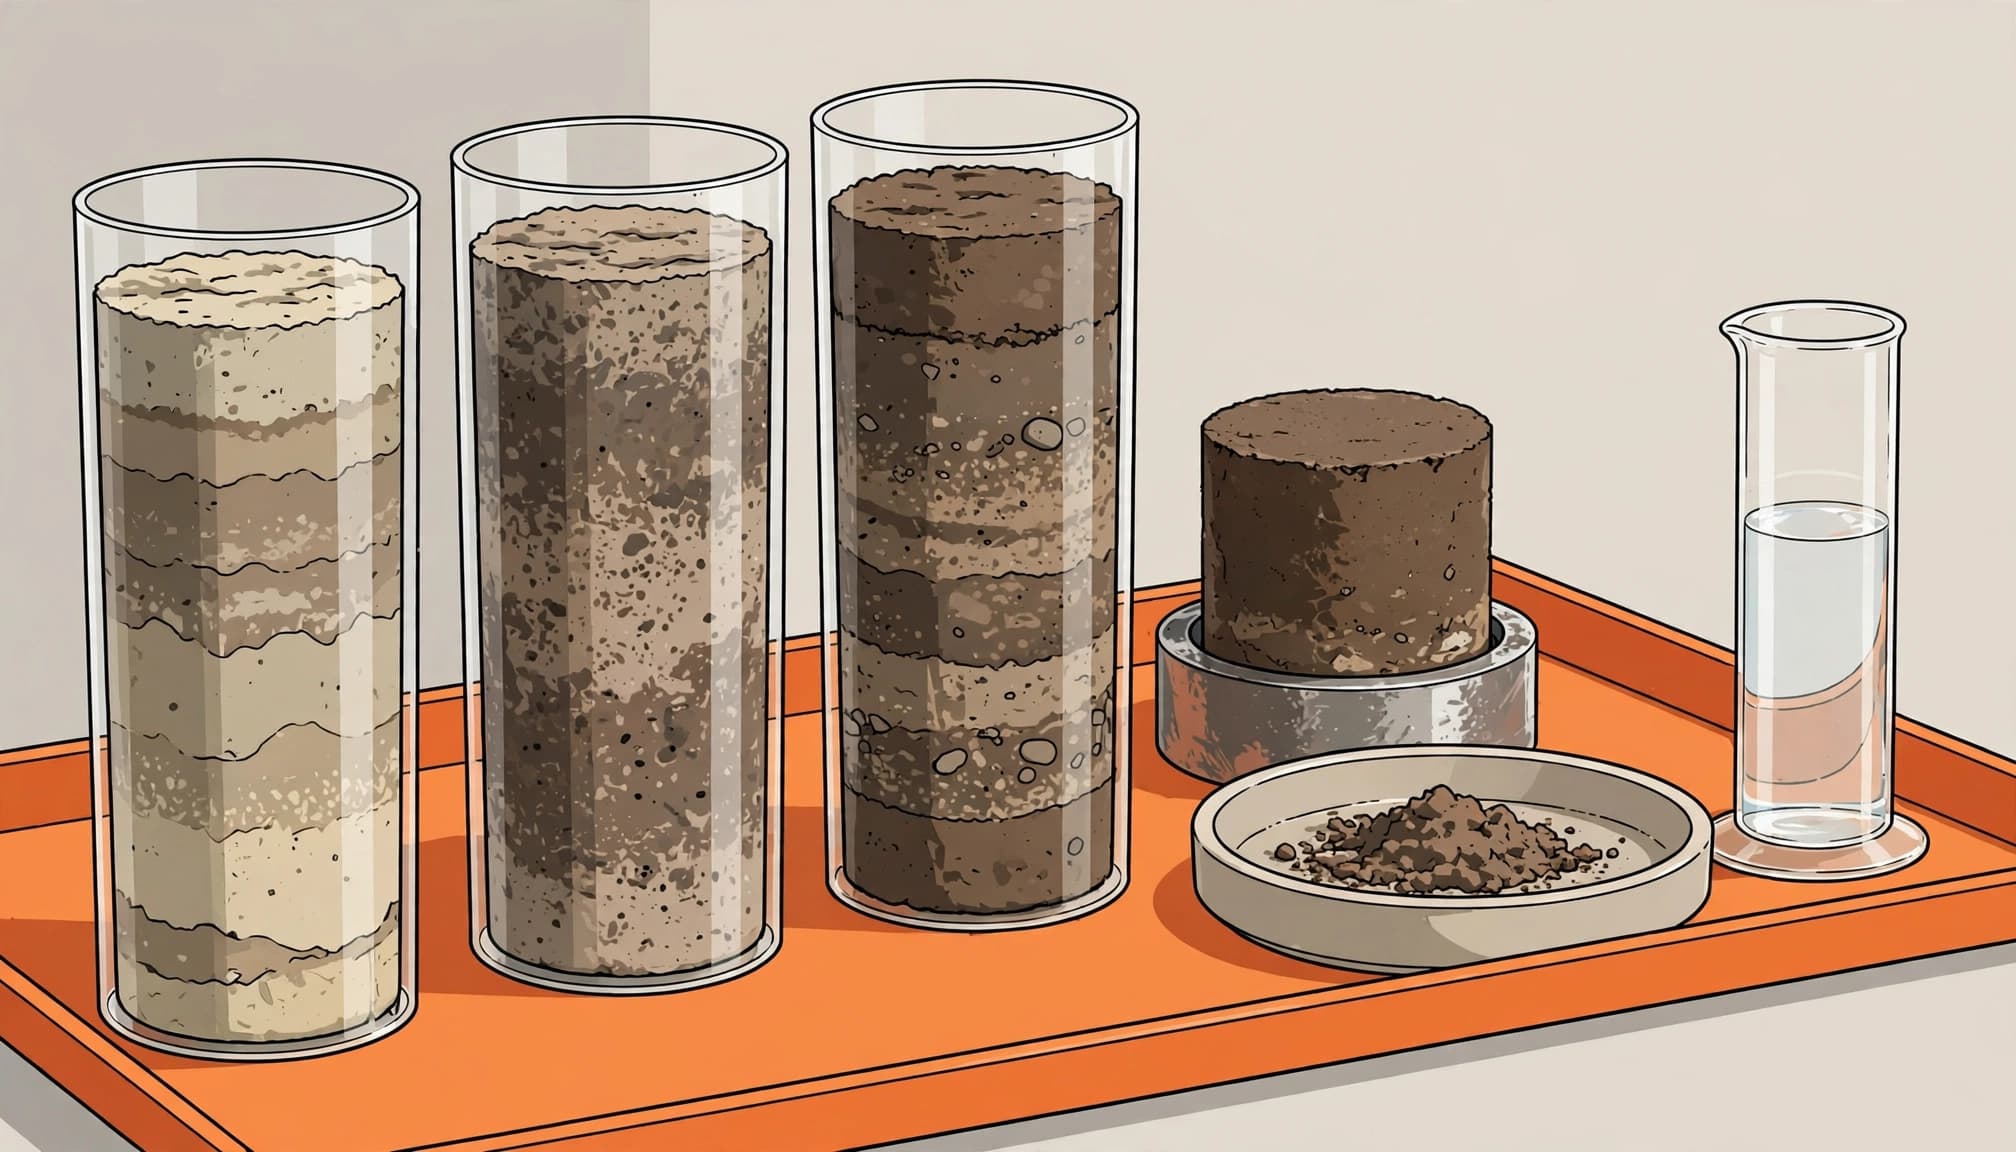
Not every project needs every test. The geotechnical engineer selects testing based on soil composition, the planned structure, and the boring results.
These are common tools used in a construction site assessment:
| Test | What It Helps Evaluate |
|---|---|
| Standard Penetration Test | Soil density and resistance at depth |
| Moisture content test | Water held in the soil sample |
| Proctor compaction test | Moisture level and density for compacted fill |
| Atterberg limits | How fine-grained soils react to changing moisture |
| Shear strength test | Soil resistance to sliding or movement |
| Specific gravity test | Soil particle properties for classification and fill evaluation |
The report matters more than any one test result. A number without the lot context does not tell you what foundation is right. Test results also support soil stabilization decisions when unsuitable material or variable fill is present.
Compaction and Moisture Affect Foundation Stability
Compaction testing checks whether placed fill reaches the required dry density. Loose fill can settle after construction, affecting foundation stability where the slab, driveway, walkways, and utility lines meet.
Moisture also matters. Soil that is too wet or too dry may not compact as intended. Testing gives the site-work team a target instead of relying on appearance alone.
Fine Soil Behavior Changes With Moisture
Atterberg limits are most useful when fine-grained soils such as silt or clay are present. They help describe how soil changes as moisture rises or falls.
A Proctor compaction test works differently. It establishes the moisture-density relationship for a soil under controlled conditions. Field testing then verifies whether placed material reaches the required density. Both tests help the engineer decide how material should be handled or replaced.
How Soil Results Can Change the Plan
A difficult report does not always mean you should walk away from the property. A geotechnical engineer can translate the findings into a practical design response. Early investigation may also reduce the risk of foundation failure.
Foundation design should respond to the lot, not the other way around. As Southwest Florida permit engineering guidance explains, geotechnical investigation results can shape the foundation approach used for the site.
Common Responses to Poor Soil Conditions
The solution may include removing unsuitable material, placing and testing engineered fill, improving drainage, or revising the foundation. Soil stabilization may be appropriate for some sites, but it isn’t a universal remedy.
In some cases, an engineer may recommend deeper support systems such as helical piers. Helical piers are possible responses only when soil and structural conditions support their use.
Compaction grouting and similar methods may also be considered for certain conditions. Compaction grouting is another possible response for selected soil and structural conditions. These are not automatic fixes. A geotechnical engineer needs to evaluate the soil, the structure, and the cause of the concern first.
Get a Complete Site-Work Budget
Testing costs vary based on county or municipal review, site access, boring depth, laboratory work, travel, groundwater, and report scope. Fill depth and flood conditions may also affect costs and approval requirements.
We recommend getting a written scope that states what is included and what may trigger added work. The sealed report’s recommendations can also change the required work.
Keep fill, excavation work, clearing, drainage, soil stabilization, engineering, permits, and utility connections as separate budget lines. That makes it easier to compare lots and avoid hidden surprises.
What to Do if Contamination Is Found
A report prepared by a geotechnical engineer is not the same as an environmental assessment. If a property has a history of agriculture, industrial use, dumping, undocumented fill, or fuel storage, ask whether soil contamination is possible and whether separate environmental due diligence is appropriate.
Do not move material suspected of soil contamination during clearing or excavation work. Separate sampling, environmental professionals, cleanup planning, and direction from the proper local or state agencies may be needed.
Keep the Findings in Writing
Request written reports, sample locations, laboratory results, disposal responsibilities, and recommended actions. Keep them with your survey, permit records, contracts, and change orders.
Clear records protect you during construction and can help with future resale. They also keep verbal assumptions from turning into costly disagreements later.
Do Not Price the Home Until the Scope Is Clear
A soil or environmental issue can affect the schedule, site layout, disposal needs, and foundation work. Get responsibilities and costs assigned in writing before construction contracts are finalized.
The right property can still be workable. You simply need the full scope before committing to a number.
Local Permit Checkpoints for Southwest Florida Lots
Lee, Charlotte, and Highlands counties each review projects through their own process. Local rules may also differ inside incorporated cities, so verify the address before relying on county guidance.
Lee County requires a building permit for new construction. Its development review standards consider whether a site can be developed safely without adverse soil, foundation, or flooding conditions.
Surveys and Elevations Belong in the Same Conversation
Charlotte County’s single-family process can require a signed and sealed survey, flood-zone information, topographic details, proposed elevations, and finished-floor information. Coastal and flood-prone sites may need added review.
Confirm the flood zone, Base Flood Elevation, local freeboard rules, and finished-floor elevation before final foundation pricing. A few feet can affect site work, driveway design, insurance, and permit timing.
Ask Before the Plans Are Final
Bring your survey, preliminary home plan, and any soil report early. Compare the proposed elevations and foundation location before finalizing the building design.
A geotechnical engineer can identify which soil, fill, elevation, or foundation documents the parcel needs. Ask who must prepare them, especially if soil stabilization requires added documentation or review.
We also recommend photographing the open foundation and under-slab work. Those records are useful if questions come up during inspections, warranty service, insurance reviews, or resale.
Frequently Asked Questions
Is a Soil Test Required for Every New Home?
No. Every Southwest Florida lot does not automatically require a geotechnical report. A geotechnical engineer can determine whether one is warranted based on the parcel, soil conditions, groundwater, proposed loads, and local review. Requirements vary by jurisdiction, foundation type, and permitting authority.
Even when it is not required, a test can still be a wise pre-purchase expense. It gives you information before the project budget becomes fixed.
Can a Septic Test Replace a Foundation Soil Test?
No. Septic and percolation evaluations address wastewater suitability. A construction soil investigation studies conditions related to foundation support, fill, compaction, groundwater, and settlement.
A property may need one, both, or neither, depending on utility availability, site conditions, and local requirements.
What Are the Risks of Skipping Soil Testing?
You may discover unsuitable fill, weak bearing conditions, high groundwater, or drainage concerns after plans are approved. That can lead to redesigns, delays, added site work, and difficult budget decisions.
The risk is not limited to the foundation. Soil and grade can affect the driveway, yard drainage, utility placement, and long-term maintenance around the home.
Build With Clear Site Information
The right foundation starts with the real conditions under your future home. A soil test before building helps replace assumptions with a plan that fits the lot, the budget, and local requirements.
If you are comparing land or preparing to build in Lee, Charlotte, or Highlands County, schedule a Southwest Florida construction consultation before finalizing the plan. We can help you bring the right questions to the table early, when they are easier to solve.