

A lot can fit your favorite floorplan and still need a different septic layout. Early septic system design protects your budget, schedule, and usable yard space.
We recommend reviewing wastewater options before you buy land or finalize the home plan. Soil, groundwater, sewer availability, and local requirements can affect what your property needs.
Start with the parcel, then bring the home, drainage, well, and septic plans together.
Key Takeaways for New Home Planning
Florida DEP estimates that 2.6 million septic systems operate statewide. For a new home, septic system design depends on your property.
- Check sewer availability and any nutrient-reduction rules that apply to your parcel before choosing a septic system.
- Review soil, seasonal groundwater, water table levels, setbacks, and drainage before fixing the house location.
- Get installation, inspections, maintenance, and exclusions in writing before approving the construction budget.
An onsite sewage treatment and disposal system, or OSTDS, treats household wastewater on the property. Conventional systems use a septic tank to separate solids, then a drain field where soil continues wastewater treatment. In some areas, nutrient controls help protect water quality in Florida springs, but requirements vary by location.
Start Florida Septic System Planning With the Lot
Confirm Sewer Availability Before Choosing Septic
A sewer line near the street doesn’t establish service availability for your address. Ask the utility whether your parcel can connect, what connection requires, and whether connection is mandatory.
Get that answer before requesting septic bids. Sewer eligibility can affect permitting, construction costs, and whether a proposed onsite system is allowed.
We also recommend checking future utility plans. Ask whether the property is within a planned sewer project and whether any published schedule applies. Keep written utility confirmation with your purchase and construction records.
Coordinate the Survey, Drainage, and Home Layout
Bring the boundary survey, available elevation information, and proposed floorplan into the same review. An early site evaluation can flag constraints before plans are finalized. Coordinate septic system design with the home, driveway, well, and drainage features, which all compete for space.
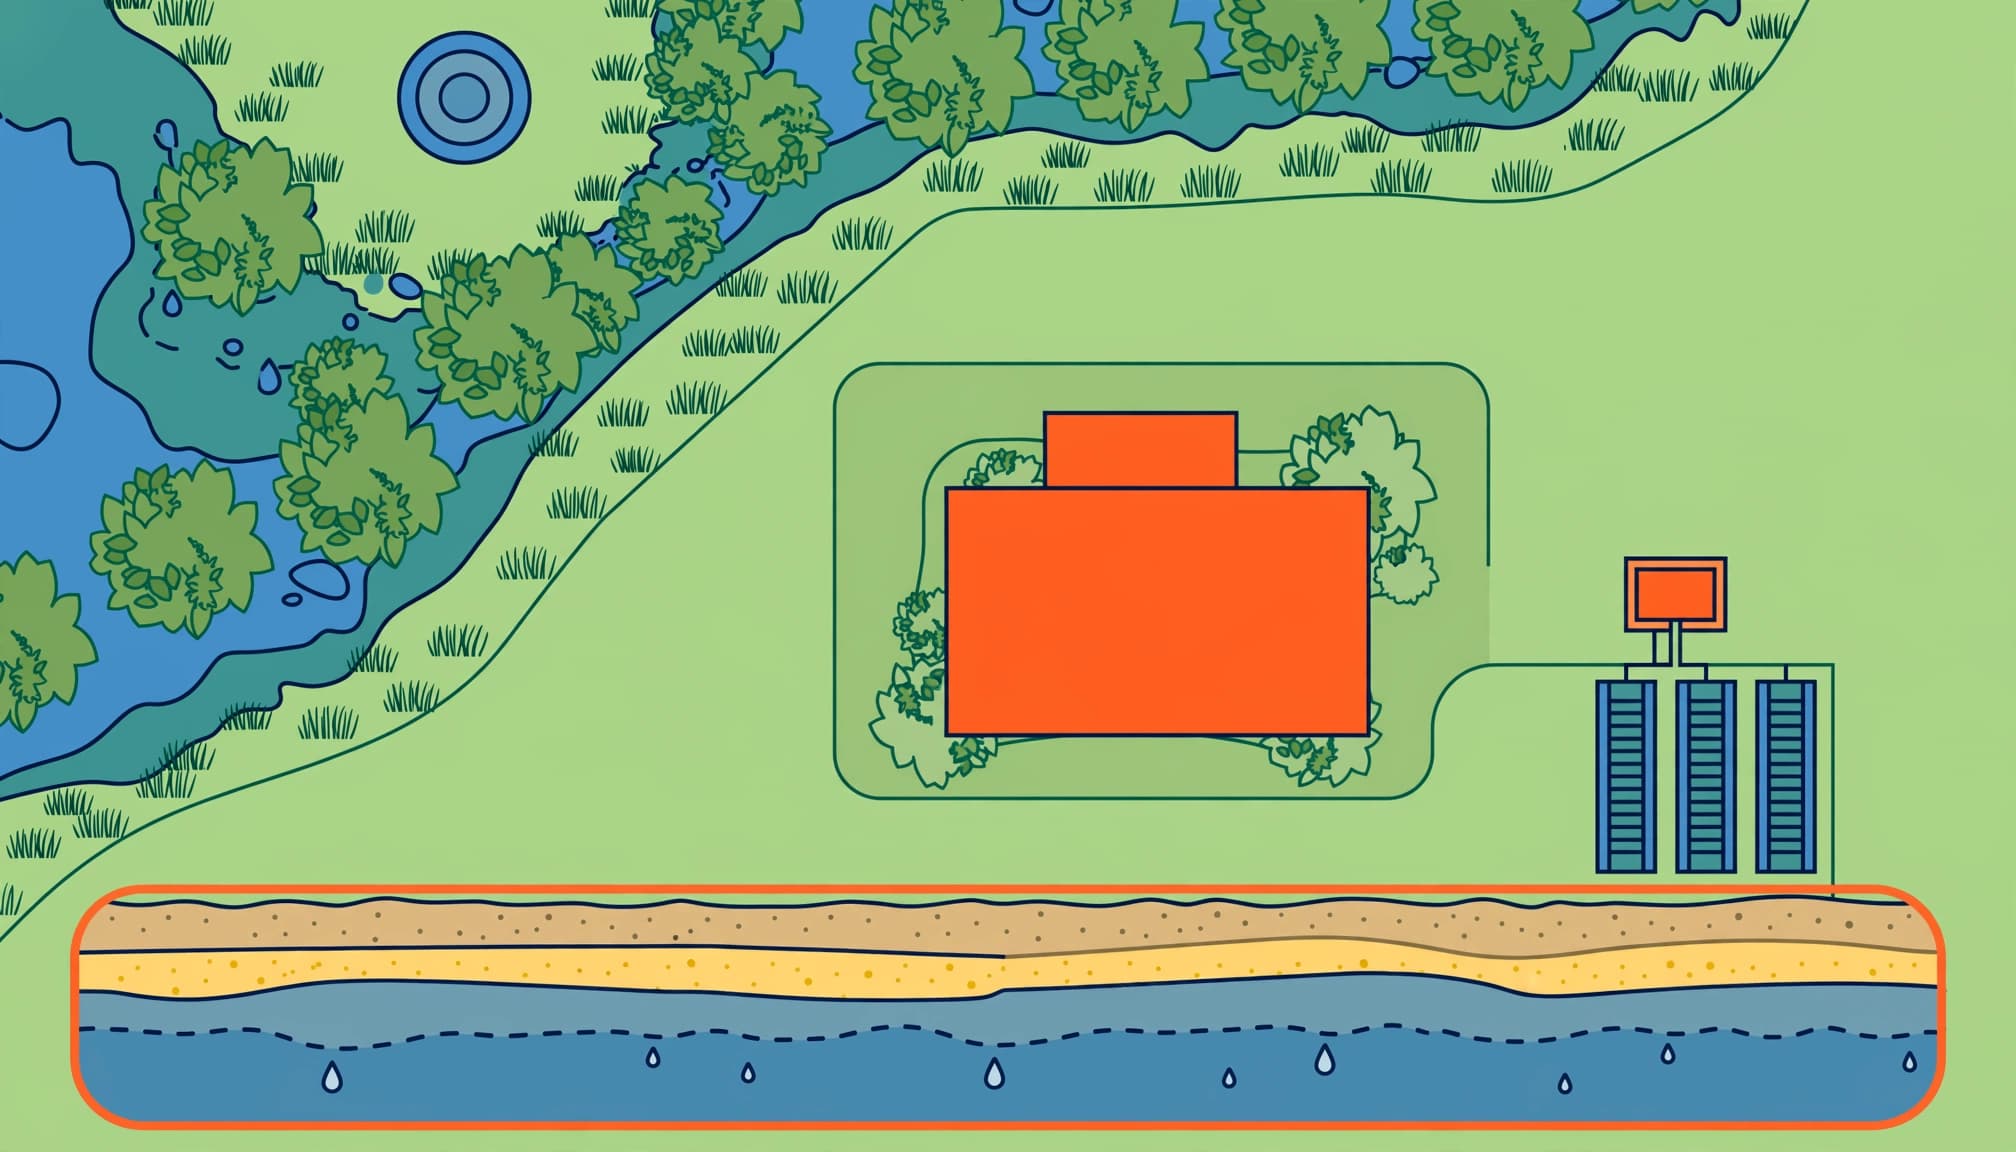
Southwest Florida’s flat terrain and summer rainfall make grading important. Check the water table during wet-season conditions, since high groundwater can limit suitable locations. Roof runoff, swales, and collection areas need an approved route that doesn’t overwhelm the drain field.
Reserve room for future improvements before approving the layout. Preserve space for the approved septic system design, including the drain field. The water table can also affect where system components fit, so account for groundwater when finalizing the layout. A pool, lanai, or driveway extension may conflict with the wastewater system.
Wetland questions need a separate review. A boundary survey alone doesn’t establish wetland jurisdiction or permission to place fill.
Evaluate Soil, Water Tables, and Setbacks
Review Wet-Season Conditions
A sunny-day visit doesn’t show how a lot behaves during Florida’s wet season. Standing water, low areas, imported fill, neighboring drainage patterns, and a high water table deserve attention.
A professional septic site evaluation reviews soil conditions, groundwater indicators, and the proposed system location. Ask your permitting office what testing and documentation the site evaluation requires, including whether a percolation test is needed. A casual water-soak test isn’t a substitute for testing or review required by the local permitting process.
The seasonal high water table affects how much soil is available for treatment and the soil absorption rate. High groundwater may require a raised drain field, adjusted grading, or another approved septic system design.
The water table also affects separation between the treatment area and groundwater. Parcel-specific findings from the site evaluation help determine drain field placement and the approved septic system design.
Going deeper doesn’t automatically solve the problem. A deeper installation can place the drain field closer to the water table, reducing the soil available for treatment.
Keep Well Protection and Foundation Testing Separate
Florida’s onsite sewage permitting statute includes a 75-foot separation from a private potable well. That isn’t the complete setback schedule. The required setback distance and other clearances depend on applicable rules and site conditions. Septic system design must address all applicable clearances.
Check neighboring wells, too. Property lines don’t remove the need to protect nearby drinking-water sources.
A septic evaluation also doesn’t replace a foundation soil investigation. Septic suitability concerns wastewater treatment; geotechnical work addresses bearing strength, fill, compaction, groundwater, and settlement.
We recommend completing the site evaluation and foundation investigation before the site-work allowance becomes fixed. Approval for one purpose doesn’t establish suitability for the other.
Choose a System That Fits the Site
The affordable choice is the approved septic system design that fits your lot and ownership needs. Comparing septic tank and equipment prices alone leaves important costs out. Site constraints may call for an alternative septic system, but evaluation and permit approval determine what fits.
| System Type | Main Planning Consideration |
|---|---|
| Conventional gravity system | A conventional septic system needs suitable soil, separation from the water table, and room for the drain field. |
| Mound system | Raises the treatment area where site conditions require elevation. |
| Aerobic treatment unit | Uses powered treatment equipment and requires ongoing service. |
| Enhanced nutrient-reducing system | Must meet the applicable nutrient-treatment approval requirements. |
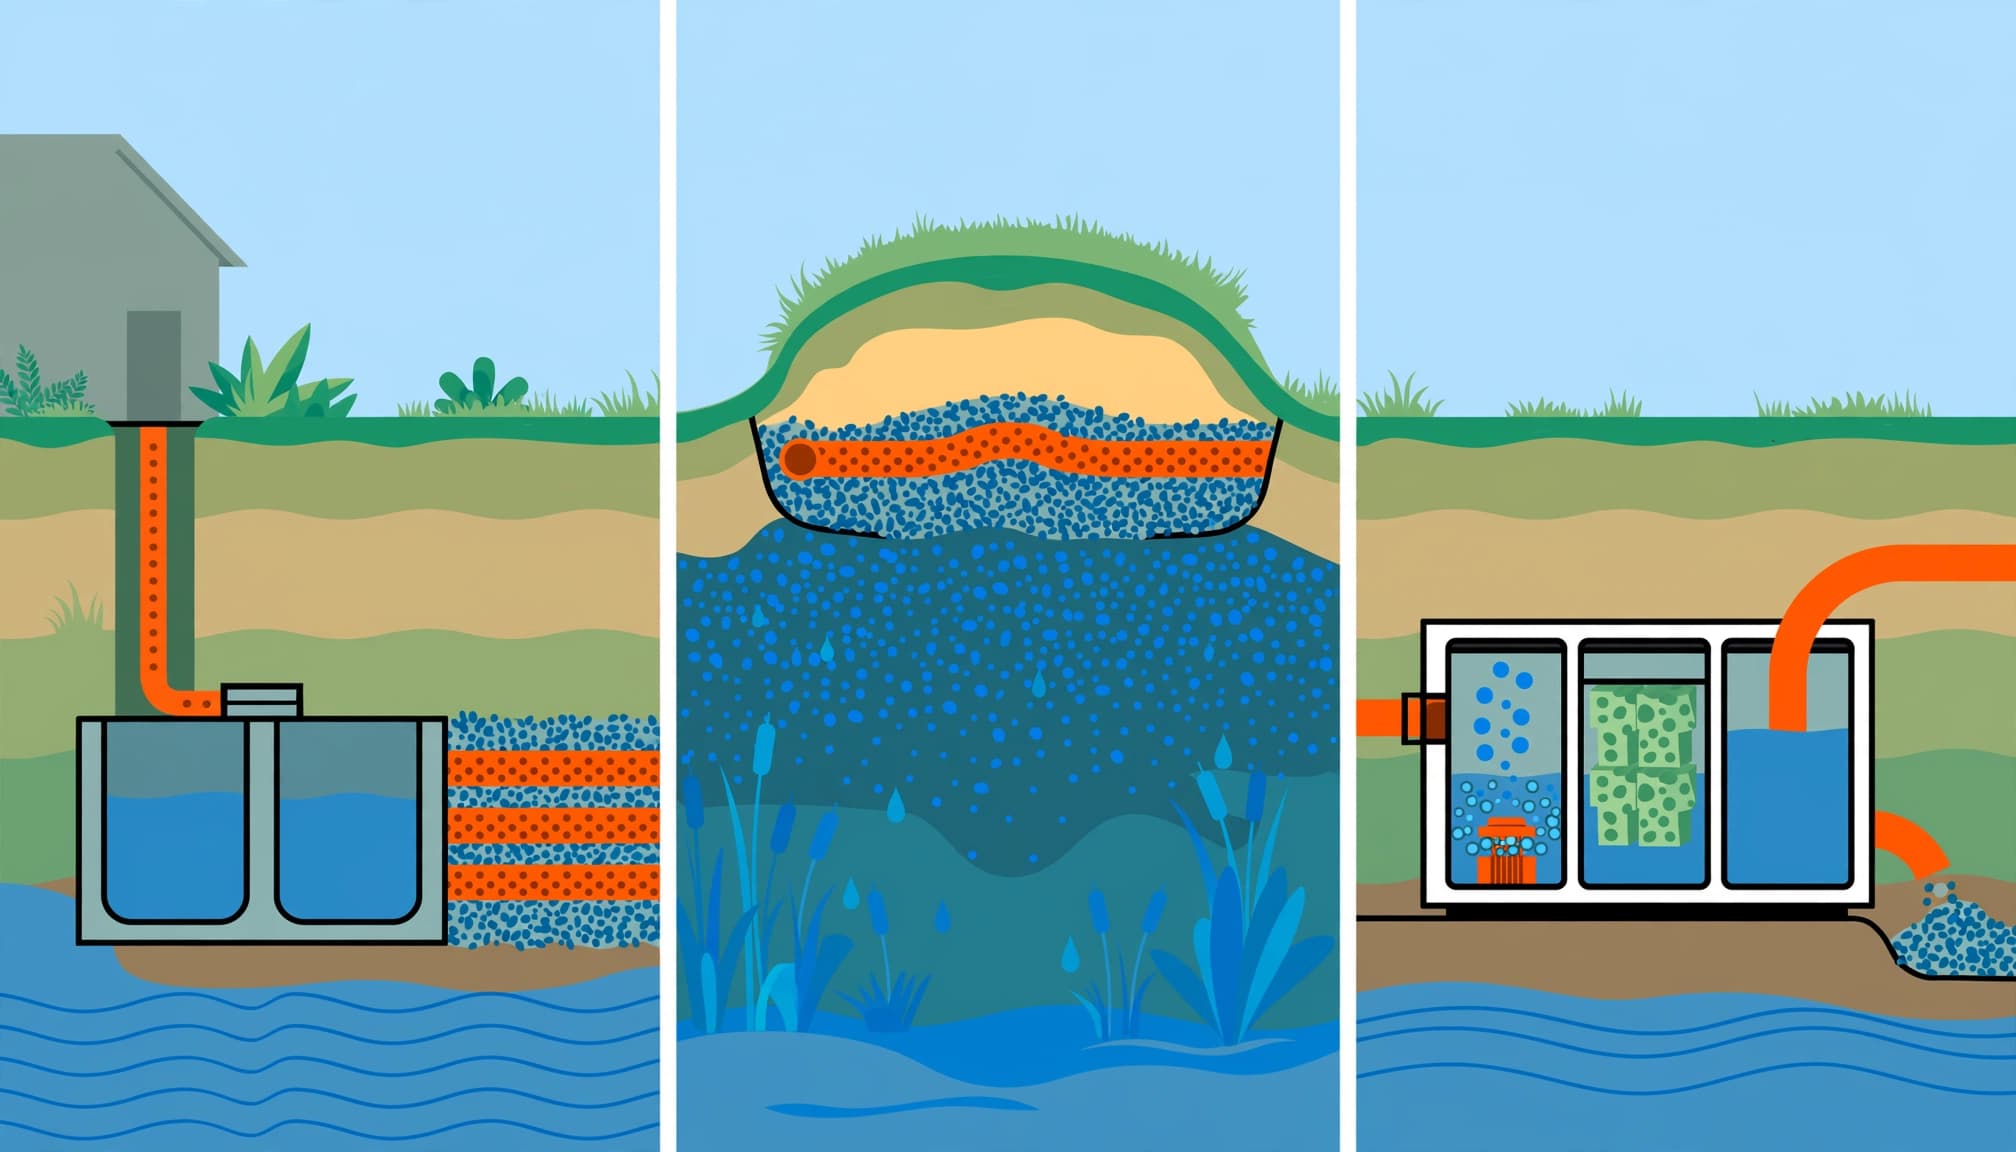
These categories can overlap in a septic system design. A nutrient-reducing design may use aerobic treatment, while a raised system may also need pumps.
A septic tank settles solids and provides initial treatment. The drain field remains essential. Septic tank size alone can’t correct unsuitable soil or inadequate treatment space.
For a mound system, review its footprint and height against the yard, drainage plan, maintenance access, and drain field placement. A raised design may address a high water table, but site evaluation and permit approval must support it. For an aerobic treatment unit, include power, alarms, service access, and operating obligations.
Have the designer confirm sizing for the septic system design against the approved home layout and applicable flow criteria. Plan for professional installation of the approved design. Don’t assume that calling a sleeping-capable room an office removes it from review.
Check Nutrient-Reduction Rules for the Parcel
Some Florida properties require enhanced nutrient-reducing onsite sewage treatment and disposal systems, often called ENR-OSTDS. This treatment is designed to support nitrogen reduction.
DEP’s nutrient-reducing septic permitting guidance distinguishes several location-based requirements. Beginning July 1, 2023, qualifying new systems on lots of one acre or less in affected restoration areas require nutrient-reducing treatment when sewer is unavailable.
Separate requirements began January 1, 2024, for new systems on all lot sizes in the Banana River Lagoon, Central Indian River Lagoon, and North Indian River Lagoon BMAPs, plus the Mosquito Lagoon restoration area.
A BMAP is a Basin Management Action Plan. These plans address water-quality problems within defined BMAP areas. Florida springs and Indian River Lagoon restoration areas also have location-specific water-quality programs, but requirements don’t apply uniformly across Florida.
The property address and mapped boundary matter more than a broad county label. Confirm the parcel’s status, sewer availability, and rules applicable to your permit date. An OSTDS review should also consider site conditions such as the water table, though nutrient rules are based on mapped locations.
A lot larger than one acre doesn’t automatically qualify for conventional septic. Some mapped areas apply nutrient-reduction requirements to every lot size.
We recommend confirming whether an ENR-OSTDS is required before comparing septic system design proposals. Check current official maps and guidance for parcel-specific rules.
Follow the Septic Permit Sequence
Establish Who Handles Each Approval
The Florida Department of Health administers the statewide onsite sewage program. County health departments handle many local application, evaluation, permitting, and inspection functions. Confirm the county health department responsible for your address.
For a building requiring onsite sewage treatment, the septic construction permit generally must be issued before the building permit. Confirm the required sequence for plumbing permits with the local offices.
The application may be signed by the owner, an authorized representative, or an appropriately licensed contractor. A signature doesn’t create a permit exemption for an owner-builder.
Assign responsibility for the application, site evaluation, septic system design, supporting records, inspections, and corrections before work begins. Confirm whether your project requires a licensed contractor for professional installation. Your construction agreement should identify who submits documents and pays fees.
Use the Correct County Checklist
Local submission requirements deserve their own review. County checklists may cover septic tank requirements, site-condition records such as the water table, and the full local and state clearance schedule, including setback distance.
For Lee County, start with the new septic application requirements. Charlotte County publishes separate new septic installation instructions.
For Highlands County, confirm the current packet directly with the local environmental health office. Don’t reuse another county’s checklist without approval.
Ask how municipal review, floodplain requirements, site grading, and well placement affect the submission. Check mapped location-specific requirements, including those that may apply near the Indian River Lagoon or in areas with Florida springs programs. Requirements vary by location and program. Confirm whether the final floorplan or revised site plan requires a septic permit update.
Submit the septic system design with the required application materials. Keep approved documents available to the builder, installer, and inspector. Have revisions to the septic system design reviewed before work is buried.
Build a Complete Installation and Ownership Budget
Compare Complete Written Proposals
A Florida septic system quote should reflect the approved septic system design and actual site conditions. Statewide price ranges don’t tell you what your parcel will cost.
Request itemized proposals that identify evaluation, design, permits, septic tank, drain field, excavation, fill, pumps, electrical work, inspections, and restoration where applicable.
Ask what happens if the water table, unsuitable material, or restricted access changes the work. Get exclusions and change-order terms in writing.
Verify the installer’s current Florida registration or applicable license, insurance, and experience with the proposed system. Confirm they can provide professional installation and support for the equipment.
We recommend comparing bids against the same approved scope, including the drain field. A lower number may leave grading, electrical work, or final restoration outside the price. Clarify whether a change order applies if the water table differs from initial findings.
Price Maintenance Before Approving the System
Aerobic treatment units carry ongoing obligations. Florida rules require a current maintenance contract with an approved maintenance entity and inspections at least twice yearly.
Ask about operating permits and county-specific requirements. Check what the maintenance contract covers, then get written prices for service, inspections, septic tank pumping, electricity, replacement parts, and permit renewals where required.
A ten-year ownership comparison should combine installation with recurring service and a repair allowance. Use actual provider quotes rather than a guessed annual figure.
For rental homes and duplexes, spell out owner and tenant responsibilities in the maintenance contract. The owner should retain maintenance records and establish how tenants report alarms, odors, or slow drains.
Protect the System Through Final Inspection
Construction traffic can damage the drain field before the home is finished. Mark the approved location and keep heavy equipment, material storage, and unapproved landscaping away.
Coordinate roof drainage and final grading with the approved site plan. Don’t redirect stormwater toward the treatment area to solve another yard problem.
If an inspection fails, request the written deficiency report. Have the responsible installer or designer identify the correction, arrange professional installation of needed repairs, and confirm whether changes to the septic system design require review by the permitting office.
Avoid covering work that still requires inspection.
Before closing, collect the final approval, approved layout, equipment information, warranties, and any required service documentation, including a maintenance contract. Confirm final site conditions, including the water table, remain consistent with approvals, and that unfinished wastewater approvals won’t delay occupancy.
We recommend keeping the maintenance contract and other service records with the home’s permits and closing documents.
Florida Septic System Planning FAQ
Does Every Florida Lot Need a Percolation Test?
The required evaluation depends on the parcel and permitting process. Ask the local office whether a percolation test is required and what soil, wet-season water table, and site documentation it needs. Don’t rely on a seller’s informal test or conditions on a neighboring lot.
Can a Homeowner Handle the Septic Permit?
An owner may sign the application, but owner-builder status doesn’t waive septic system design or permitting requirements. Confirm who may perform the proposed installation and inspections before taking responsibility for the work.
Are Septic Grants Available for New Construction?
Don’t assume an upgrade grant applies to a new home. Programs can target existing systems, selected locations, or approved treatment equipment. Confirm eligibility, funding availability, and application timing before including assistance in your budget.
Build With the Site Conditions Settled
A reliable septic plan starts before excavation. Confirm the water table, setbacks, and septic system design before excavation, and consider local water quality, including Florida springs.
We believe affordable construction depends on clear scope and early answers. Those decisions help protect your investment and keep the home plan practical.
For a project in Lee, Charlotte, or Highlands County, discuss your new home plans with Nathan’s Homes before finalizing the site-work budget.