Meta Title: Florida zoning setbacks for new home construction
Meta Description: Understand Florida zoning setbacks, surveys, easements, and permit checks before choosing a floor plan for your lot.
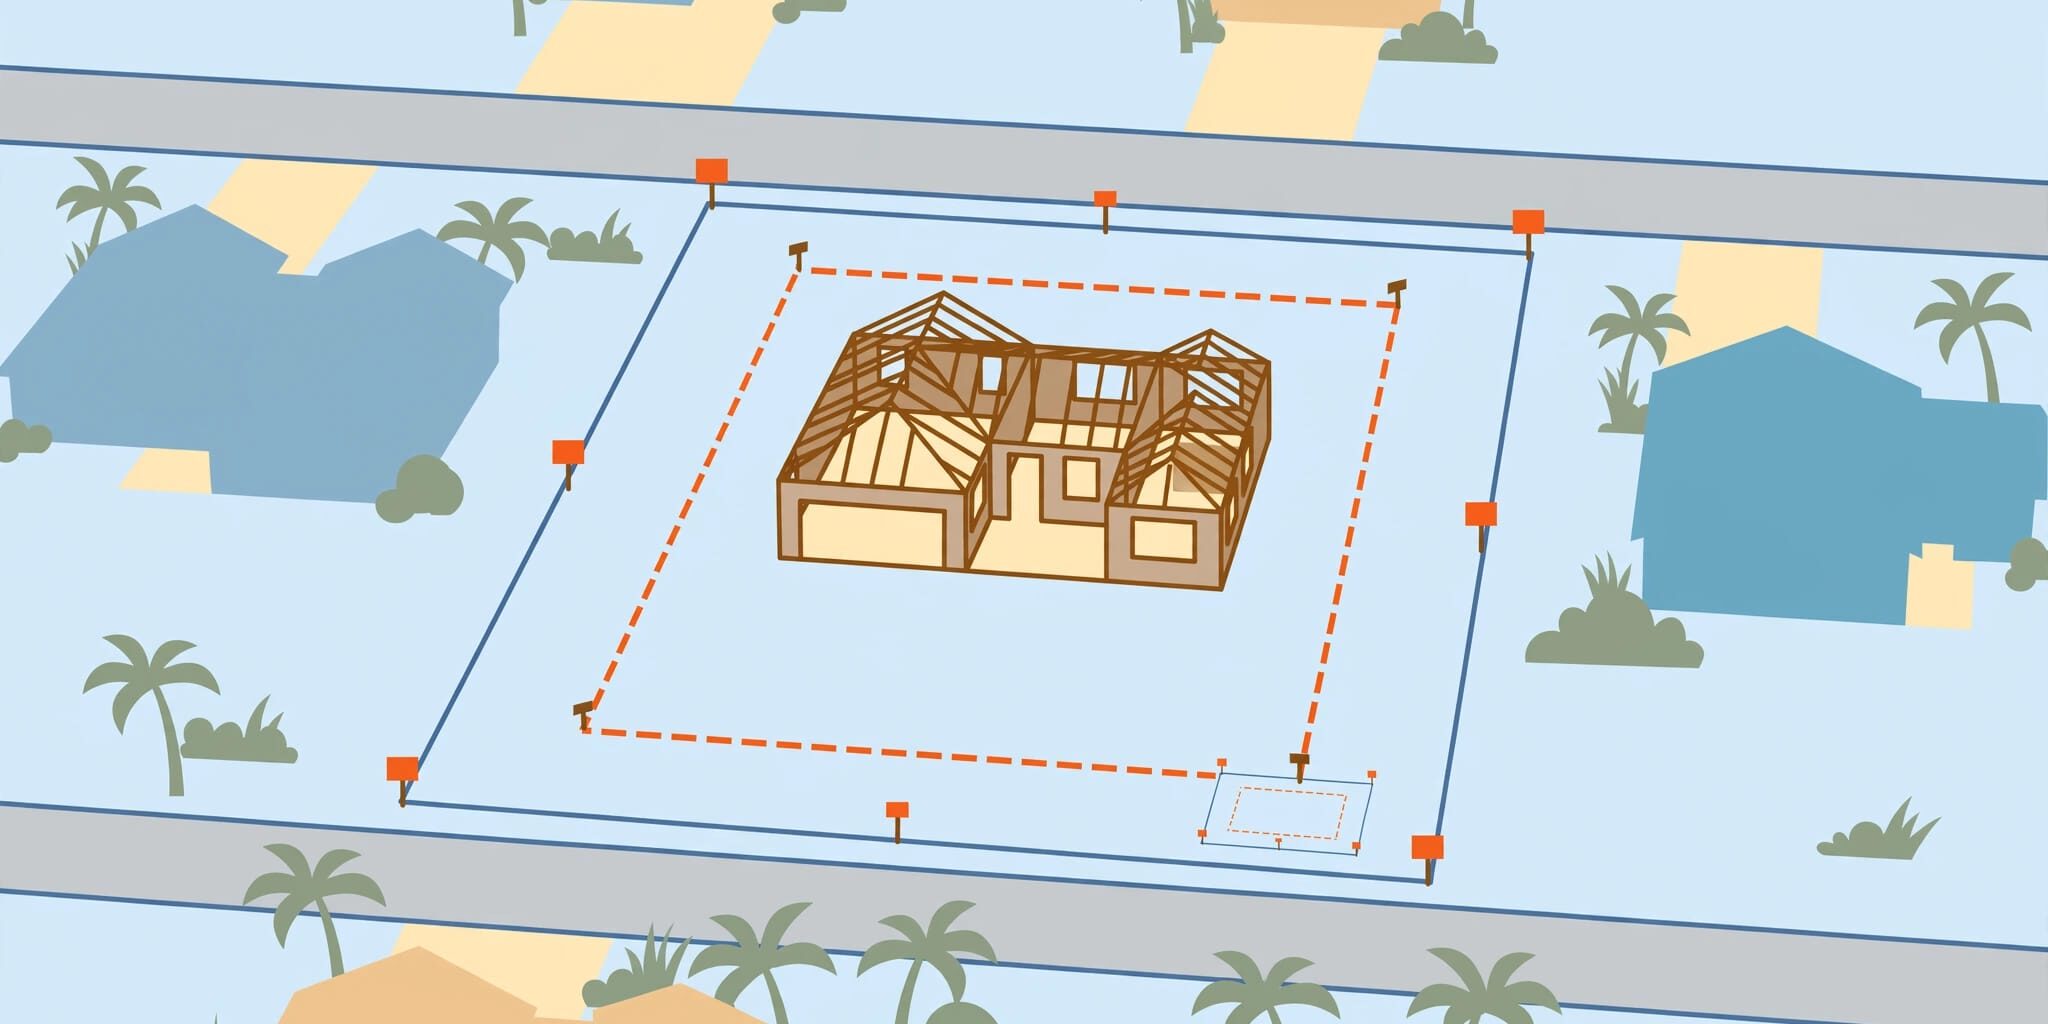
A lot can look ready for construction and still leave too little room for your preferred home. Florida zoning setbacks help determine where your house, garage, and outdoor improvements can sit.
We recommend confirming the buildable space before committing to a real estate purchase, plans, or construction pricing. That early review protects your budget and gives your home a practical starting point.
Start with the property’s jurisdiction, boundaries, and zoning district.
How Florida Zoning Setbacks Work
Setbacks are required distances between improvements and designated boundaries. Florida doesn’t have one statewide front, side setback, or rear setback for every residential property. Requirements depend on the parcel’s city or county, zoning classifications, and current local ordinances.
Measure From the Correct Boundary
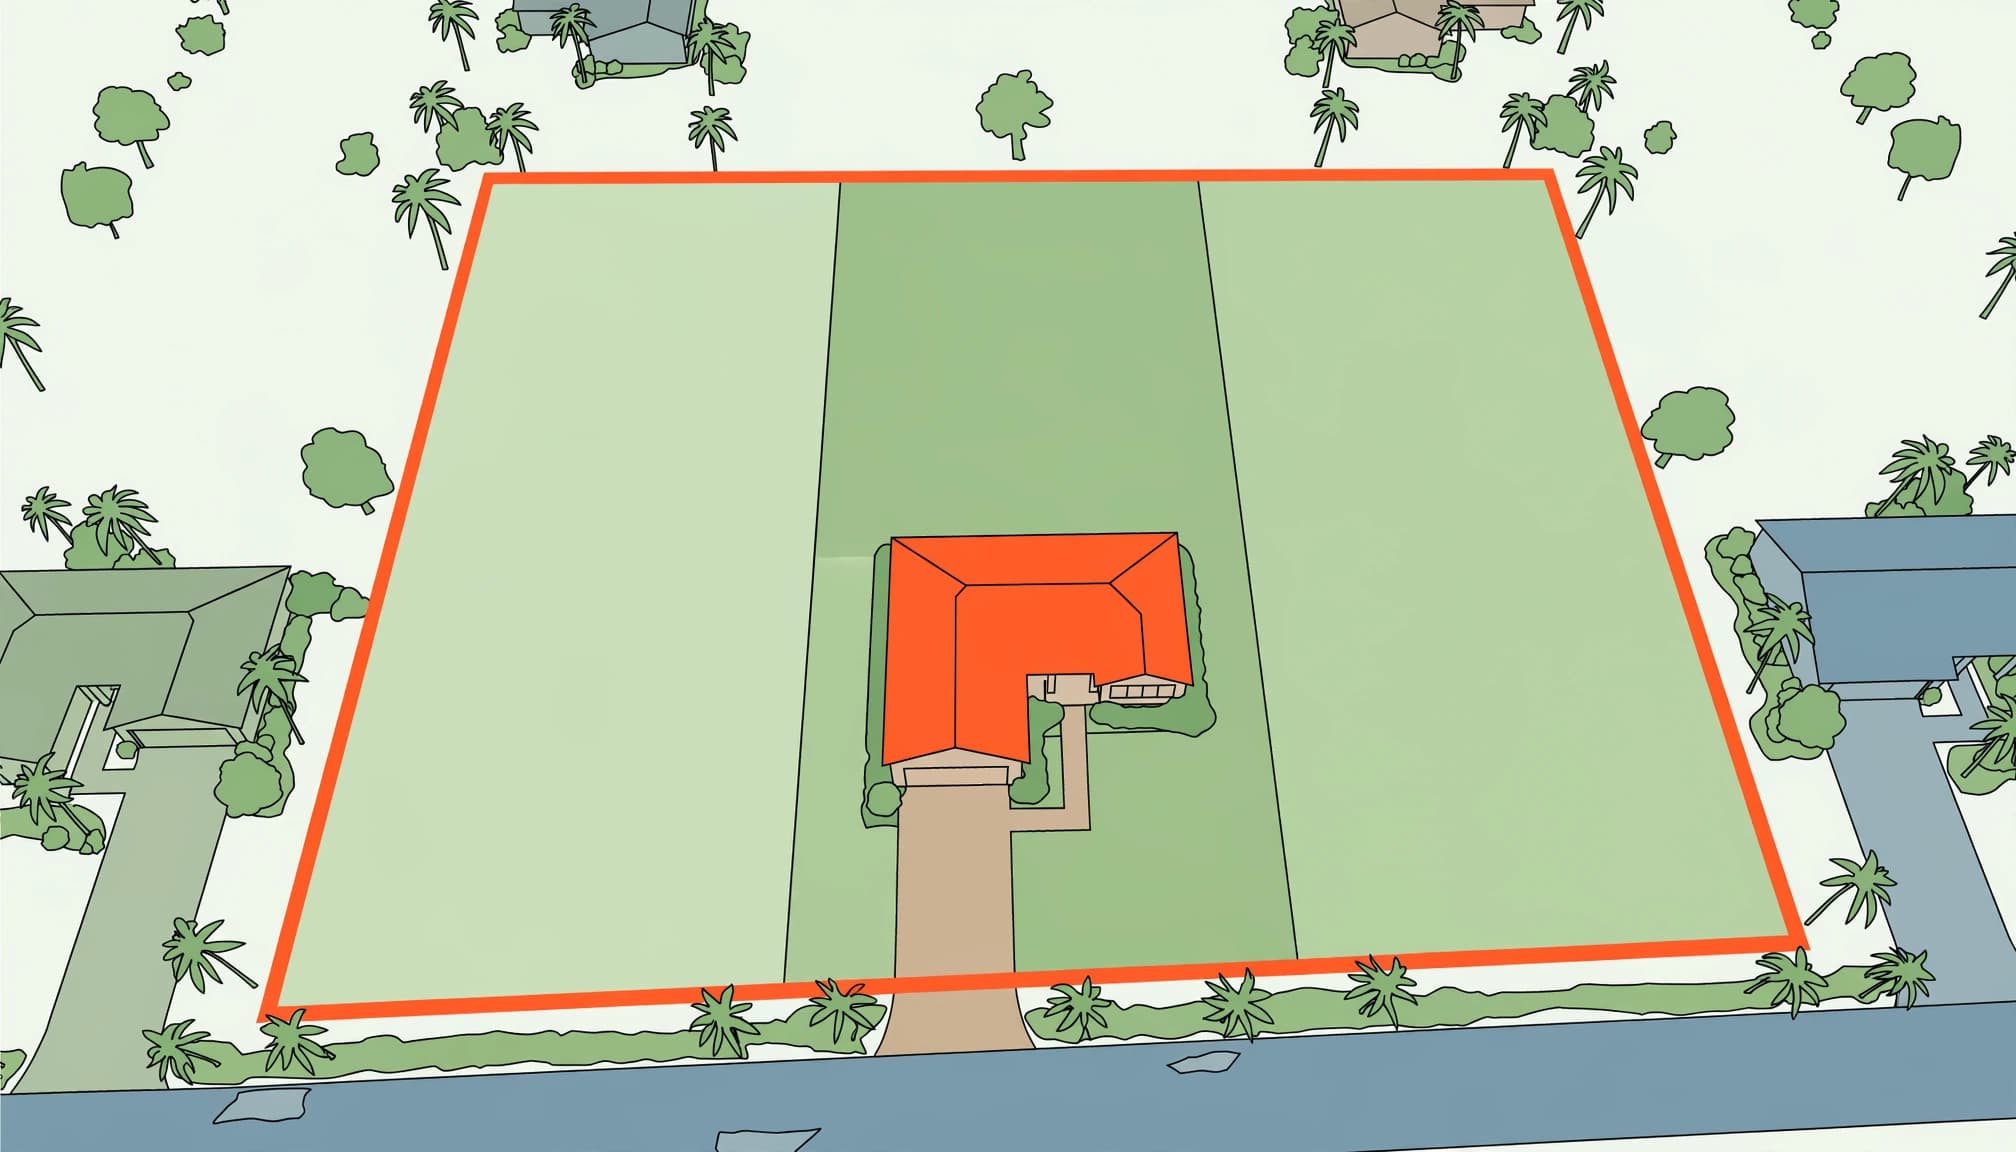
Your local zoning code identifies the starting boundary and the part of the improvement being measured under applicable zoning laws. For example, Lee County measures building setbacks between the closest building point and the closest point on the property lines.
A current survey can confirm the legal boundary and help avoid boundary disputes.
Other details still need review. Roof overhangs, porches, garage corners, and screened enclosures may have different allowances or restrictions.
We recommend showing these features on the proposed site plan. A floor plan’s interior living area doesn’t establish whether the entire structure fits.
Separate the Right-of-Way From the Yard
The curb or pavement edge isn’t a reliable legal boundary. The street right of way can extend beyond the paved road.
Depending on local rules, a setback may be measured from an established street boundary rather than the apparent yard edge. Driveway crossings, culverts, and sidewalk work can also need separate approval.
Measuring from the curb can overstate your usable front yard because the street boundary may extend beyond the pavement.
Confirm Rules in Lee, Charlotte, and Highlands Counties
First, determine whether the parcel is inside a city or in unincorporated county territory. A mailing address doesn’t settle jurisdiction because municipal governments may set separate requirements.
Check with the applicable local planning or zoning department for current parcel-specific land use regulations and local ordinances. Use the parcel’s zoning map to identify its district, then confirm which zoning laws and zoning ordinances apply.
These Southwest Florida checkpoints help you start with the right documents.
| Jurisdiction | Important Checkpoint |
|---|---|
| Lee County | Confirm the zoning district, required yards, and closest-point measurement rules. |
| Charlotte County | Single-family guidance calls for a signed and sealed survey less than one year old. Confirm the current checklist. |
| Highlands County | Obtain the setback schedule for the parcel’s exact zoning classifications and any applicable special conditions. |
The controlling district and parcel conditions matter more than a countywide shortcut.
Also distinguish future land use from zoning. Lee County’s comprehensive plan addresses broader development policy, as comprehensive plans generally do. It doesn’t replace the zoning provisions governing your home’s placement.
For a concrete comparison, Miami-Dade’s general side and rear rule uses 10% of average lot width, with a 5-foot minimum and 7.5-foot maximum. District tables and other exceptions can change that result. Its residential zoning provisions illustrate why those figures can’t be applied across Florida.
We recommend requesting written confirmation of your district, required setbacks, and applicable exceptions.
Calculate Buildable Space Before Choosing a Floor Plan
The area remaining after setbacks is often called the building envelope. It’s a useful starting point, but other restrictions can reduce it.
Check the Available Width and Depth
For a rectangular lot, begin with these calculations:
Available width = lot width minus both side setbacks.
Available depth = lot depth minus front and rear setbacks.
These calculations describe a basic envelope. Corner lots, curved boundaries, waterfront rules, and irregular parcels need a drawn layout rather than simple subtraction.
We recommend placing the full proposed footprint on the survey. Include the garage, covered lanai, entry porch, and projections. Leave room for utilities, drainage, and any future pool.
Check Coverage Separately
Lot coverage limits how much of the parcel qualifying improvements can occupy.
Lot coverage percentage = counted footprint area divided by lot area, multiplied by 100.
Ask which improvements count toward the local limit. Covered areas, accessory structures, and other improvements may be treated differently.
Impervious surface limits are a separate check. Driveways and paved patios can affect drainage calculations even when they aren’t counted as building coverage.
A home can fit within its setbacks and still exceed another development limit. We review the entire site layout before treating a floor plan as a workable choice.
Check Easements, Waterfront Limits, and Accessory Structures
Florida zoning setbacks are only part of the placement review. Other land use regulations can affect land that appears open and usable.
Keep Easements and Drainage Areas Clear
An easement gives another party specified rights over part of the property and can restrict construction independently of zoning setbacks. Zoning laws and recorded property rights may impose separate limits.
Match the survey with the deed, title commitment, and recorded documents to identify easements and other property rights. Some restrictions need additional review beyond what appears on the drawing. Building-code requirements are a separate review.
Waterfront parcels deserve added attention. Canal boundaries, seawalls, drainage routes, and flood-elevation requirements can affect the layout and foundation.
Waterfront parcels may also be subject to environmental or shoreline overlays. Confirm parcel-specific requirements with the relevant local department.
We recommend checking shoreline and seawall standards separately. A boundary survey is more reliable than measurements taken from a fence, dock, or neighboring yard.
Review Pools, Garages, and Equipment Individually
Don’t assume the house’s setbacks also govern every other improvement. Pools, screen enclosures, accessory structures, and mechanical equipment can have separate placement rules.
Brevard County accessory-building questions require review of the applicable district and accessory-use provisions. Confirm whether a proposed detached garage is allowed, where it can sit, and whether plumbing or living space changes its classification.
HOA documents and deed restrictions need their own review. Local permit approval doesn’t resolve private restrictions.
We recommend including planned outdoor improvements early. That keeps a future pool, side access, or garage from becoming an expensive redesign.
Verify the Survey and Site Plan Before Permitting
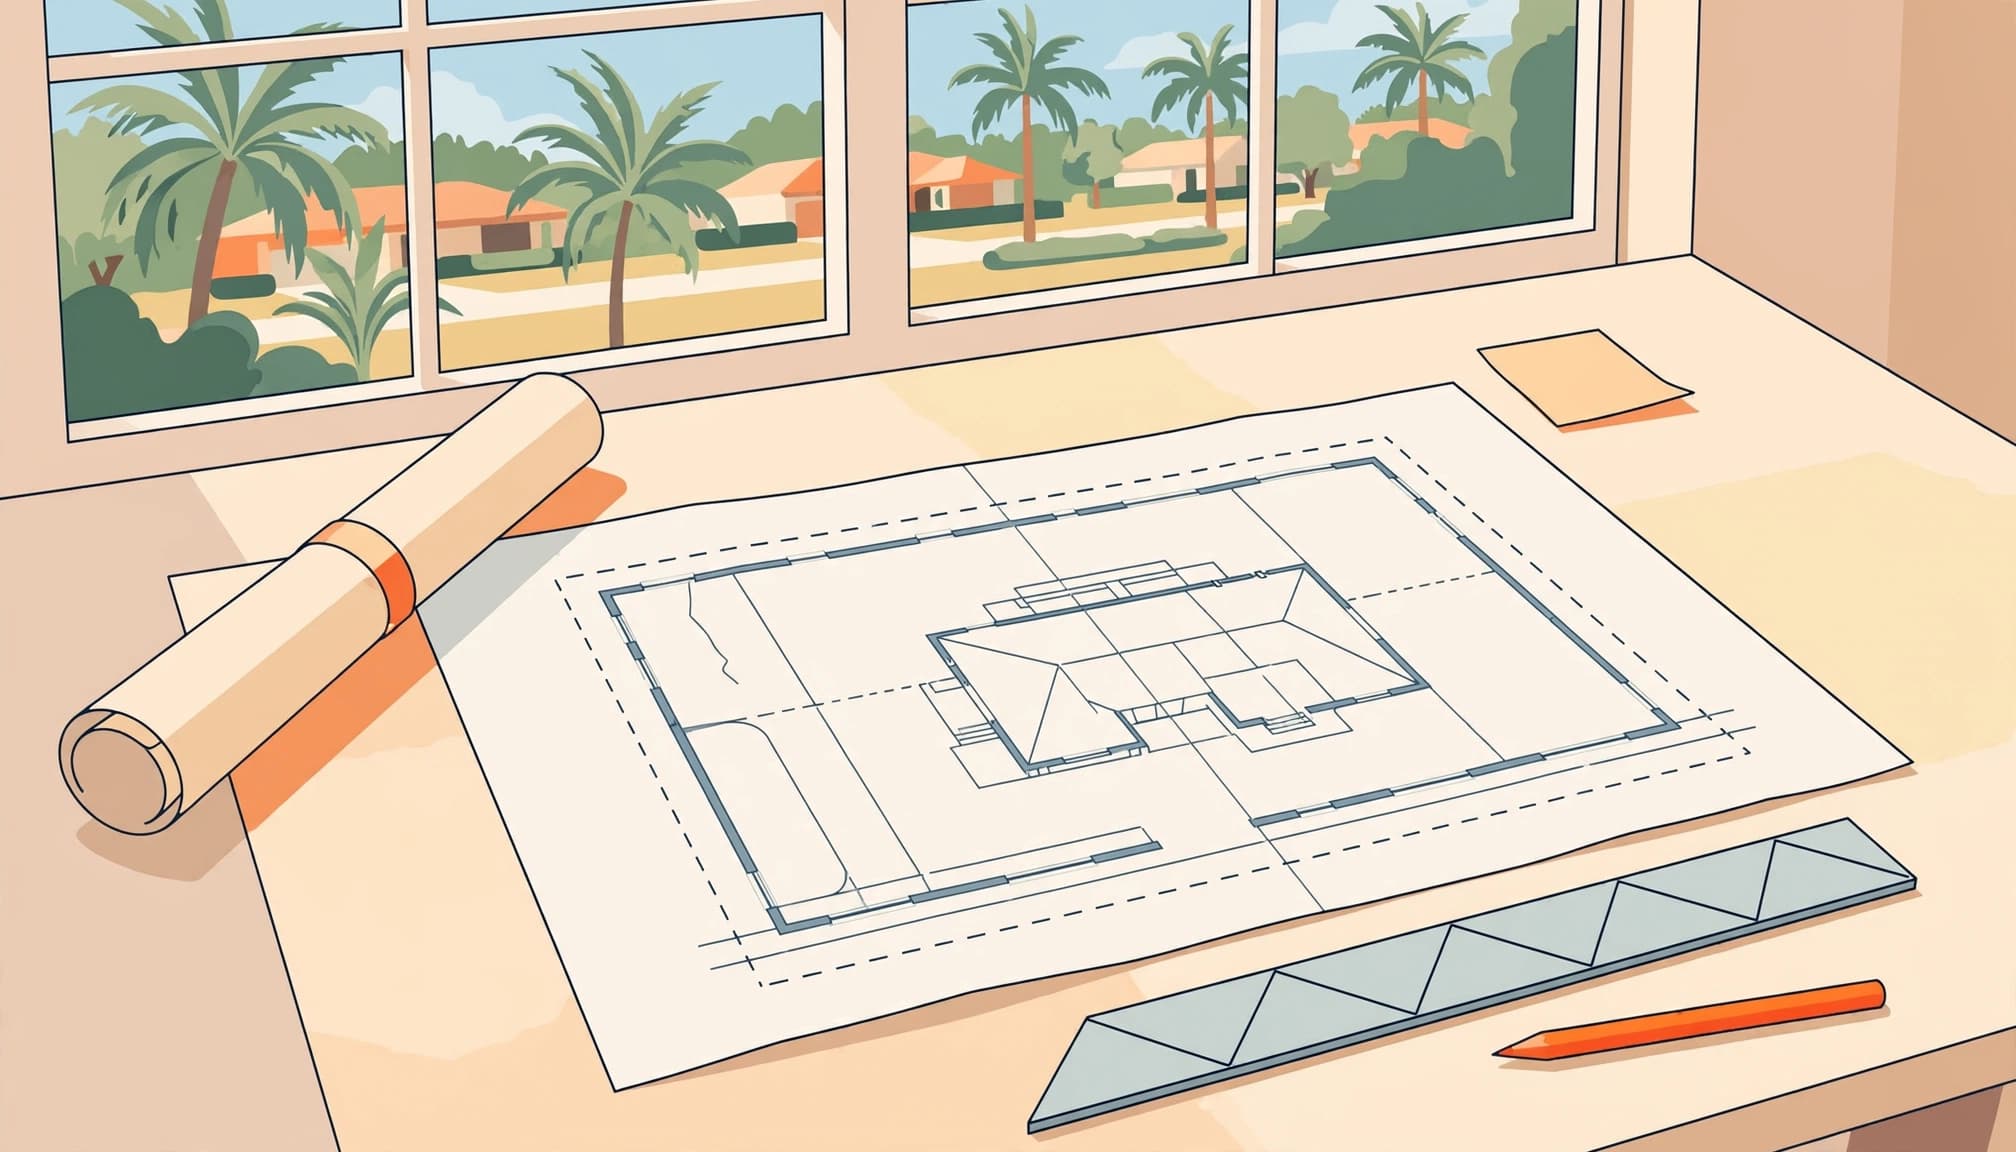
A clear application starts with documents that agree. The legal description, boundaries, proposed improvements, and dimensions should tell the same story.
We recommend this sequence before submitting a new-home application:
- Confirm the parcel number, legal description, jurisdiction, and zoning classifications with the local planning or zoning department. Ask staff to verify parcel-specific requirements under current local ordinances and land use regulations.
- Obtain the required survey from a Florida-licensed Professional Surveyor and Mapper, and review recorded easements and restrictions. If boundary records conflict, seek guidance before relying on them to address potential boundary disputes.
- Show the complete home footprint, setback dimensions, driveway, utilities, drainage, and planned accessory improvements on the site plan.
- Resolve zoning, floodplain, environmental, and access questions before finalizing the permit package. Check whether your jurisdiction accepts applications through an electronic permitting system.
A survey establishes boundary information. Zoning staff explain how zoning laws apply to the parcel. Your builder and design professionals coordinate the proposed construction around those requirements.
New residential construction requires building permits under Florida’s building permit law. Electrical, plumbing, mechanical, pool, or other work may need additional permits.
Building-code review covers separate construction requirements under the Florida Building Code, including structural, wind, energy, and applicable flood standards. A correct setback layout doesn’t replace those reviews.
Budget for Reviews, Corrections, and Site Work
An affordable home starts with a complete project budget. The house price alone doesn’t cover every cost attached to the parcel.
Keep building permits, permit fees, impact fees, utility charges, survey work, engineering, and site preparation as separate budget items. Request current written figures and identify who pays each charge.
We also recommend confirming responsibility for clearing, fill, grading, drainage, driveway work, and revised plans. Put those responsibilities in the construction agreement.
Review timing depends on project complexity, complete documents, correction requests, and inspection availability. Don’t set financing or move-in expectations around a neighbor’s permit timeline.
Published floor plans may need site-specific changes after the survey and zoning review. A narrower footprint, adjusted garage, or revised lanai can affect pricing.
At Nathan’s Homes, we build in Lee, Charlotte, and Highlands counties. You can discuss your building plans with our team before committing to a layout or construction budget.
When a Setback Variance May Be Needed
A variance is a request for relief from a particular requirement in local land use regulations. It isn’t automatic permission to build closer to a boundary.
First, ask whether a compliant redesign can solve the problem. Changing the footprint or placement may cost less than pursuing an uncertain application.
The distinction between a variance and other zoning approvals under local zoning laws and zoning ordinances matters. A variance is distinct from zoning changes, such as rezoning, which can alter zoning classifications. Special exceptions and setback relief address different requests.
Ask the local planning office about the application, approval criteria, supporting documents, fees, and public hearings. Approval depends on the applicable standards, not simply your preference for a larger home.
If a decision is unfavorable, obtain it in writing and confirm appeal deadlines immediately. A Florida land-use attorney can advise on a disputed decision and whether legal representation is warranted.
Avoid building first and asking later. A complaint may trigger code enforcement, but delayed enforcement doesn’t make an unauthorized improvement legal. Violations can lead to fines, corrective work, removal requirements, or liens under the applicable process.
Key Takeaways Before Committing to Construction
We recommend settling these points while changes are still affordable:
- Confirm the controlling city or county, zoning district, and parcel-specific setback requirements in writing.
- Review the full home footprint alongside easements, coverage limits, drainage, access, and planned outdoor improvements.
- Complete the site review before locking in construction pricing, permit expectations, or a preferred floor plan.
A neighbor’s home isn’t proof of today’s requirements. Older approvals, different districts, and property conditions can explain different placements.
Frequently Asked Questions
What Are Typical Front and Side Setbacks in Florida?
There isn’t one statewide standard. Figures such as a 20-foot front setback or 5-foot side setback shouldn’t be treated as permission to build. Your jurisdiction, district, lot configuration, and improvement type control the required distance.
Can a Fence Establish the Property Line?
A fence isn’t reliable proof of a boundary. It may be offset, misplaced, or built around an easement. We recommend using a current boundary survey and resolving conflicts with the surveyor and title professionals before construction.
Do New Homes in Naples Need Building Permits?
Yes. New homes need permits and applicable zoning review. Confirm the City’s current application process, required plans, and site-specific conditions. Existing nearby construction doesn’t establish that your proposed placement will receive approval.
Build With Clear Boundaries and a Practical Plan
A lot’s value depends partly on what you can legally and affordably build there. Confirm buildable space before choosing the final home layout.
We recommend a parcel-specific review that brings the survey, zoning requirements, and site plan together. Clear boundaries and written decisions give your new home a reliable foundation before construction begins.