
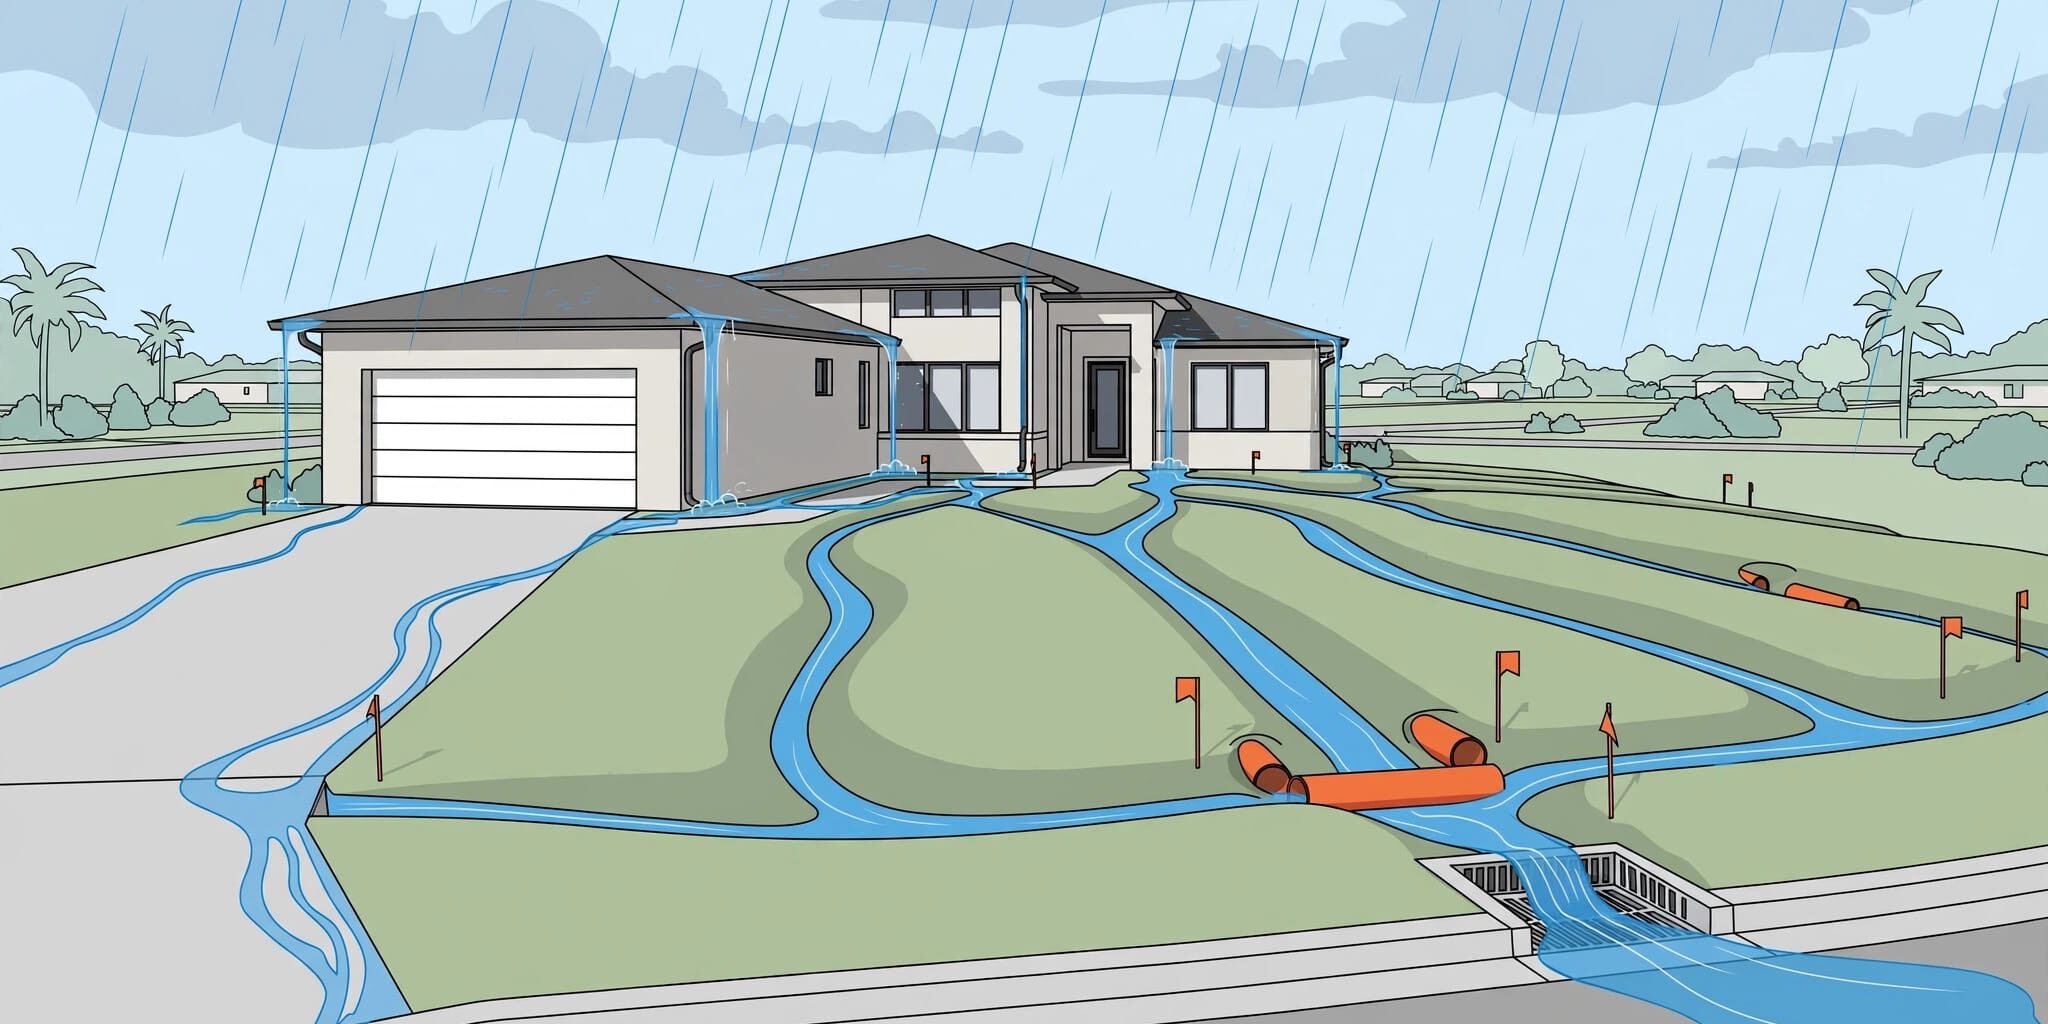
A Florida lot can look perfect on a sunny day, then reveal every low spot during the first summer storm. Water beside a new home can affect the lawn, driveway, long-term value, and contribute to foundation damage.
A well-planned drainage system gives rainwater a clear route away from the home and toward an approved outlet. Florida home drainage starts with the lot itself, not a last-minute trench after landscaping is complete.
Why Florida Home Drainage Needs a Site-Specific Plan
Southwest Florida receives heavy rainfall during the wet season, and much of it can arrive in short, intense storms. The South Florida Water Management District notes that neighborhood swales, ditches, and drainage features move excess water into larger regional systems.
Flat terrain creates a special challenge. Water does not naturally move downhill quickly, and a high seasonal water table can limit how deep drainage features can work. A plan that looks good on paper can fail when it doesn’t match the parcel survey, soil, groundwater, or flood conditions. It must also reflect the municipality and applicable Water Management District requirements.
A Dry Lot Can Hide a Wet-Season Problem
A dry-weather walk-through does not tell the whole story. Water may collect at a garage entry, along a side yard, beside a lanai, or at the rear of a lot after the first heavy rain.
We recommend reviewing existing grade, proposed finish grade, spot elevations, swales, culverts, driveway transitions, and drainage easements before construction begins. Landscaping and fresh sod can hide problems that are easier to correct before planting and irrigation work.
Flood Information Shapes the Whole Plan
The flood zone, Base Flood Elevation, existing grade, proposed grade, and finished-floor elevation all affect site design. They can change the foundation approach, utility placement, driveway slope, fill needs, drainage details, and insurance questions.
Two lots on the same street may have different conditions. Use the parcel’s current survey and official records, not a nearby home’s flood designation, when planning a build.
How Grading, Swales, and Retention Areas Work Together
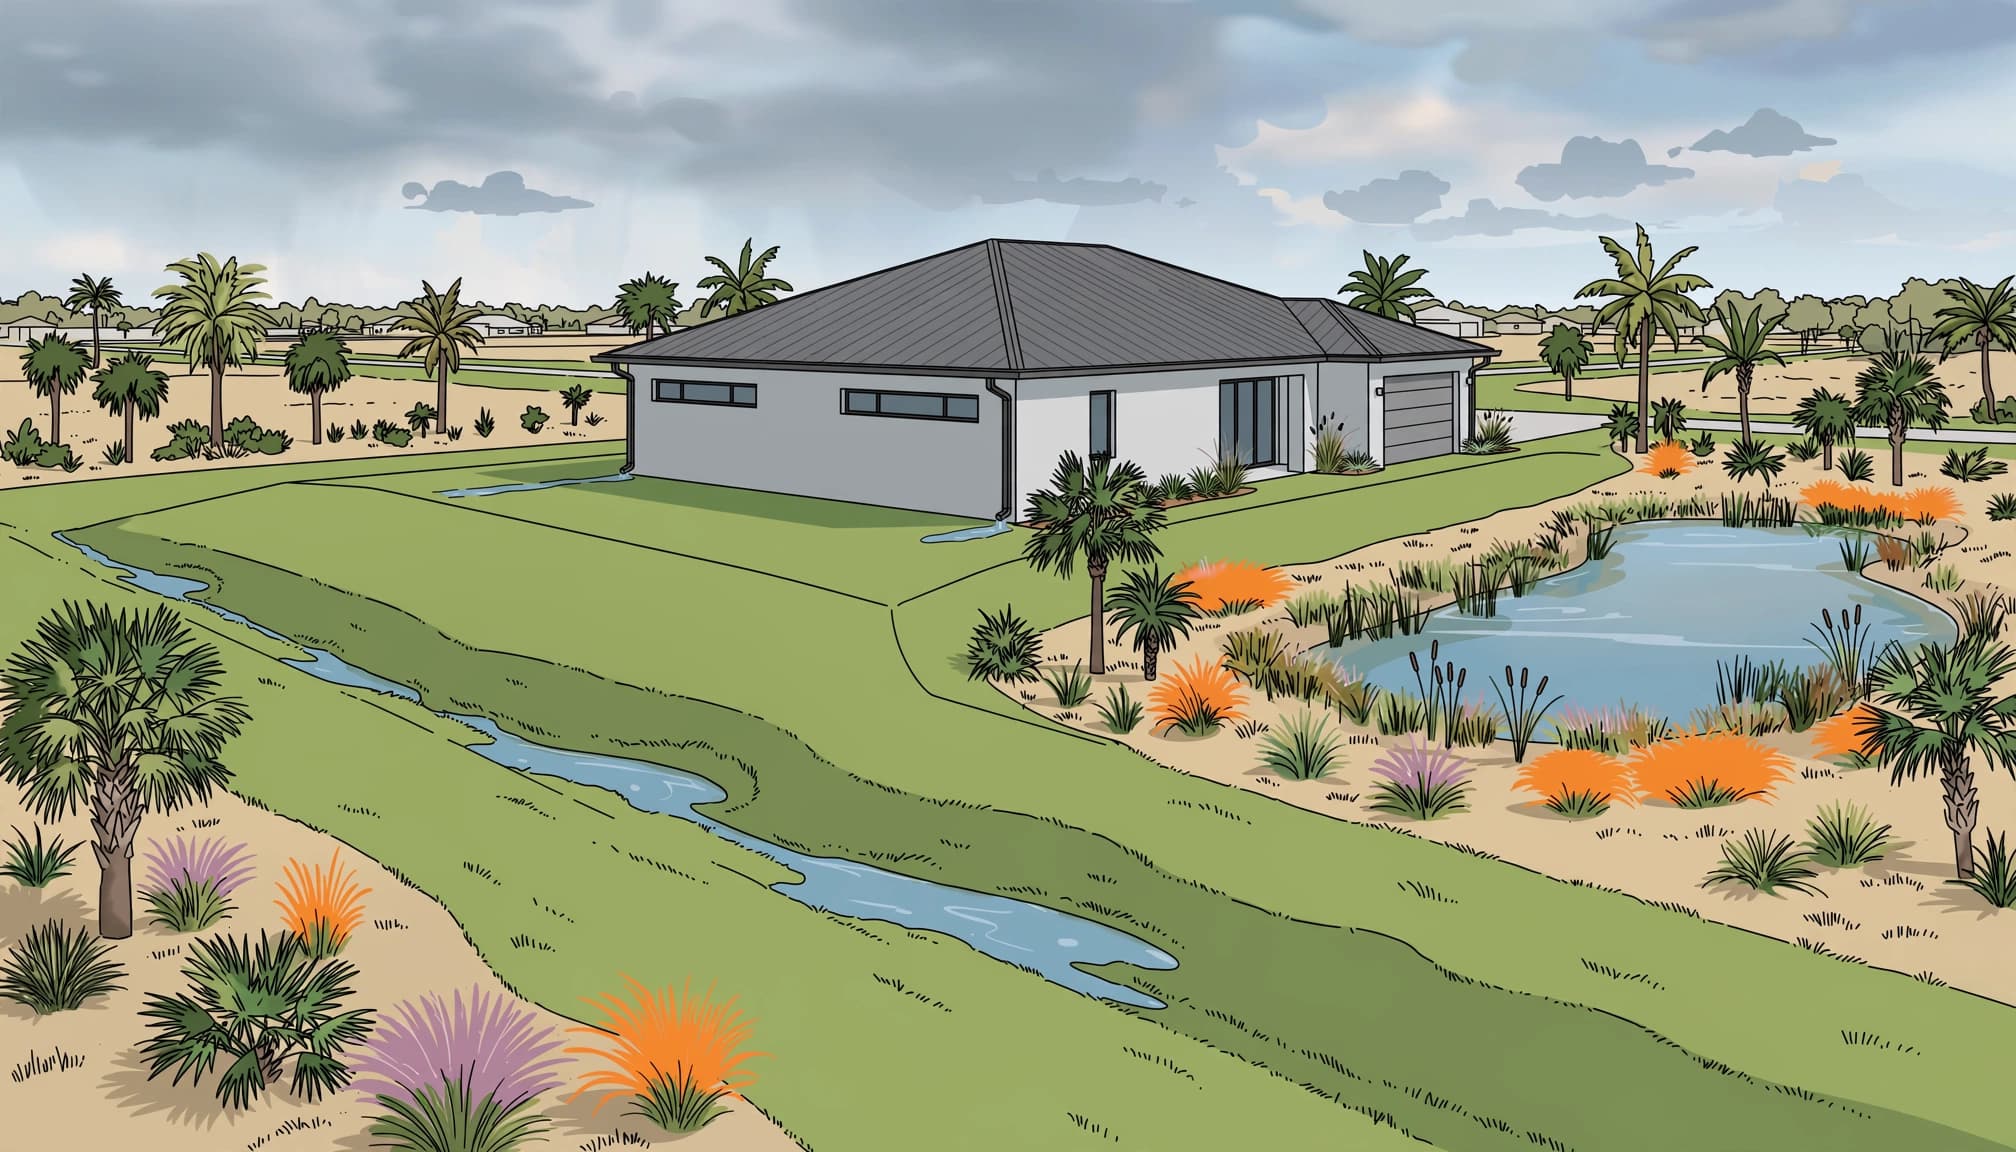
A strong drainage plan does not depend on one feature. It connects surface grading, roof runoff, swale systems, retention areas, detention storage, and the downstream drainage system into one approved route.
Grading Moves Water Away From the Foundation
Finished grade is the final ground surface around the home. It should direct water away from the structure without creating a low area at a patio, driveway, neighboring property, or street connection.
Watch for soil piled against stucco, mulch touching exterior walls, and downspouts emptying directly beside the foundation. These small details can create moisture problems even when the overall lot appears level.
Hardscape also matters. Roofs, driveways, pool decks, patios, and walkways do not absorb rain. Adding hardscape after construction can change runoff patterns and may require a new drainage review.
Swales Carry Runoff Across the Lot
A swale is a shallow, shaped channel that guides water through a yard. It is not simply a dip in the grass. The swale needs consistent grade, stable side slopes, a defined discharge point, and enough space for maintenance.
A swale that ends in a low backyard is not a drainage solution. Water needs a legal, workable path beyond the collection point.
Florida has no single swale rule for every county. For example, Lake Mary’s hydraulic design criteria require the wet-season water table to be at least two feet below the swale invert. Review Lake Mary’s hydraulic design criteria as an example of how local requirements can shape site design.
Retention and Detention Are Not the Same
Retention areas are designed to hold stormwater and allow it to soak into the ground. Detention areas store water temporarily, then release it at a controlled rate.
The right choice depends on soil, groundwater, lot size, off-site discharge options, and local approval. On a small residential lot, retention areas may be subtle. On larger developments, the feature may be a dedicated pond, basin, or engineered storage area.
Choosing the Right Yard Drainage Solutions
The best system depends on where water starts, where it collects, and where it can safely go. Each option must match the discharge point, soil conditions, groundwater level, and maintenance needs. We avoid treating every soggy lawn with the same product.
Gutters and Surface Drains Handle Fast Runoff
Gutters and downspouts control roof water before it pounds the soil beside the home. The downspout discharge point should fit the grading plan, not empty into a planting bed against the wall.
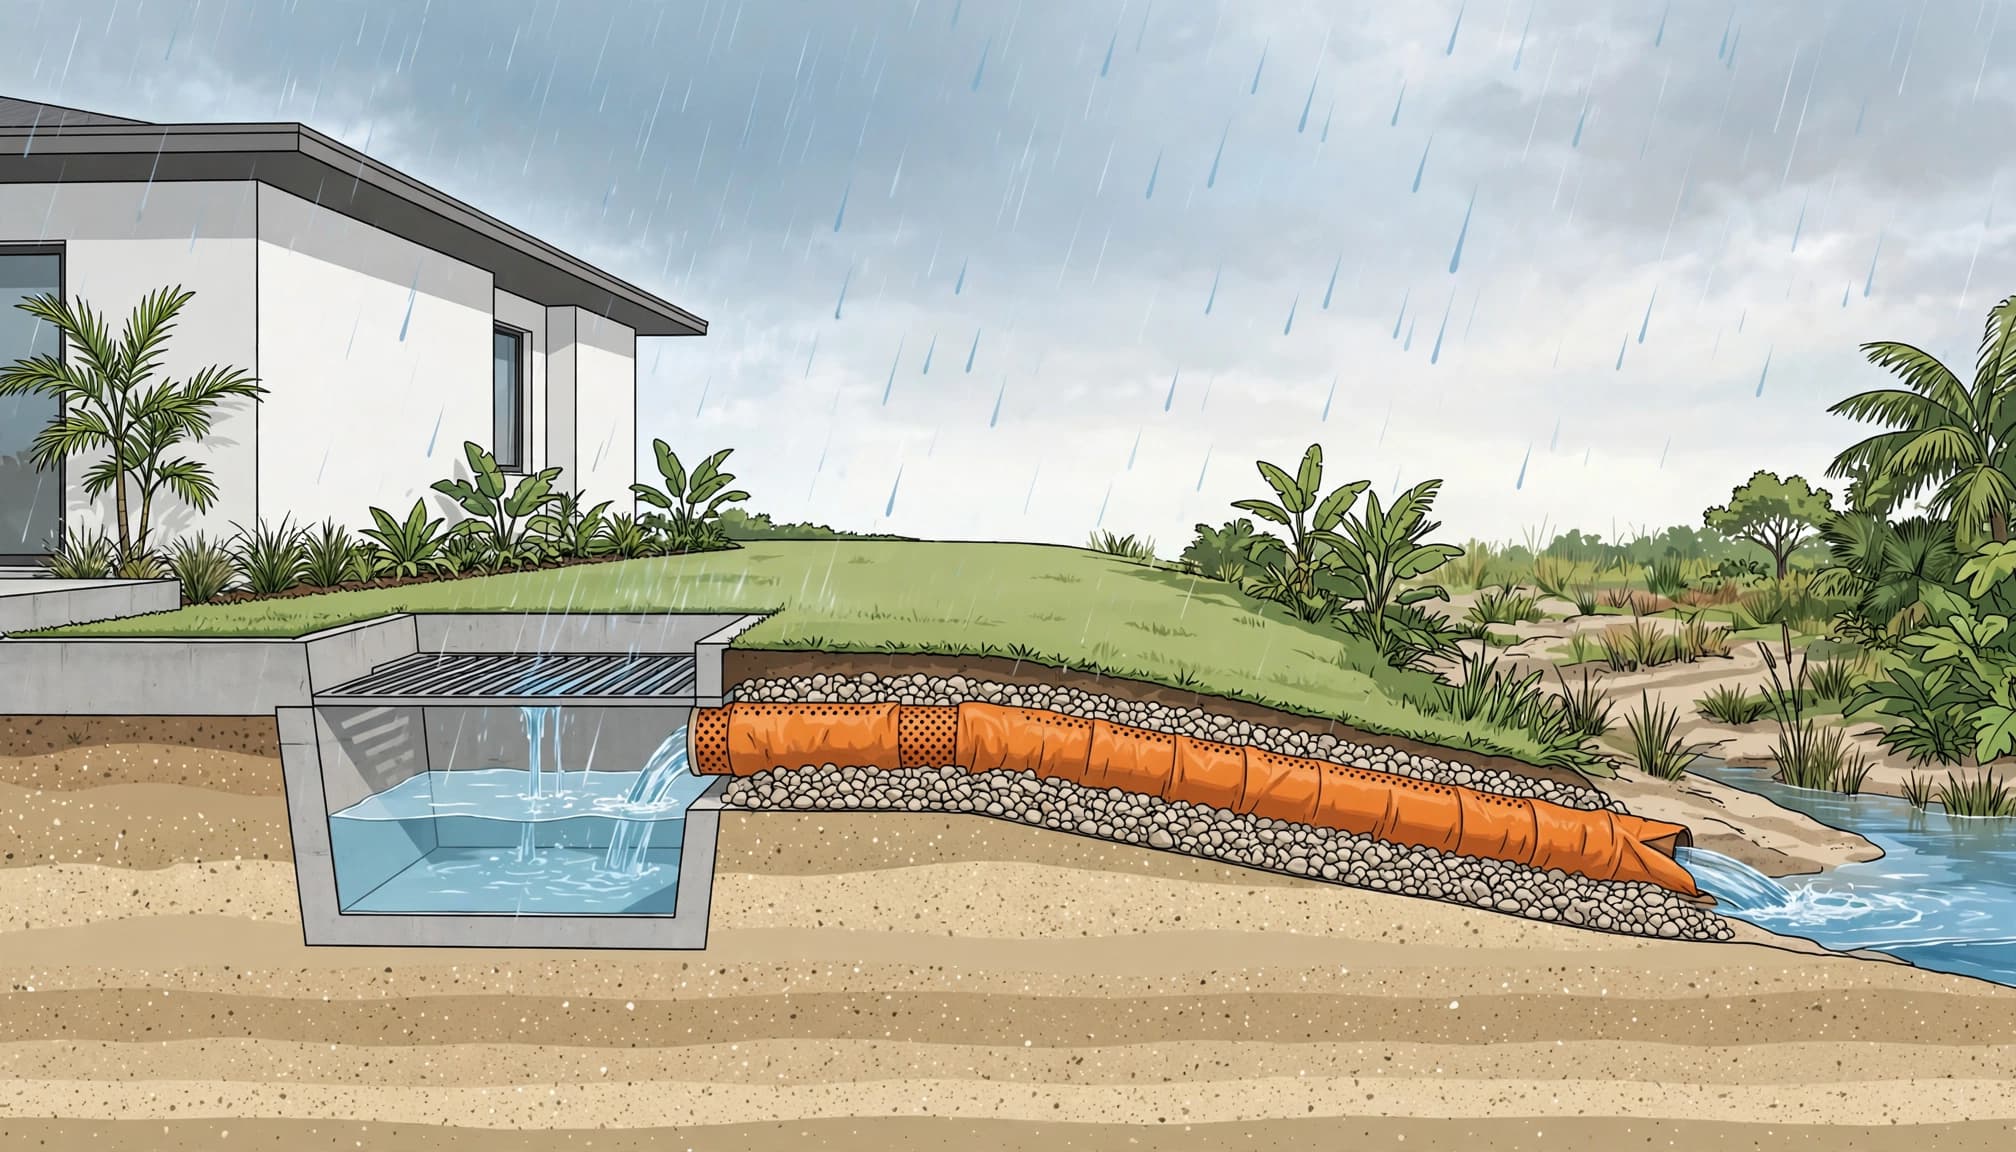
Catch basins collect water at low spots. Channel drains are often useful at garage doors, patios, pool decks, and driveway transitions where surface water crosses hardscape. Channel drains and catch basins need regular cleaning because leaves, mulch, sand, and grass clippings can block them quickly.
French Drains Need the Right Conditions
A French drain uses perforated pipe, washed stone, and filter fabric to collect water below the surface. It can help where shallow groundwater or persistent saturation affects a yard.
In Florida’s sandy soils, filter fabric helps keep fine material from entering the gravel and perforated pipe. Still, a French drain is not a place to send water without a discharge point. A high water table can also limit depth and reduce performance.
A Florida residential stormwater overview is useful for understanding how French drains, swales, dry wells, and catch basins fit into a larger plan.
Dry Wells and Pumps Have Limits
Dry wells depend on soils that can accept water. They are not a good answer where groundwater is already close to the surface or where local rules restrict their use.
A sump pump may be appropriate for a designed collection point, but it needs reliable power, a safe discharge point, and a plan for outages. Battery backup can protect a system during a storm, yet it does not replace proper grading and storage.
High Water Tables Change Drainage Design
Going deeper is not always better. In South Florida and coastal areas, a deep trench may reach groundwater and become a permanent wet channel instead of draining the yard.
Start With a Survey and Soil Review
A current boundary survey shows lot lines, visible improvements, and easements. A topographic survey adds the elevations that shape grading and drainage decisions.
A geotechnical investigation is a smart step for low lots, filled sites, waterfront parcels, and areas with soft ground or visible drainage concerns. Sandy soils may behave differently from filled, fine-grained, or poorly draining soils. The review can help evaluate groundwater, soil strength, and conditions that affect foundations and stormwater features.
Keep Wetlands and Low Areas Separate
Wetland-type vegetation does not confirm a legal wetland boundary. A survey alone also does not establish wetland jurisdiction.
Do not place fill or cut a drainage route through a low area because it looks convenient. Wetlands, surface waters, clearing, and stormwater work may need review through the Florida Department of Environmental Protection, a water management district, or a delegated local government.
Permits and Engineering Reviews Come Early
Florida has five water management districts: South Florida, Southwest Florida, St. Johns River, Northwest Florida, and Suwannee River. Each serves a different region, while municipalities and counties set parcel-level review requirements.
The South Florida Water Management District manages major water infrastructure, but a new-home project still needs local confirmation. Lee, Charlotte, and Highlands counties can have different submission items, floodplain processes, and site-plan expectations. Municipal, county, floodplain, and district requirements may all differ.
When a Professional Engineer Is Needed
A Professional Engineer may be needed when the project changes drainage patterns, adds substantial impervious surfaces, requires engineered stormwater storage, affects wetlands, or involves difficult grades and high groundwater.
A drainage engineer or another qualified professional may be appropriate for difficult grades, engineered storage, wetlands, floodways, or high groundwater. Some projects also require signed drainage plans or special floodplain documentation. In Lee County, development in a regulatory floodway may require an engineer-signed No-Rise or No-Impact certification.
Questions to Settle Before Permitting
Bring these details together before the home plan is finalized:
- Confirm the flood zone, map panel, Base Flood Elevation, and local finished-floor requirement for the exact parcel.
- Review drainage easements, culverts, roadside swales, canals, and the approved discharge route and discharge point.
- Ask how patios, pools, driveways, and other hardscape will affect stormwater management.
- Verify whether the permit package needs survey, soil, drainage, floodplain, or engineering documents.
A private SFWMD drainage permit guide can help frame permit questions, but local officials control the requirements for your parcel.
Budgeting for Drainage Without Hidden Surprises
For planning purposes, a rough ballpark cost depends on the site, not only the home’s size. A straightforward lot may need basic grading and roof drainage. A low or constrained parcel may need surveys, engineering, imported fill, extra drainage structures, or a revised foundation plan.
Private engineering estimates often place simple residential drainage design near $2,500 to $5,000. Typical engineered residential plans may range from $3,000 to $8,000, while complex or permit-heavy work can run $5,000 to $15,000 or more. These are variable planning figures, not quotes or guaranteed ranges. Design complexity and local market conditions can also affect the final cost.
Installation pricing varies even more. Equipment access, pipe length, hardscape removal, groundwater, soil conditions, discharge distance, permits, and local labor rates all affect the final number.
A lower-priced lot is not always the better value if drainage, fill, and elevation work were left out of the original budget.
Maintaining a New Home Drainage System
Drainage maintenance protects the investment made during construction. Most problems begin with a blocked outlet, a settled low spot, or a feature that was covered by landscaping.
Before the Wet Season
Walk the property before summer rains become frequent. Clear roof gutters, downspouts, downspout extensions, channel drains, catch basins, and visible pipe outlets. Verify that each discharge point remains open and directs water to the approved location.
Check that sod, landscape borders, and new planting have not changed the swale shape. Keep irrigation from overwatering already wet areas.
After Heavy Storms
Look for standing water that remains after nearby areas have drained. Check channel drains for debris, along with erosion near downspouts, washed-out mulch, saturated soil at the foundation, and water moving toward a neighboring lot.
Take photos after significant storms. They give your builder, surveyor, or drainage engineer a clearer picture than a dry-day inspection.
Key Takeaways for Florida Home Drainage
- Plan drainage with the survey, flood data, finished-floor elevation, and home layout, not after the yard is installed.
- Use surface grading to move water away from the home, then use swale systems to guide runoff and retention areas to hold it where the site supports them.
- Treat high groundwater, wetlands, floodways, and altered runoff as early design questions.
- Confirm county, city, and water-management requirements for the exact lot before construction begins.
Florida New Home Drainage FAQ
What Are the Warning Signs of a Serious Drainage Problem?
Standing water near the foundation, soggy turf, mosquito breeding, erosion, overflowing gutters, and water entering a garage are common signs. Soil or mulch against exterior walls also deserves attention.
Water that crosses a property line, backs up at a driveway, or remains after normal storm runoff has cleared may call for a professional review.
Can a Homeowner Build a Swale or French Drain Without Approval?
Small maintenance work may be simple, but altering grade or changing where runoff goes can affect neighboring property, easements, wetlands, floodplain rules, and permit obligations. Confirm the work with the local permitting office before moving soil or connecting pipe.
This matters even more around canals, roadside ditches, waterfront lots, and properties with a high water table.
How Can a New Homeowner Prevent Foundation Pooling?
Keep gutters clean, extend roof runoff to an approved location, maintain positive grading, and keep swales open. Don’t add landscape edging, patio fill, or mulch that blocks the planned route.
For site-specific concerns, consult a licensed Professional Engineer or the local permitting office before construction or drainage changes.
Final Thoughts
The right Florida home drainage plan moves water with purpose. It starts at the roof and finished grade, follows approved swales or collection points, and respects the actual limits of the lot.
When drainage, elevation, and foundation decisions are planned together, your new home is better prepared for Florida’s wet season and built for long-term value.