
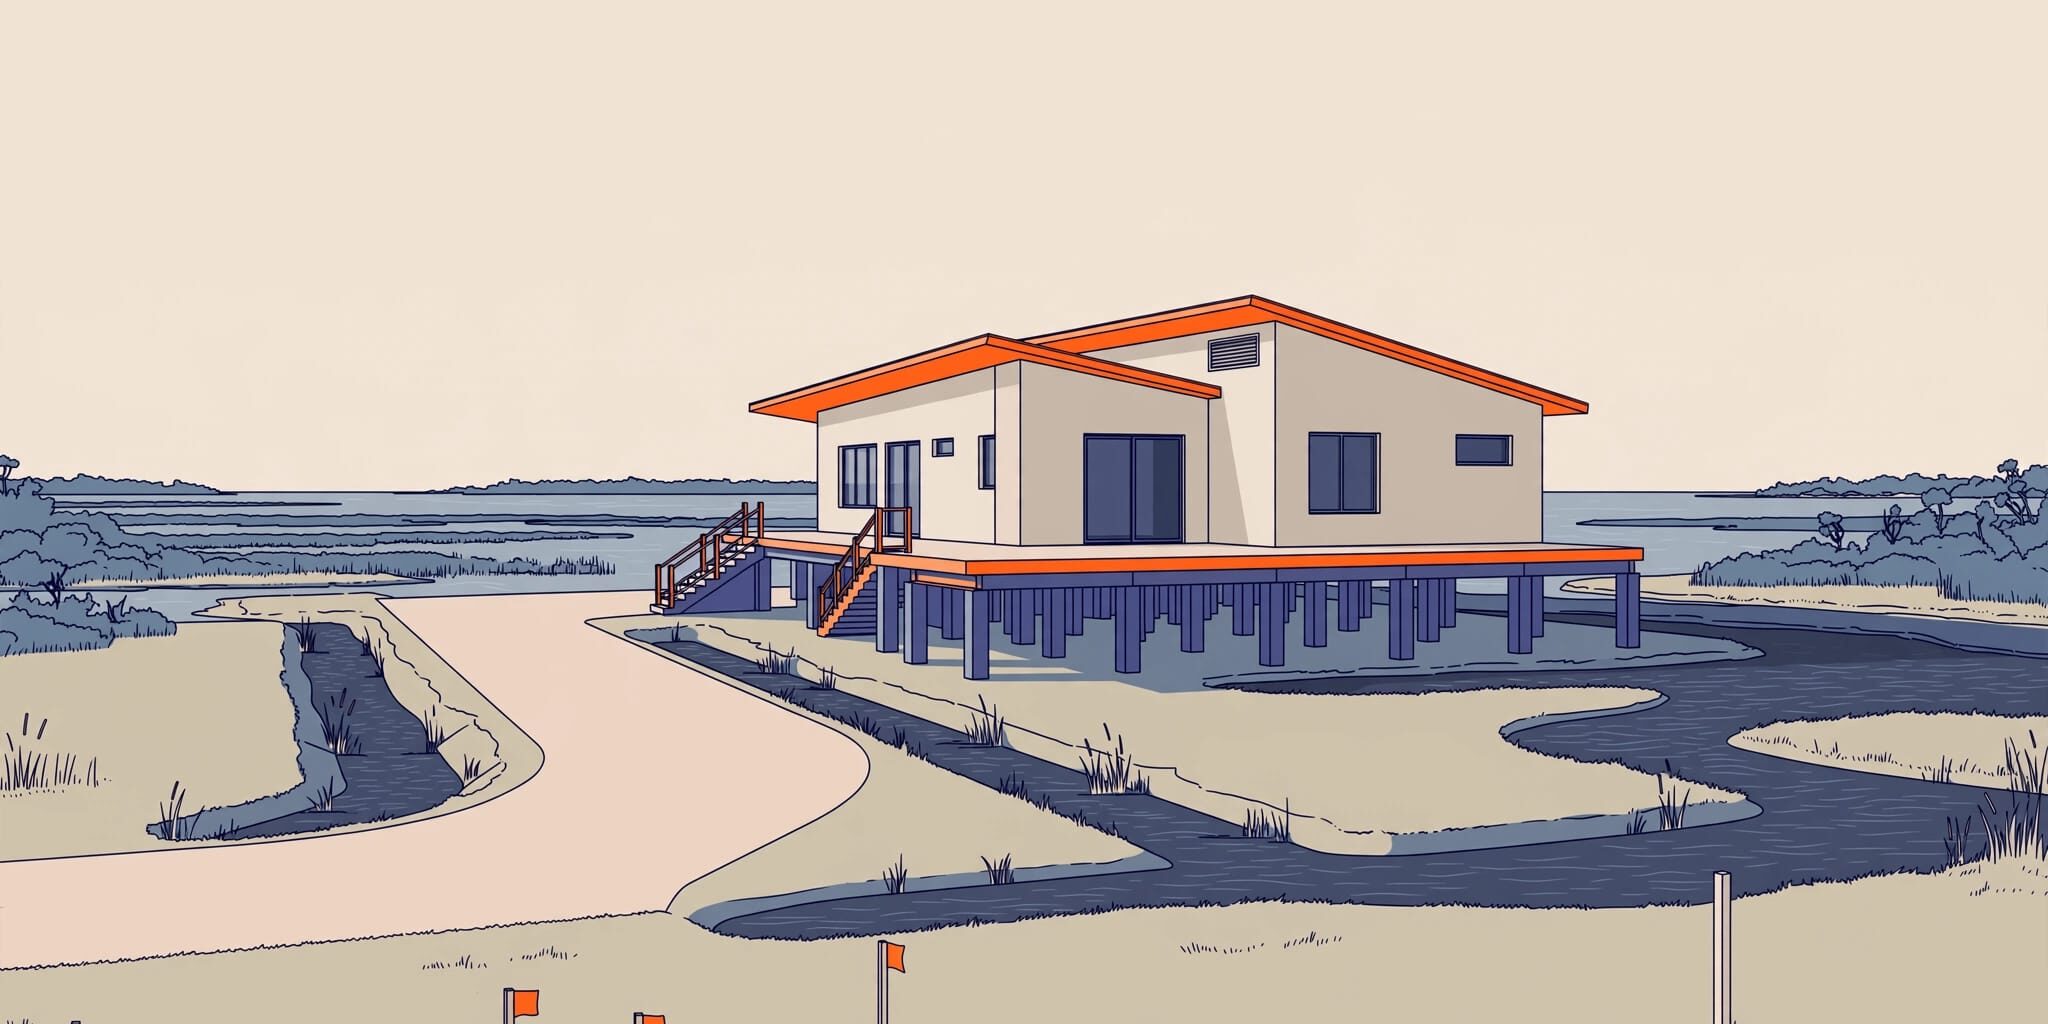
A home can look complete on paper and still face major changes after its required elevation is confirmed. In Southwest Florida, a few feet can affect the foundation, driveway, drainage plan, permit timeline, and long-term flood insurance cost.
Florida elevation requirements are not one statewide number. The Florida Building Code provisions in effect when you submit a permit are separate from FEMA flood mapping and minimum National Flood Insurance Program standards. Your local floodplain ordinance, local amendments, and community-specific minimum elevation requirements may be stricter.
For new-home projects, verify the flood zone, Base Flood Elevation, applicable freeboard, and local minimum elevation. Also confirm the foundation type and documentation requirements with the local building department or floodplain office before pricing plans or foundation work.
Review FEMA guidance, Florida Division of Emergency Management resources, and the applicable local floodplain ordinance. This article provides general information, not legal, engineering, or permitting advice.
Key Takeaways
- Florida elevation requirements depend on the flood zone, effective FEMA map, Base Flood Elevation, Florida Building Code provisions, and local floodplain ordinances.
- Local freeboard and community-specific standards may require a finished-floor or design flood elevation higher than FEMA’s baseline.
- Confirm the foundation type, utility elevations, survey datum, and required Elevation Certificate checkpoints with the local Floodplain Manager before construction begins.
- Space below the required elevation is limited and may not be used as habitable living area; major renovations or repairs can also trigger current floodplain standards.
- Get elevation requirements and substantial-improvement determinations in writing, and keep surveys, certificates, permits, and inspection records for future insurance, sales, and renovations.
Why Florida Elevation Requirements Vary by Property
FEMA produces flood-hazard maps and NFIP-related minimum standards. Florida and local governments administer permitting through the Florida Building Code and floodplain ordinances, which may require more than FEMA’s baseline.
Participating communities adopt and enforce minimum floodplain-management standards to maintain access to National Flood Insurance Program coverage. Insurance eligibility, FEMA minimums, the Florida Building Code, local floodplain ordinances, and community-specific development standards are related, but they aren’t interchangeable. Some jurisdictions also use a development order in their land-development process, but it isn’t automatically the same as a building permit.
That means two nearby homes can have different finished-floor elevations. The difference may come from a revised map panel, a coastal designation, site grade, a local freeboard requirement, or a different permit standard.
The Flood Zone Starts the Conversation
Start with FEMA’s map resources and the property’s applicable Flood Insurance Rate Maps, often called FIRMs. Check the relevant panel and effective map date for that parcel. A FIRM identifies flood hazards, but it doesn’t establish every construction requirement.
Flood Zone AE and Flood Zone A are part of a Special Flood Hazard Area, also called an SFHA. AE generally has a published Base Flood Elevation (BFE), while A may require a local or engineering-based BFE determination when detailed data isn’t available. New homes in an SFHA usually need elevation documentation and floodplain review before permit approval. Requirements can vary by site. Ask the local Floodplain Manager to confirm the current map, datum, and elevation standard for the parcel.
Zone X is generally outside the mapped high-risk area. That doesn’t mean water can’t reach the property. Local drainage, stormwater, finished grade, and lender requirements still matter.
Zone D means FEMA hasn’t completed a flood-risk determination for that area. Don’t treat it like a clear pass. Ask the local building department what information is required for the lot.
Local Rules Can Be Stricter
Florida communities can set higher standards than FEMA’s baseline. Freeboard is additional vertical height above the applicable reference elevation, not one FEMA-wide Florida number. A local government may require one foot or another amount, and the local ordinance controls.
The Florida State Floodplain Management Program explains how local governments regulate SFHAs. Review the applicable county or city ordinance before buying land or finalizing a plan. Ask the local Floodplain Manager for written confirmation of freeboard and other local requirements.
A neighboring home’s elevation isn’t a reliable design number. It may reflect older map panels, code editions, variances, or local amendments.
How Florida Elevation Requirements Set the Design
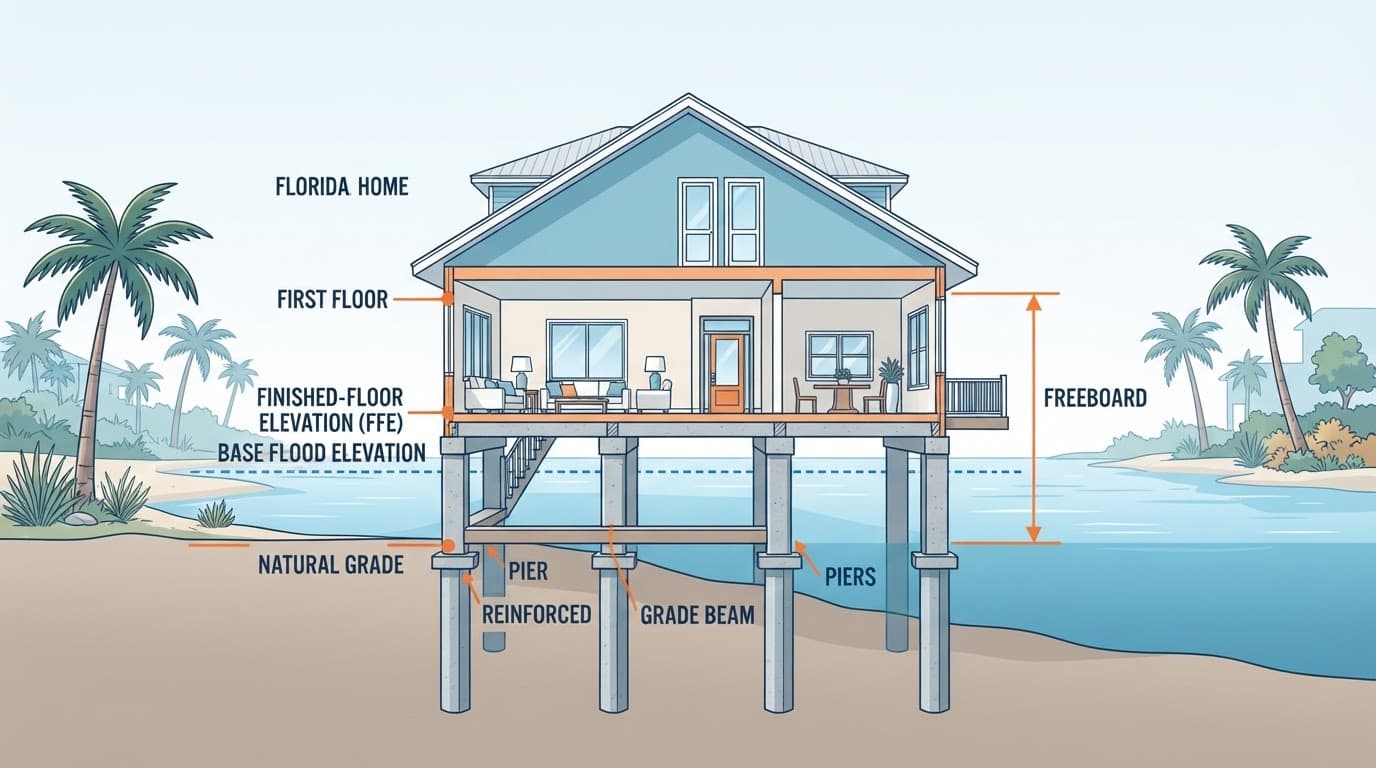
The Base Flood Elevation is FEMA’s estimated water-surface elevation associated with the base flood. It is a reference value for floodplain design, not automatically the final elevation for every part of a home.
The Base Flood Elevation, or BFE, is not the same as site grade, finished-floor elevation, design flood elevation, or the local minimum elevation requirement. Each term serves a different purpose in the permit and design process.
Design flood elevation, or DFE, is a local design reference rather than a universal national number. It may be based on the BFE plus required freeboard or another locally adopted standard.
Freeboard is the added vertical margin above the governing reference elevation. Finished-floor elevation is the elevation of the finished floor surface.
The required lowest floor or finished-floor elevation depends on the flood zone, structure, code provisions, and local ordinance. A local minimum elevation requirement may be higher than the FEMA baseline.
Finished-Floor Elevation in A and AE Zones
In Flood Zone AE, detailed flood data is available. The required lowest floor elevation commonly follows the BFE plus any locally required freeboard.
Some Florida communities use BFE plus one foot, but that is not a universal state rule. Check FEMA floodplain-construction guidance, current Florida Building Code provisions, and the local floodplain ordinance before setting the plan.
Flood Zone A can differ because a BFE may not appear on the map. The local floodplain manager may use other data to establish the DFE or required elevation. This needs to happen early, before a slab or stem-wall design is locked in.
Elevation documentation may also show the highest adjacent grade, a site and topographic reference. It must not be confused with the BFE or the finished-floor elevation.
Fill, slab, stem-wall, pile, and pier approaches are not interchangeable. Applicable zone rules and the local ordinance determine which foundation approach is allowed.
For A and AE sites, foundation details may include flood openings where required. A higher required elevation can change entry steps, accessible routes, garage transitions, utility placement, and exterior grading. We build these decisions into the plan instead of treating them as a late change.
Flood Zone VE and Coastal Structural References
Flood Zone VE is a coastal high-hazard area where wave forces matter, not just standing water. Compliance commonly focuses on the bottom of the lowest horizontal structural member, rather than treating the floor surface alone as controlling.
That structural elevation often governs the foundation and connection design. A coastal home may need an elevated pile or pier foundation and carefully designed connections.
Breakaway walls may be required for enclosed areas below the elevated structure. A professional engineer handles structural design, foundation connections, wave-force evaluation, and site-specific engineering when required. Fill alone isn’t a substitute for the required foundation design.
The Pinellas County floodplain construction guidance is a useful example of how a Florida jurisdiction connects BFE, local review, and new-construction permits.
Elevation Certificates and Construction Checkpoints
FEMA’s Elevation Certificate overview describes a surveyed record of building elevations used for floodplain review. It may also help insurers rate flood coverage accurately. It doesn’t independently establish the required elevation. The local ordinance and permit conditions do that.
The current FEMA form for this record and its instructions should be obtained from FEMA before preparation. That FEMA form may not satisfy every local requirement. A jurisdiction may require additional forms, certifications, or its own elevation document.
Who Prepares the Certificate
In Florida, a Florida-licensed professional authorized under applicable law, such as a licensed land surveyor, may prepare or certify the survey information. Florida licensing guidance and the certification’s scope also matter. A professional engineer, architect, or another authorized signer may be accepted in some circumstances, subject to the local authority.
Confirm the accepted professional and required documents with the local Floodplain Manager and, when applicable, the local Building Construction Division or equivalent office. Check with the permit office before hiring anyone.
A submission in the wrong format, or from an unaccepted signer, can delay inspections.
The surveyor prepares the Elevation Certificate from field measurements. The surveyor must use the datum and conversion information required by the applicable map and jurisdiction. Older documents may use NGVD 29, while newer mapping and plans often use NAVD 88. A number from one datum cannot be compared directly with a number from another.
When Documentation Is Submitted
Many Florida floodplain permits require elevation documentation more than once. The building permit package and its conditions identify the required elevation checkpoints.
Preliminary and final Flood Elevation Certificates may be requested as separate project records. Timing varies by permit conditions. Documentation may be required during preliminary review, after foundation placement, when the lowest floor is set, and at final as-built review.
At the final/as-built checkpoint, a final Elevation Certificate is often required before final inspection or a certificate of occupancy.
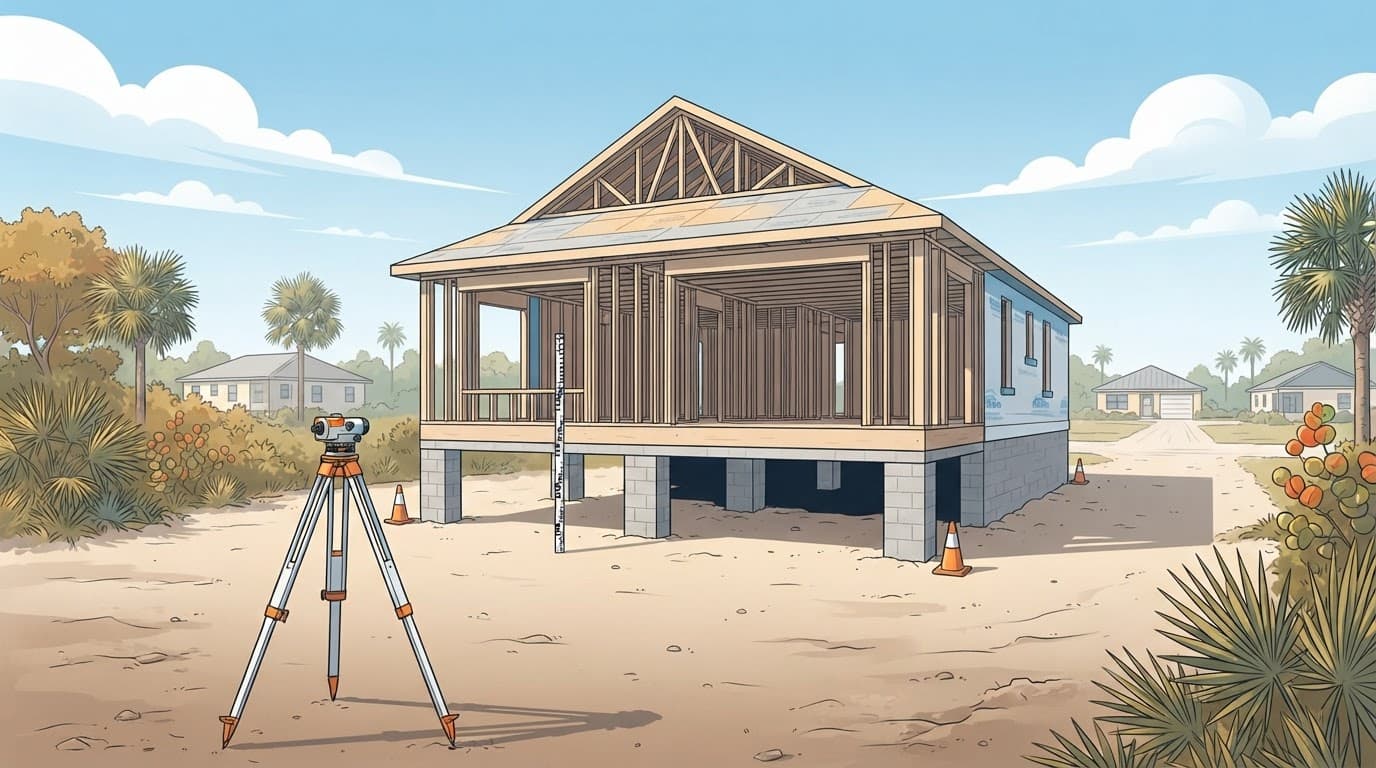
Keep copies of preliminary and final Flood Elevation Certificates, approved surveys, permit revisions, and inspection records. Those documents can matter later when you sell, refinance, insure, rent, or repair the property.
Building Below the Required Elevation
Space below an elevated home has limits. It may be allowed for parking, building access, or limited storage, but it isn’t automatically habitable space. A finished floor below the required elevation isn’t compliant living space merely because the area is enclosed or improved.
That distinction matters for enclosed areas, garages, storage rooms, and lower-level utility spaces. These areas can affect floodplain compliance, inspections, insurance, and future alterations.
A Non-Conversion Agreement Protects Future Compliance
Some Florida jurisdictions require a Non-Conversion Agreement or a similar permit condition for an enclosure below the BFE. It limits how the space may be used after construction, but it doesn’t replace flood-zone, building-code, or local ordinance requirements.
A lower enclosure that later becomes a bedroom, office, or finished bonus room can create a code issue, increase flood risk, and complicate insurance. The local government may require the document to be recorded with the property. Recording, inspection, and enforcement requirements vary by jurisdiction.
Ask whether your project needs flood openings for an enclosed area in an applicable A-zone design. V-zone enclosures may face different limitations and foundation requirements. Confirm the design with the local floodplain office and applicable code reviewer instead of relying on a generic rule.
Utilities Need the Same Care
Electrical panels, HVAC equipment, water heaters, generators, and other service equipment may have separate elevation or protection requirements. A beautifully finished space doesn’t solve a flood problem if the air handler or electrical equipment sits too low.
We review the entire home design, including access, equipment locations, drainage, and foundation details. Flood compliance isn’t only about one line on a plan.
The 50 Percent Rule for Substantial Improvements and Repairs
Florida elevation requirements also affect existing homes. A major remodel, addition, or storm repair can trigger current floodplain standards.
The commonly cited 50 percent threshold compares project costs with the building’s market value before work begins. It relates to substantial improvements and substantial damage under NFIP-related floodplain standards, not a universal standalone Florida rule or insurance-only test. Building value generally excludes land, but local valuation methods, adoption, procedures, and exceptions must be confirmed with the governing jurisdiction.
Major Renovations Can Change the Scope
A home may look repairable after a storm, but permit review can lead to a broader compliance requirement. Substantial damage concerns post-event repair costs, while planned work follows a separate review. Either determination may require compliance with current elevation and floodplain rules.
FEMA’s 50 percent rule guidance explains why these determinations are floodplain compliance issues, not simply an insurance question. Review it with the current Florida Building Code or applicable state guidance and the local floodplain ordinance.
Before closing on an older property or starting a major renovation, request permit history, prior Elevation Certificates, flood-damage determinations, market-value support, and written decisions. Ask the local Building Construction Division or Floodplain Manager which office can issue or clarify a written determination.
If applicable, a development order is a separate land-development approval from the building permit. It doesn’t by itself resolve substantial-improvement compliance.
Written Records Prevent Expensive Surprises
Don’t rely on a verbal answer for an expensive project. Request the applicable ordinance section and written determination from the reviewing office.
Ask for the applicable map panel, BFE, local freeboard requirement, and any threshold decision in writing. If a plan reviewer disagrees with your design team, ask which ordinance section, plan detail, or code provision supports the decision.
This isn’t legal, engineering, or permitting advice. Confirm requirements with the governing jurisdiction before purchasing, designing, or renovating.
Finding Existing Elevation Records
An existing Elevation Certificate can save time, but it is evidence to review. It isn’t automatic proof that the current home or proposed work complies.
Map revisions, datum differences, additions, altered grades, and local ordinance updates can make it incomplete.
Start with the local Floodplain Manager, the county or city Building Construction Division, the prior owner, or the records office. Department names and public-record procedures vary, with some jurisdictions keeping permit records online and others requiring a written request. If multiple records exist, compare the Flood Elevation Certificates and retain them in the property file.
Check the Details Before Relying on It
Review the property’s address, map panel, effective date, flood zone, BFE, datum, building diagrams, lowest-floor data, and post-certificate alterations. Compare it with current FEMA mapping, National Flood Insurance Program materials, and the local ordinance. Check official local records and proposed plans before closing or construction. If details conflict, ask the surveyor or floodplain office how to resolve them.
For duplexes, review the entire property. Both units, shared walls, garages, utility areas, and drainage features deserve the same careful attention.
Plan for Insurance Before Closing
An Elevation Certificate may provide useful underwriting information. A flood insurance premium isn’t determined solely by the zone label or certificate. Coverage, deductible, building characteristics, replacement cost, insurer or program rules, and current rating methodology also matter. Compliant elevation alone doesn’t guarantee lower insurance costs.
Keep the final document with your closing and insurance documents. It gives your agent better information when quoting or reviewing coverage.
Frequently Asked Questions
Is there one Florida elevation requirement for every new home?
No. The required elevation varies by flood zone, Base Flood Elevation, local freeboard, Florida Building Code provisions, and the applicable county or city ordinance. Confirm the current standard with the local building department or Floodplain Manager.
Is the required finished-floor elevation always the same as the BFE?
No. The BFE is a reference elevation, while the finished-floor or design flood elevation may need to include locally required freeboard or another adopted standard. Flood Zone A may also require a local or engineering-based determination when detailed FEMA data is unavailable.
Do I need an Elevation Certificate for a new Florida home?
Many floodplain permits require elevation documentation at multiple stages, such as foundation placement, lowest-floor construction, and final as-built review. Confirm the accepted form, signer, datum, and submission schedule with the local floodplain and permitting offices.
Can I use the area below an elevated home as living space?
Not automatically. Enclosures below the required elevation may be limited to parking, access, or restricted storage, and some jurisdictions require a Non-Conversion Agreement. Check the applicable flood-zone rules, foundation requirements, flood openings, and local permit conditions before enclosing or finishing the space.
Can a renovation trigger current Florida elevation requirements?
Yes. A major renovation, addition, or storm repair may be reviewed under substantial-improvement or substantial-damage standards, commonly involving a 50 percent threshold. The local jurisdiction determines the applicable valuation method, procedures, and compliance requirements.
A Better Path for New Florida Homes
The right elevation decision starts before construction begins. Ask your design and permitting team which flood map is effective and whether the BFE or a local determination applies. Confirm freeboard, the design flood elevation, foundation type, utility placement, survey datum, and documentation schedule before the foundation is priced.
We build affordable homes for Southwest Florida families, investors, and growing communities. Our team can help organize these questions early. We can’t replace the local building department, Floodplain Manager, survey professional, engineer, or permitting authority.
If you are planning a home in Lee, Charlotte, or Highlands County, schedule a new construction consultation to discuss your lot, home goals, and next steps.
Build With the Right Elevation From Day One
A home’s required elevation affects more than its height. It shapes the foundation, inspections, insurance records, future alterations, and long-term value.
The strongest plan starts with verified site information, not an estimate from a listing or nearby home. Get local requirements in writing, keep every elevation record, and include flood planning from day one.
Requirements may change with the effective map panel, code edition, local ordinance, permit conditions, or community-specific amendments. Verify the current standard with the local building department, and seek qualified surveying or engineering assistance when appropriate. This article provides general educational information, not legal, engineering, or permitting advice.