
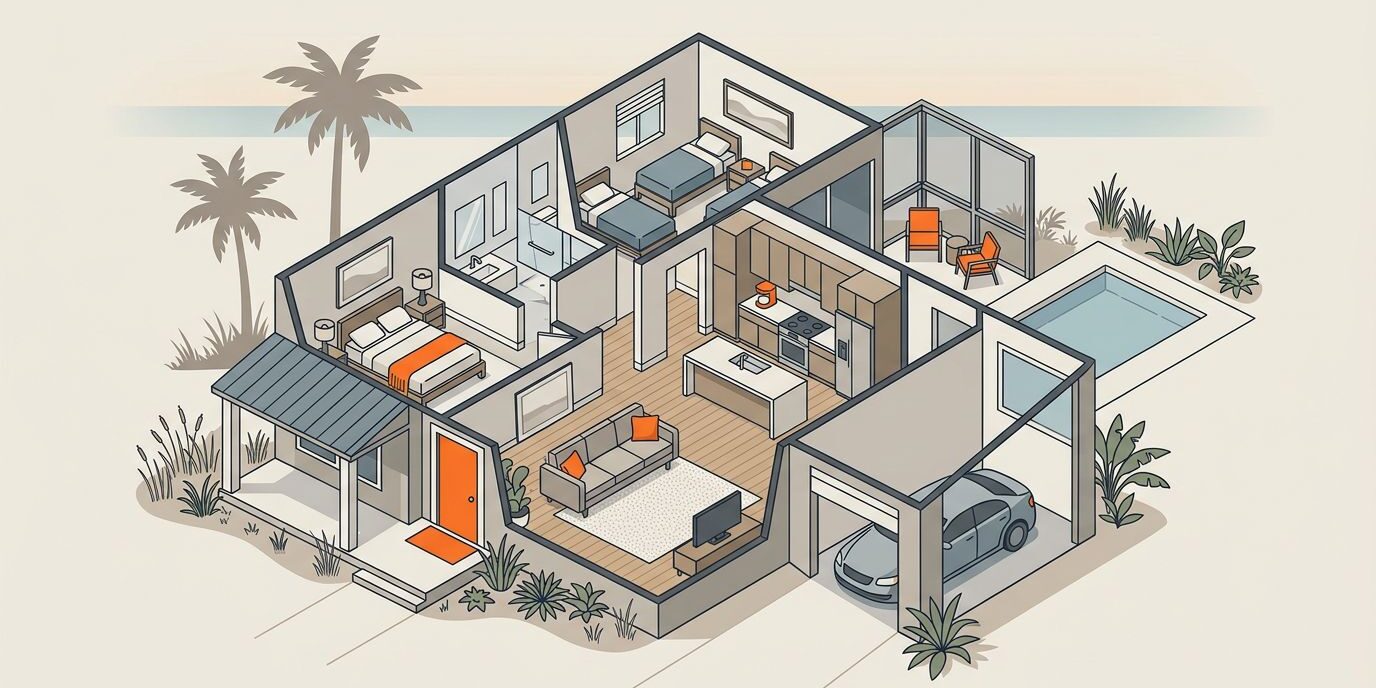
Buying a first home in Cape Coral shouldn’t mean choosing between a cramped box and a home you can’t afford. The right two-bedroom floorplans can offer manageable costs, practical space, and room for future needs without feeling cramped.
At Nathan’s Homes, we see two-bedroom homes work well for first-time buyers, downsizers, small households, renters, and investors. Strong plans balance comfort, storage, privacy, and everyday function without adding space you won’t use.
We start with the layout, then consider the living area, lot conditions, flood and wind requirements, permits, sitework, and complete budget. This process helps first-time buyers compare options with confidence. If you are still deciding between a two-bedroom and a smaller one-bedroom layout, our one vs two bedrooms comparison walks through the cost and space tradeoffs.
Key Takeaways
- Two-bedroom floorplans can give Cape Coral first-time buyers manageable costs, practical space, and flexibility without paying for unused rooms.
- Compare living area with total area, and evaluate the kitchen, storage, bedroom privacy, bathrooms, garage, porch, and lanai as part of the daily layout.
- A complete budget should include the lot, sitework, utilities, permits, impact fees, foundation, elevation, finishes, garage, and other contract exclusions—not just a per-square-foot estimate.
- Review Cape Coral flood, wind, foundation, zoning, permitting, and Florida energy requirements early because they can affect both the plan and the final cost.
- Make important changes before permit drawings and final pricing, and plan for future guests, work, mobility needs, resale, or changing household requirements.
Why Two-Bedroom Homes Fit First-Time Buyers
A two-bedroom home keeps the purchase focused. You pay for useful space instead of extra rooms that sit empty, require more maintenance, and increase construction costs.
A Practical Footprint Without Wasted Space
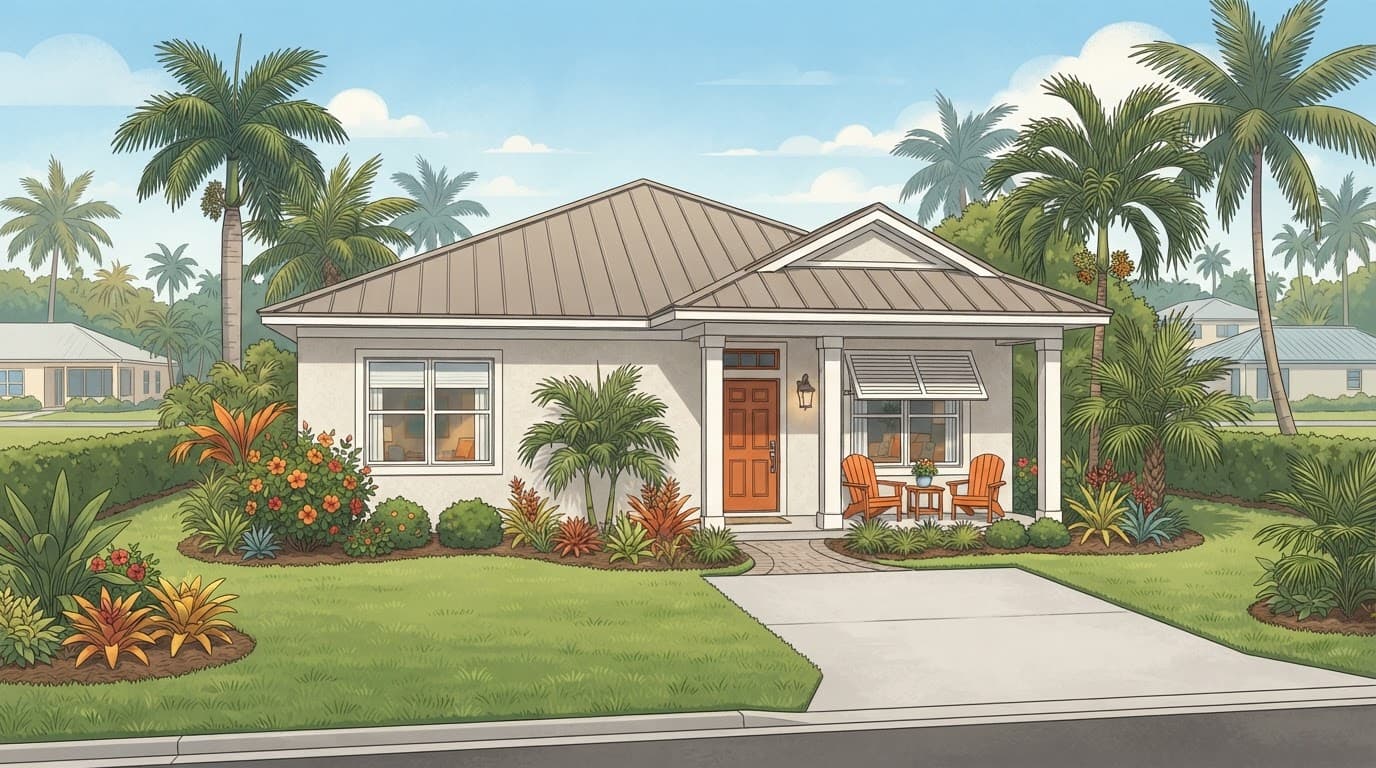
Many compact house plans fall near 800 to 1,100 square feet of living area, but this is an illustrative range, not a universal rule. An open floor plan with a well-proportioned kitchen island can make the living area more useful. Plan circulation and furniture placement carefully. That range can provide two bedrooms, one or two bathrooms, a workable kitchen, and laundry space.
A smaller home gives you more flexibility with the lot, leaving room for a covered porch, side driveway, garden, or lanai. These features can extend usable living space without replacing essential indoor areas. In Cape Coral, that outdoor space matters because daily life often extends into a lanai or patio.
Room for Work, Guests, or Family
The second bedroom doesn’t have to serve one purpose forever. It can begin as a home office, guest room, nursery, hobby room, or storage area. Unlike the true tiny home lifestyle, a compact two-bedroom home offers a dedicated room that can adapt as your household changes.
Some buyers also compare compact plans with barndominium style layouts. That style isn’t automatically cheaper or permitted, so verify Cape Coral zoning, HOA rules, flood requirements, and wind requirements before choosing it.
We also recommend planning for aging and mobility before you build. A single story plan removes stairs, and a wide entry, easy-access shower, or nearby laundry can improve daily comfort. Use a double vanity only when bathroom width and storage allow it. Vaulted ceilings add visual volume but can affect cost and roof design.
Layout Features That Make Small Homes Feel Larger
Well-planned spaces can feel generous when rooms connect properly. Poor planning can make a larger home feel tight.
Open Living Areas With Clear Zones
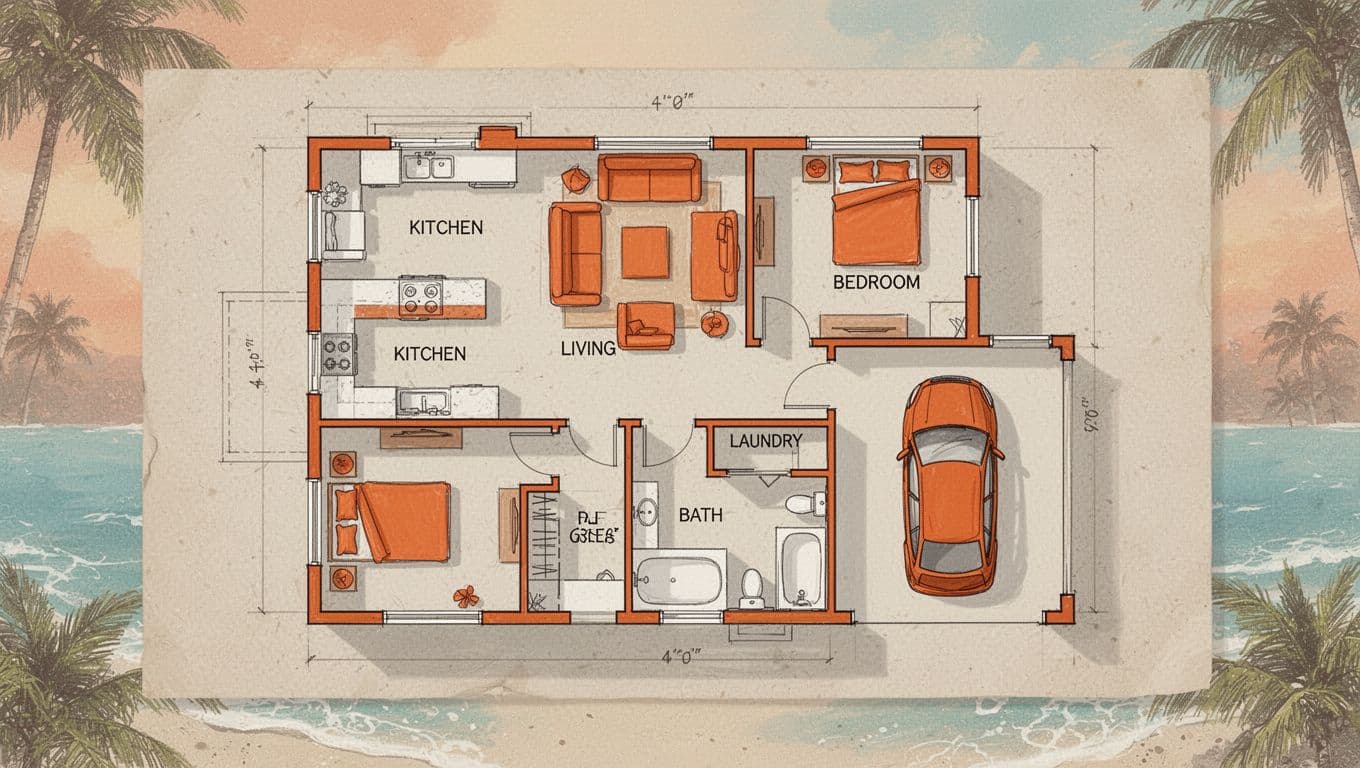
An open floor plan connects the kitchen, dining area, and living room while keeping bedrooms separate for privacy. You can prepare meals, host friends, and maintain sightlines across the main part of the home.
Look for a kitchen island with enough clearance for walking. The kitchen island should leave a clear path, preserve a television wall, and avoid blocking dining access. Windows and sliding doors should bring in natural light, while vaulted ceilings can improve perceived spaciousness. Evaluate ceiling height alongside roof structure, cooling loads, and budget.
Open doesn’t mean every room needs to be exposed. The bedrooms should have clear separation from the main living area, especially when one room will be used by guests or another household member.
Split Bedroom Design, Storage, and Outdoor Living
One side may contain the master suite, while the other accommodates a guest room. The living area separates them and gives both rooms more privacy.
Storage deserves the same attention. Check for a walk-in closet, pantry, linen closet, and dedicated cleaning-supply storage. For a two-bath layout, check whether the vanity area has enough width for a double vanity and comfortable simultaneous use.
A covered porch or lanai can add valuable living space, but it shouldn’t replace indoor storage.
Attached garages are another practical choice when the lot and budget support them. A one-car garage may keep the plan affordable, while a two-car garage offers room for a vehicle, tools, bicycles, and seasonal items. A detached garage can work when the lot allows it and the main home needs to stay compact.
What the Square Footage Really Tells You
Plans with two bedrooms can look similar on a listing page but offer very different daily experiences. Compare living area with total area before comparing prices.
The square footage that affects daily life is usually the living area, not the larger number that includes garages and covered spaces.
Living Area Is Not Total Area
Nathan’s Homes publishes both measurements on several models. Coral Bay lists 832 square feet of living area and 968 square feet of total area. Seabreeze Retreat lists 828 square feet of living area and 1,297 square feet of total area.
That difference matters. Garages, porches, storage, and other covered areas can increase total square footage without adding conditioned living space for cooking, sleeping, or relaxing.
Compare Real Layout Options
These published examples show why a plan needs more than a bedroom count. Check whether the kitchen can accommodate a kitchen island while maintaining adequate clearance.
| Plan | Layout | Living Area | Total Area | Garage |
|---|---|---|---|---|
| Coral Bay | 2 bedrooms, 2 baths | 832 sq. ft. | 968 sq. ft. | 2-car |
| Seabreeze Retreat | 2 bedrooms, 2 baths | 828 sq. ft. | 1,297 sq. ft. | 1-car |
The Poseidon duplex takes a different approach. Its published figures show two bedrooms and two bathrooms per side. The plan lists 2,102 square feet of combined living area and 2,134 square feet of combined total area for both sides, not one unit. That option may interest investors considering a rental property or family members who want separate living spaces, but evaluate it as a complete property.
Cape Coral Factors That Affect the Cost to Build a Two-Bedroom Home
The cost of a new two-bedroom home depends on more than the floorplan. The lot, foundation, utilities, elevation, permits, finishes, garage, and contract scope all affect the final price.
Use Per-Square-Foot Estimates Carefully
For 2026 planning, a straightforward new single-family build in the Cape Coral and Lee County market may fall around $200 to $350 or more per square foot. These are rough planning figures, not a builder quote.
Using living area as a starting point, an 828-square-foot plan produces an estimated construction range of $165,600 to $289,800 before land and property-specific additions. A compact two-bedroom home may reach $300,000 to $550,000 or more all-in before land. The total depends on the lot, sitework, finishes, elevation, flood requirements, utilities, and the contract scope.
Compare complete written scopes instead of comparing one price per square foot. A lower number may exclude the driveway, impact fees, appliances, landscaping, permits, engineering, or site preparation.
Include Fees and Lot Conditions Early
Permit and impact fees are separate from the home contract. Lee County’s published permit schedule includes a $50 application fee, a $35 technology fee, and plan review at $0.10 per square foot, with a $250 minimum. Operational Support Fees may also apply.
A Lee County impact-fee table lists a $9,996 base reference for a detached single-family residence. Road, park, and school components are collected at 52.5% of the adopted base fee, plus a 3% administrative fee. Cape Coral city charges and property assessments can differ, so confirm current fees with the relevant county or city office before finalizing your budget.
Before choosing a plan, review the Cape Coral Building Division’s zoning, flood-zone, and permitting resources. A local Cape Coral construction process overview also shows why site checks belong near the start of the budget conversation.
Cape Coral Code, Foundation, and Energy Details
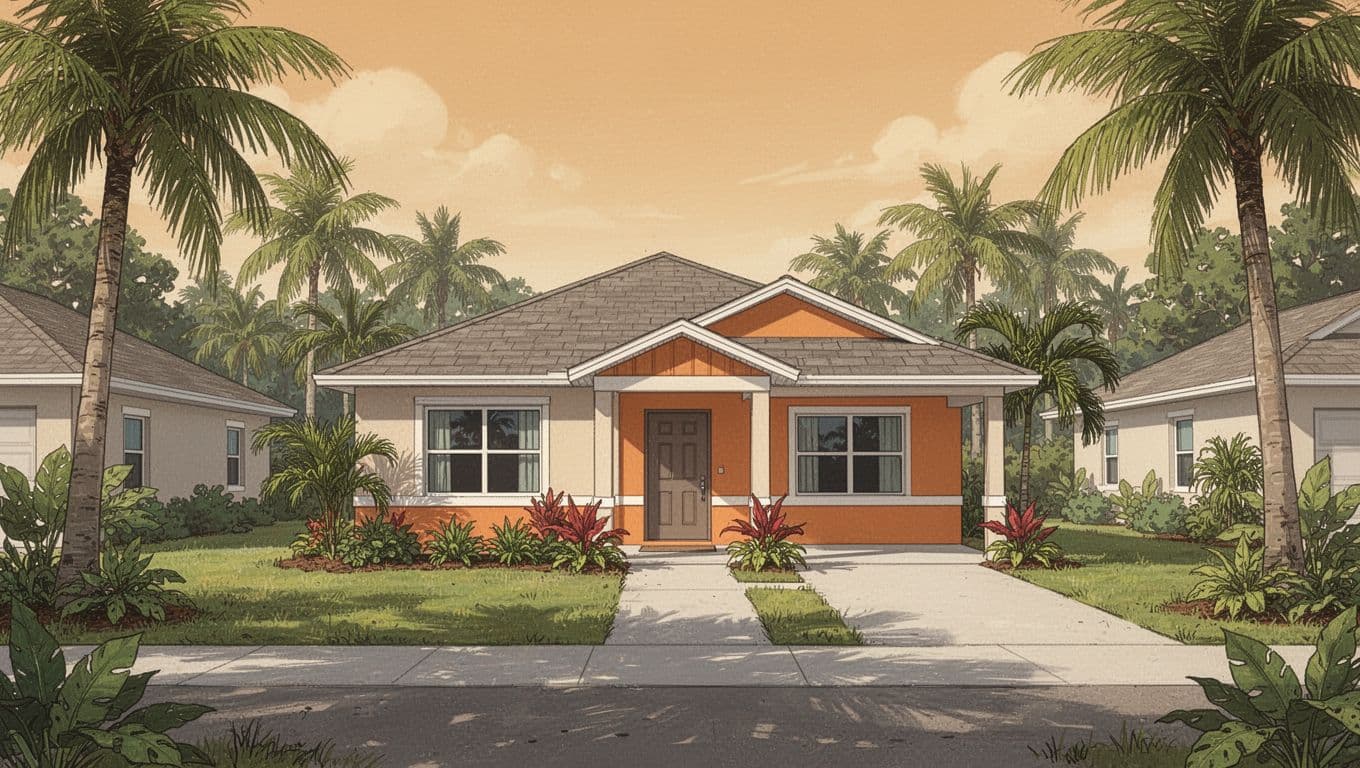
Local conditions should shape the floorplan before construction begins. Review the lot, flood zone, elevation, and engineering needs before choosing the foundation type. Cape Coral homes must also respond to flood exposure, high winds, drainage, and Florida energy requirements.
Flood and Wind Requirements
In a Special Flood Hazard Area, Cape Coral guidance calls for the lowest living floor to be at least one foot above the base flood elevation. The same guidance limits fill under the foundation for certain single-family homes to 12 inches.
The city also uses a basic wind speed of 160 mph, or a calculated speed where applicable. Plans need to identify the exposure category and show structural design information, including wind loading and components and cladding pressures.
These details can affect the foundation, roof, windows, exterior openings, and engineering requirements. A conventional home and a barndominium style must both satisfy applicable flood, wind, structural, and permitting requirements. The Lee County residential building guide confirms that new residential construction requires a building permit. Verify current requirements with the building department and a qualified designer or engineer.
Foundation and Energy Choices
When site and flood requirements allow, a slab foundation can be straightforward, but it isn’t right for every lot. A raised slab or elevated foundation may add cost while helping meet elevation requirements on a challenging lot. Crawl spaces provide underfloor access but need moisture and pest control; the right choice depends on the site and engineering review.
Basements usually aren’t the first choice for a low-lying Cape Coral property. Water conditions, flood rules, excavation, and added waterproofing can make them less practical for a first-time buyer’s budget.
Florida’s current energy framework also covers detached one- and two-family homes. Insulation, windows, air leakage, HVAC equipment, and duct sealing all affect plan compliance and long-term operating costs. Efficient design can support comfort without adding unnecessary conditioned space.
Customize the Plan Before Construction Starts
Yes, many two-bedroom house plans can be adjusted. The best time to make changes is before permit drawings and final pricing are complete.
Spend on the Features You Use Every Day
Moving a wall may be simple, but moving a bathroom or kitchen can change plumbing, electrical, and structural costs. Changing rooflines, adding vaulted ceilings, enlarging windows, or adding a garage can affect framing, energy performance, engineering, price, and footprint.
A custom home process may be a better fit for extensive structural, roofline, plumbing, or footprint changes. Get revised pricing before approving major changes.
We help buyers focus on changes that improve daily function, such as a larger pantry or kitchen island. Better bedroom storage may matter more than a formal dining room. A double vanity can help, but weigh it against bathroom width and cost. A covered lanai, extra outlets, or a wider laundry area can also make a compact home work harder.
Plan for Flexibility and Resale
First-time buyers should ask how the home will work five or ten years from now. A second bedroom with a closet can support guests, work, family, or a future sale. Two bathrooms can also make a compact home more comfortable for residents and more appealing to renters.
For limited mobility, consider a zero-step entry, wider doorways, lever handles, an accessible bathroom, and clear paths between the primary bedroom, bathroom, kitchen, and laundry. These choices are easier and less expensive to include before construction than to add later.
If you already own a lot or have a plan in mind, you can schedule a floorplan conversation with our team before committing to changes.
Frequently Asked Questions
What size is typical for a two-bedroom starter home in Cape Coral?
Many compact two-bedroom plans fall near 800 to 1,100 square feet of living area, although this is only an illustrative range. The layout, storage, outdoor areas, and lot conditions matter as much as the square footage.
How much does it cost to build a two-bedroom home in Cape Coral?
For 2026 planning, a straightforward new build may cost around $200 to $350 or more per square foot, while a compact two-bedroom home may total $300,000 to $550,000 or more before land. These are rough planning figures, and the final cost depends on sitework, permits, elevation, utilities, finishes, and the contract scope.
What features make a small two-bedroom floorplan feel larger?
Open kitchen, dining, and living areas can improve sightlines and make the main space more useful, while split bedrooms provide privacy. Adequate kitchen-island clearance, storage, natural light, a covered lanai, and well-placed laundry space also improve everyday function.
What Cape Coral requirements should buyers review before choosing a plan?
Buyers should check zoning, flood-zone and elevation requirements, wind design, foundation needs, drainage, permits, impact fees, and energy requirements. These conditions can affect the roof, windows, foundation, sitework, engineering, and overall budget.
Can a two-bedroom floorplan be customized?
Yes, many plans can be adjusted, but changes are usually easiest and less costly before permit drawings and final pricing are complete. Moving kitchens or bathrooms, changing rooflines, adding vaulted ceilings, enlarging windows, or adding a garage can significantly affect structure, engineering, energy performance, and cost.
Choosing With Confidence
The best two-bedroom floorplans for Cape Coral first-time buyers are not always the smallest plans or the ones with the lowest starting price. They are the plans that match your lot, lifestyle, budget, storage needs, garage goals, and future plans.
Compare living area with total area, and confirm the layout fits your lot. Review flood and wind requirements early. Price permits, sitework, finishes, and utility costs before making a final decision.
A well-designed starter home can feel manageable without feeling like a tiny home. With the right layout and a complete budget, two bedrooms can support a comfortable next chapter.