
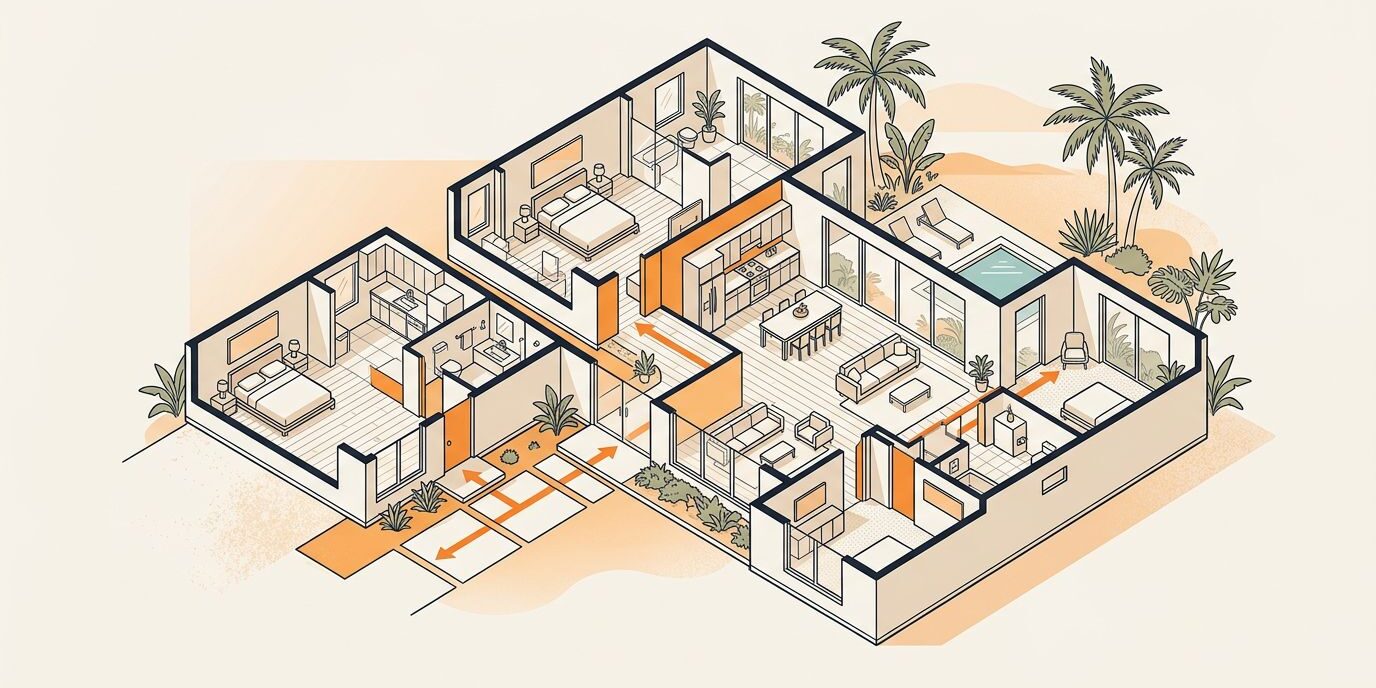
A Florida household may include grandparents, parents, children, or an adult caregiver. Privacy, accessibility, and flexibility matter as much as bedroom count. A private in-law suite can give an older parent or adult child independence while keeping family nearby.
We recommend planning around daily routines, not bedroom count alone. For multi-generational living, compare how an in-law suite, primary suite, and walk-in closet support privacy and storage. Square footage isn’t the only factor. In Southwest Florida, the lot, flood exposure, construction budget, and local approval shape the home design. Some families may also compare barndominium plans when the site and local requirements allow.
Key Takeaways
- A four-bedroom home can support multigenerational living, but privacy depends on intentional placement of bedrooms, bathrooms, entrances, and shared spaces.
- An in-law suite is more practical when it includes a private bathroom, separate entrance, quiet location, storage, and convenient access to shared areas.
- Single-story layouts, wide paths, accessible showers, durable finishes, and protected outdoor spaces can improve comfort and long-term mobility.
- Attached suites usually provide stronger family connection and may use existing systems efficiently, while detached units offer more privacy but require additional site work, utilities, approvals, and maintenance.
- Florida zoning, flood exposure, wind requirements, utilities, insurance, and construction costs should be reviewed before choosing a plan or counting on rental income.
Why Four Bedrooms Fit Multigenerational Living
A four-bedroom layout gives families more choices, including an in-law suite without requiring a separate property for each generation. It can support shared meals, caregiving, visiting grandchildren, and quiet personal time under one roof.
A four-bedroom home isn’t automatically a multigenerational home. An in-law suite only works well when bedrooms, bathrooms, entrances, and shared spaces connect intentionally.
Give Each Generation a Private Zone
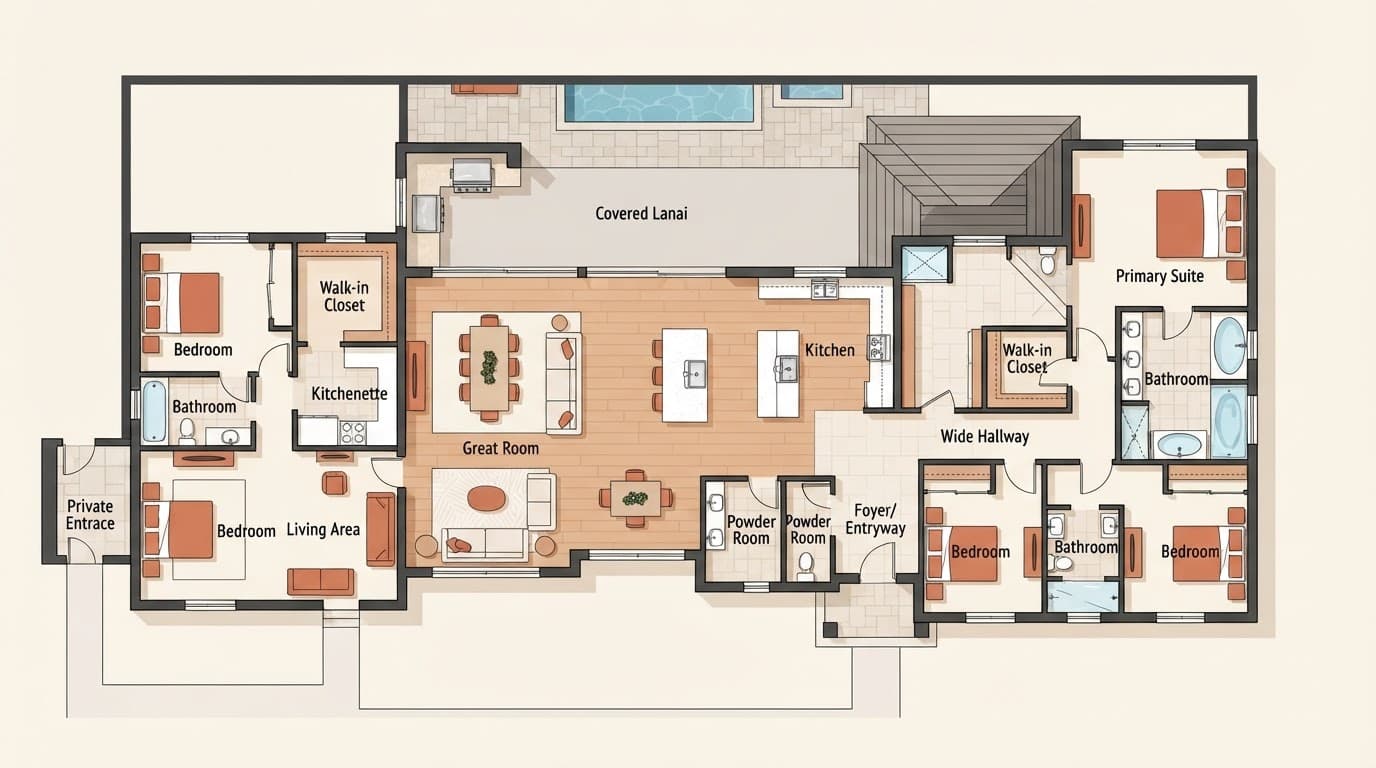
The strongest plans use a split bedroom design, placing the primary suite away from the secondary bedrooms. An in-law suite near the side or rear of the home can offer quieter living quarters for an older parent or adult child.
A private bathroom makes a major difference for an in-law suite. So do a separate entrance, a sitting area, and room for a compact refrigerator or kitchenette, if local rules allow. Together, these features help an in-law suite support normal routines without making family members feel like guests.
Soundproofing matters, too, especially around an in-law suite. Bedrooms shouldn’t share walls with the laundry room, garage, or loudest part of the open-concept kitchen. Thoughtful door placement and insulation can protect rest without making the home feel closed in.
Keep Shared Spaces Easy to Use
The great room, kitchen, dining area, and covered lanai should feel open and practical. An in-law suite should have easy access to these shared spaces. Clear paths improve circulation between the in-law suite and shared areas, so several people can cook, eat, relax, and move through the home together.
We also recommend planning storage early for walkers, beach equipment, seasonal items, groceries, linens, and personal belongings. An in-law suite may need dedicated storage, including a second walk-in closet. A walk-in closet in the primary suite, linen storage near the bathrooms, and a useful garage can prevent living areas from becoming crowded.
How Multigenerational Floor Plans Support Daily Life
The best floor plan follows the way your family actually lives. Think about who wakes first, where medications are stored, and how a walk-in closet could organize supplies. Also consider who prepares meals in the open-concept kitchen and how the in-law suite connects to outdoor spaces.
Place the In-Law Suite Near a Separate Entry
An attached in-law suite works well when family members need support or may need help at night. Keeping the in-law suite close to the main home reduces walking distance and makes caregiving easier.
The in-law suite shouldn’t open directly into the busiest family area. A short hall, side entry, or small sitting room can create a useful buffer. If the in-law suite includes a kitchenette, confirm how that space will be classified before finalizing the plans.
A four-bedroom plan with limited square footage and only two bathrooms may need careful adjustments. One bathroom can serve the primary suite, while the second is shared by three bedrooms. That arrangement may work, but it doesn’t provide the independence many older adults prefer in an in-law suite.
Plan for Mobility and Florida Weather
A single-story home removes stairs and can make an in-law suite more comfortable for long-term living. Look for a wide main entry, easy-access showers, stable flooring, and clear paths between the bedroom, bathroom, kitchen, and lanai.
A standard private residence isn’t automatically ADA compliant. If someone in the household uses a wheelchair, walker, or other mobility aid, ask a qualified designer to review the in-law suite’s door clearances, bathroom turning space, shower access, grab-bar blocking, and entry thresholds.
Florida weather also belongs in the design conversation. A covered porch or lanai provides shade and gives an in-law suite a comfortable outdoor connection. Durable finishes, protected windows, proper drainage, and hurricane-rated products can support comfort and maintenance over time.
Attached In-Law Suite or Detached Garage Apartment?
An attached in-law suite and a detached garage apartment are both practical dual living designs for multigenerational living. The right choice between an attached in-law suite and a detached option depends on privacy, care needs, lot size, budget, and local zoning laws.
When an Attached In-Law Suite Makes Sense
An attached in-law suite is usually the more connected option. Family members can share the kitchen and living room while keeping a private bedroom and bathroom within the in-law suite.
This in-law suite layout often uses existing plumbing and rooflines more efficiently than a separate building. It can also work better on a smaller Southwest Florida lot with limited square footage. The tradeoff is less separation. Sounds, visitors, household schedules, and shared utility use may overlap more than some residents expect.
Define the in-law suite boundary before construction with a separate entrance, dedicated walk-in closet, and separate HVAC zone. Clear bathroom access can make the in-law suite feel like two comfortable spaces.
When a Detached In-Law Suite Is Better
A detached casita or accessory unit can provide a more private in-law suite with a kitchenette. It may suit adult children, grandparents, or an investor considering future rental income.
Private entries and, where permitted, separate utilities can make an in-law suite easier to manage. These features can also add design and utility costs. A detached in-law suite needs its own foundation, site work, utilities, drainage, access path, and inspections.
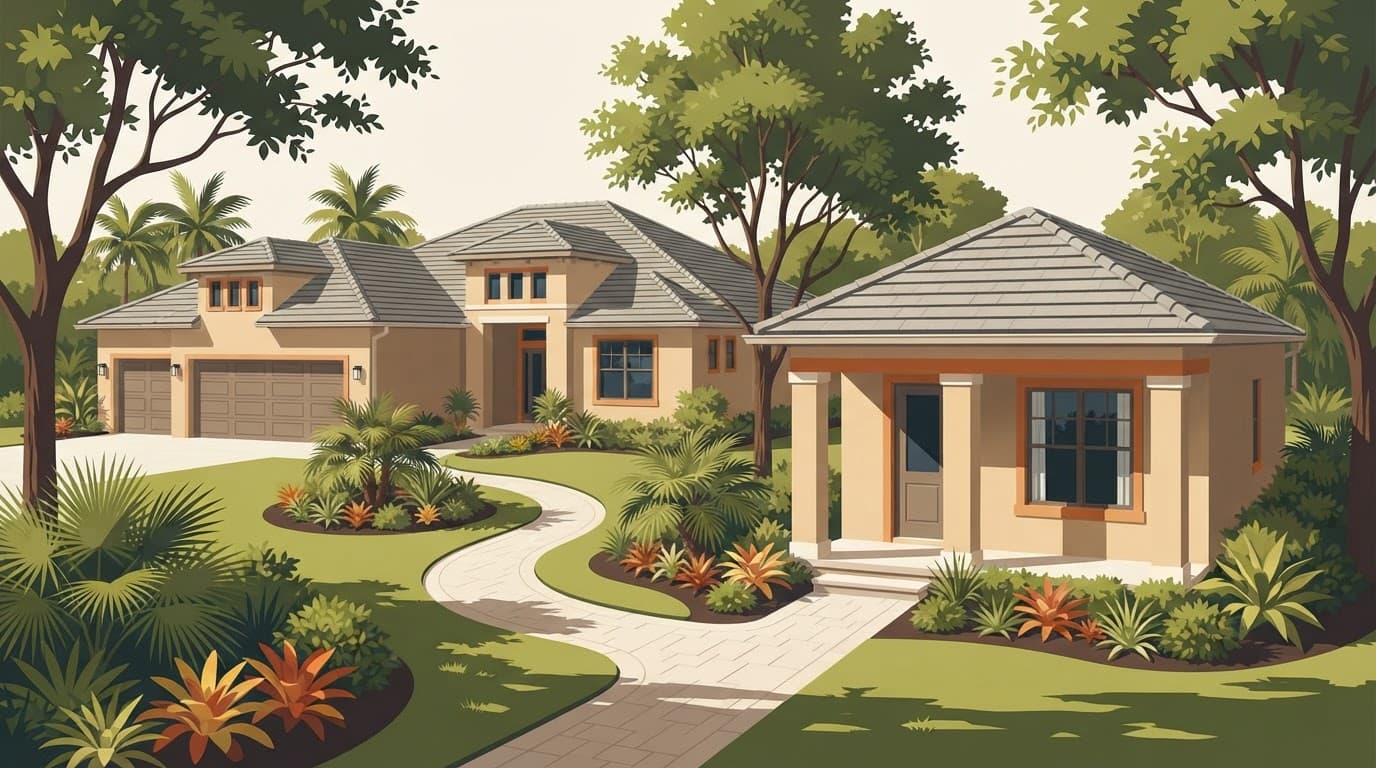
A detached in-law suite isn’t automatically legal, rentable, or approved as one of the accessory dwelling units allowed on a lot. Confirm current local rules for an accessory apartment or guest cottage. Also ask whether it may be rented to someone outside the family.
Comparing Four-Bedroom House Plans and Duplexes
Nathan’s Homes publishes several layouts that help compare how different forms of space may support different households.
Read Living Area and Total Area Correctly
The table compares published square footage across the models.
The published four-bedroom Heaven model includes four bedrooms, two bathrooms, a two-car garage, 1,365 square feet of living area, and 1,900 square feet of total area. Those square footage figures describe published measurements. Four bedrooms don’t automatically create an in-law suite. An in-law suite adaptation must be verified for access, privacy, and code requirements.
| Model | Published Layout | Living / Total Area | Potential Fit |
|---|---|---|---|
| Heaven | 4BR, 2B, 2-car garage | 1,365 / 1,900 sq. ft. | Single-family household |
| Magnolia | 3BR, 2B, den, 2-car garage | 1,562 / 2,236 sq. ft. | Office, care room, or guest flexibility |
| Poseidon | 2BR, 2B per side | 2,102 / 2,134 combined sq. ft. | Two smaller private households |
| Apollo | 3BR, 2B per side, 1-car garage | 2,398 / 3,584 combined sq. ft. | Larger family or rental flexibility |
Living area usually describes conditioned interior space. Total area may include garages, porches, storage, and other covered areas. Compare the same square footage definition each time, or a lower number may look better simply because it excludes more space.
Look Beyond the Bedroom Count
The Magnolia includes three bedrooms, a den, two bathrooms, and a two-car garage. A primary suite and walk-in closet add storage value, while the den may support an in-law suite adaptation if privacy and access can be verified. For a family that needs an office, care room, or occasional guest space, that den may be more useful than a smaller fourth bedroom.
Duplex models offer a different form of independence through dual living designs. Poseidon lists two bedrooms and two bathrooms per side, while Apollo and Zeus/Master list three bedrooms and two bathrooms per side. Tropical Tide adds storage and a high, extended garage. A duplex side may provide more separation than an in-law suite conversion, but suitability still depends on site conditions and approvals.
Investors should review the full property, not one side of the plan. Zoning, parking, insurance, taxes, maintenance, projected rent, vacancy, and property management all affect the decision. Barndominium plans are another comparison category, but their pricing and layout assumptions may differ. Compare barndominium plans with these models only after reviewing site, construction, and operating costs.
Budgeting for an ADU and Rental Potential
A larger floor plan can reduce the cost of maintaining separate homes, but an in-law suite still needs a complete budget. Accessory dwelling units add costs beyond the plan price, including utilities, site work, and finishes.
Use Planning Ranges, Not a Promise
Current 2026 Florida planning ranges place a detached ADU around $160,000 to $310,000 for 600 square feet, depending on the square footage, finishes, utilities, site conditions, permits, and construction method. An attached in-law suite may range from $114,000 to $220,000, with its square footage and utility layout affecting the final estimate.
Garage conversions may cost less, often about $68,500 to $130,000 for a similar-size unit. Existing slabs and utility connections can help, but the garage still needs proper insulation, windows, plumbing, a kitchenette, electrical work, fire separation, and permits.
Design, permits, site work, and utility connections can add tens of thousands of dollars. Barndominium plans may price differently because they use a different construction system, but they aren’t an equivalent accessory unit option.
We recommend requesting a written estimate that separates the primary residence from the accessory unit, then lists site work, foundation, driveway, landscaping, utility connections, impact fees, and selections.
Test Rental Income Before Counting It
Rental income can improve long-term value, but rent isn’t guaranteed when an in-law suite becomes a rental. Before choosing a detached unit or duplex, compare realistic local rent with insurance, property taxes, repairs, utilities, vacancy, furnishing, and management costs.
A duplex may offer stronger income potential because it creates two complete units. It also creates two kitchens, two HVAC loads, more plumbing fixtures, and more maintenance responsibility. A family plan may offer a lower entry cost and better personal use, but less rental separation.
We use conservative numbers when reviewing an investment, including its potential return on investment. If the project only works with full occupancy, rising rents, and no major repairs, the budget needs another look.
Confirm Florida Approvals Before You Build
Florida does not have one universal approval process for accessory dwelling units on every lot. County and city zoning laws, utility rules, building-code standards, flood requirements, and HOA documents can all affect the plan.
Check the Jurisdiction and Permit Set
Pasco County’s official ADU guidance shows the basic point: even where owner occupancy isn’t required, zoning, utilities, and building-code requirements still apply.
For Lee County planning, current project guidance commonly points to one accessory apartment or ADU per principal single-family residence. A square footage limit is often stated as 750 square feet or 35% of the primary home’s living area, whichever is less restrictive. Confirm that information with the current county office before relying on it.
Charlotte and Highlands counties may handle unit type, parking, utilities, kitchen facilities, and rental occupancy differently. Ask whether the space is treated as an in-law suite, guest area, accessory apartment, or ADU. Kitchen facilities, including a kitchenette, may affect that classification.
Permit drawings for an in-law suite may need a site plan, floor plans, elevations, structural information, foundation details, roof framing, energy calculations, and approved Florida building products. A Florida-licensed architect or engineer may need to sign and seal parts of the submission.
Design for Flood, Wind, and Utilities
Lot conditions should shape the home design, including an in-law suite, before construction starts. Review the survey, flood zone, elevation, drainage, environmental restrictions, utility easements, and available water or sewer service.
Current Cape Coral guidance for Special Flood Hazard Areas calls for the lowest living floor to be at least one foot above the base flood elevation. Verify that standard before relying on it. The city also uses a basic wind speed of 160 mph, or a calculated speed where applicable. These requirements can affect the foundation, roof, windows, exterior doors, and engineering plans.
Ask who will handle building permits, inspections, utility approvals, and the Certificate of Occupancy. Assign each responsibility in writing, since these are separate steps. Keep the contract, selections, drawings, invoices, inspection records, and communications in one file.
Choose a Plan That Supports the Next Chapter
A four-bedroom home can give a growing family room to live together without giving up personal space. For a long-term family home, match the layout to daily routines, mobility needs, privacy expectations, and the property itself.
If you’re comparing broader plan categories, barndominium plans may be another option, but farmhouse style should not outweigh privacy, accessibility, or code requirements.
Nathan’s Homes offers one- to four-bedroom house plans and duplexes for different budgets and household goals. Verify whether the selected model can support an in-law suite. Check features such as high ceilings, granite countertops, stainless steel appliances, an open-concept kitchen, a walk-in closet, and a covered porch against the current standard features sheet; selections can vary by community and package.
When you have the lot, budget, and household needs together, schedule a Southwest Florida home consultation. Bring lot information, household routines, accessibility needs, privacy preferences, and budget details to review the home design before construction begins.
Frequently Asked Questions
Is a four-bedroom home automatically multigenerational?
No. A four-bedroom home supports multigenerational living only when the layout provides appropriate privacy, bathroom access, storage, and connections between private and shared spaces.
What should an in-law suite include?
A practical in-law suite may include a private bathroom, separate entrance, sitting area, dedicated storage, and space for a compact refrigerator or kitchenette where local rules allow. Quiet placement and soundproofing can also help residents maintain comfortable routines.
Is an attached or detached in-law suite better?
An attached in-law suite keeps family members closer and may use existing plumbing and rooflines more efficiently. A detached unit provides more separation but usually requires additional foundation work, utilities, drainage, access improvements, inspections, and approvals.
How can a floor plan support mobility needs?
Single-story living, wide entries, clear paths, stable flooring, accessible showers, and appropriate bathroom turning space can make a home easier to use. A qualified designer should review clearances and other accessibility details because a private residence is not automatically ADA compliant.
What approvals should Florida families confirm before building an ADU?
Families should verify current county or city zoning, building-code, utility, flood, wind, parking, and HOA requirements before finalizing the plans. Ask how the space will be classified and confirm who will manage permits, inspections, utility approvals, and the Certificate of Occupancy.
Conclusion
The strongest multigenerational floor plans balance connection with independence. Four bedrooms, a practical primary suite, private bathroom access, a walk-in closet, a separate entrance, shaded outdoor living, and flexible storage can support your family for years.
An in-law suite or duplex may add privacy and rental potential; zoning, flood conditions, utilities, insurance, and maintenance must be part of the decision. Choose what fits your people, property, approvals, and budget for multi-generational living, not the biggest bedroom count.