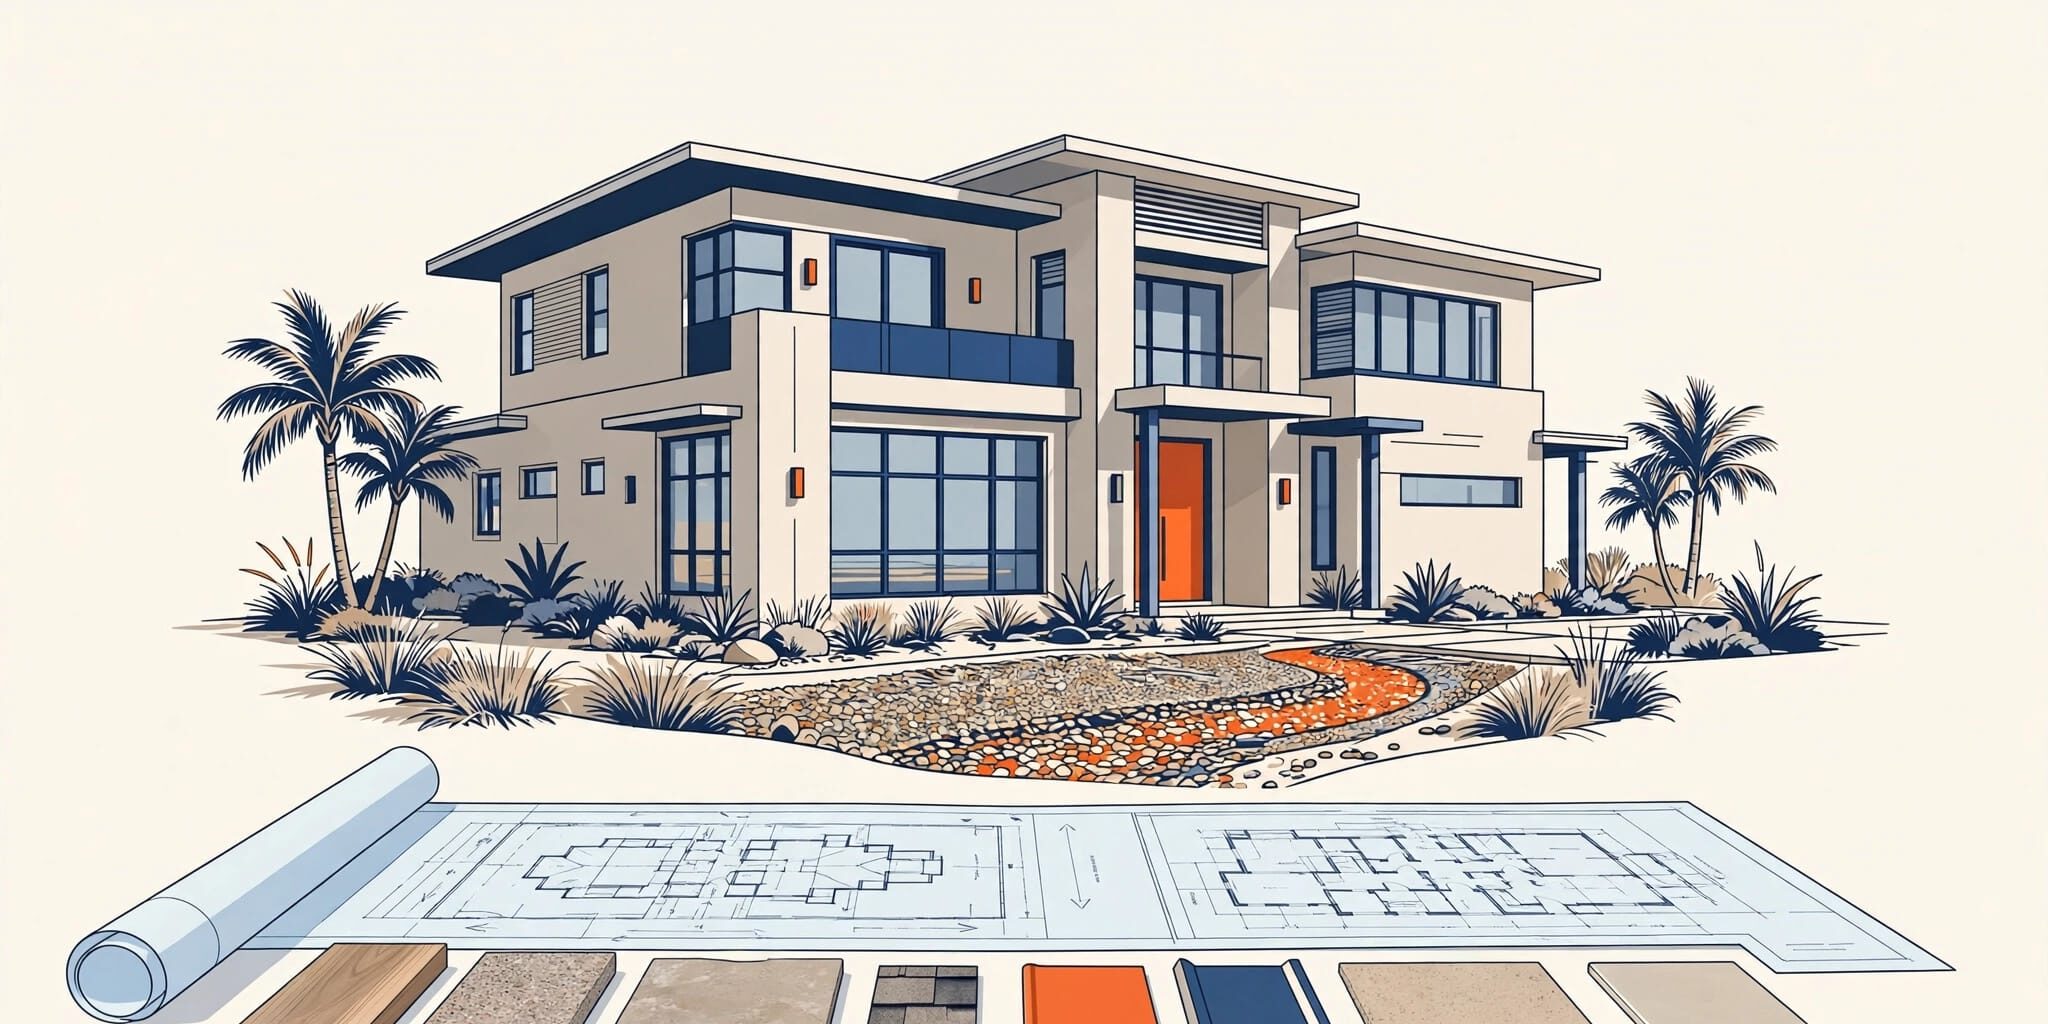
A new home is more than a floor plan and an advertised price. It is where your family lives and where your investment grows. The property, contract, budget, storm protection, and long-term ownership all matter.
When you search for a home builder Southwest Florida, you’ll find many choices. You may be comparing a production-oriented company with a custom home builder suited to luxury custom homes and a highly personalized project. The right fit means clear pricing, quality construction, honest communication, and a builder who understands your lot and home.
A good decision starts early in the home-buying process, before drawings, finishes, deposits, or long-term commitments are on the table.
Key Takeaways
- Choose a builder based on your needs, lot conditions, communication process, documented responsibilities, and long-term ownership goals—not just the model home or advertised base price.
- Review the exact parcel before signing, including flood risk, elevation, drainage, soil, utilities, setbacks, waterfront conditions, and potential site-work costs.
- Compare complete, line-item project budgets that identify allowances, exclusions, permits, utility charges, site work, insurance, financing, and outdoor improvements.
- Ask how the home will address Southwest Florida weather through connected systems such as structural reinforcement, roof-to-wall connections, rated openings, drainage, insulation, and properly designed HVAC.
- Protect the project with written contracts, change orders, milestone expectations, independent inspections, final walkthrough documentation, lien releases, and clear warranty terms.
Start With Your Needs
Every buyer has a different reason for building. You may need a first home with room to grow, a smaller home that is easier to maintain, or a duplex that supports rental income and family flexibility. If you tour model homes, focus on scale and layout, not just decoration.
We recommend starting with the life you want in the home, not the biggest model you can finance. Think about bedrooms, storage, work space, parking, outdoor living, and how long you plan to own the property. Also ask how the home’s orientation, windows, insulation, and HVAC design affect energy efficiency and long-term operating costs.
Match the Plan to the Property
A builder should help you compare a floor plan against the real conditions of your lot. A compact home on a standard city lot has different needs than a waterfront parcel, rural acreage, or a low lot in a flood-prone area.
Ask whether the builder can build on your lot and review the parcel before you commit. If you don’t own land yet, ask what help they provide with lot selection, surveys, utility availability, flood maps, drainage, and setbacks.
A home that looks perfect online may not fit the lot without major changes. Ask which structural and layout changes are genuinely available in customizable floor plans. Not every online model can be modified.
Compare Living Area and Total Area
Square footage can be confusing when you compare models. Living area usually means conditioned interior space. Total area can include the garage, covered porch, lanai, storage, and other protected spaces.
For example, our Gulfstream Cottage includes 1,055 square feet of living area and 1,405 square feet of total area. Our Magnolia model has 1,562 square feet of living area and 2,236 square feet of total area.
Those numbers matter when you compare quotes. A lower price can look attractive until you learn it excludes the garage, covered outdoor space, or site work you expected. Selections such as soft-close cabinetry and an extended lanai may affect usable space and price, especially when outdoor living matters to you.
Look for a Builder With Clear Accountability
A builder’s photos and model homes can show design intent, but they don’t prove workmanship. The contract, communication process, and jobsite organization tell you much more.
Ask who will be your regular contact. Clarify customer service response times and the escalation path. You should know who answers questions, tracks selections, handles permit comments, schedules inspections, and explains schedule or budget changes.
Confirm Who Holds the Responsibility
Before signing, identify the legal contracting entity and the responsible contractor. Ask for the responsible contractor’s active Florida license information. Verify the legal entity and confirm general liability and workers’ compensation coverage.
Some companies offer full construction services. Others act as a construction project manager while the owner signs agreements with and pays subcontractors. Either arrangement can work, but the responsibilities must be clear.
Your agreement should identify who handles:
- Permit applications, inspections, engineering, and plan revisions.
- Clearing, fill, drainage, utilities, driveway work, and final site completion.
- Trade contracts, payment draws, lien releases, allowances, written change orders, and warranty administration.
Ask for references from recent customers. Contact them about communication, schedule changes, warranty response, and quality construction. A dependable home builder Southwest Florida buyers can trust puts the full scope in writing. Verbal promises are easy to forget when construction is underway.
Visit Completed Homes and Active Jobsites
Model homes demonstrate finishes, but they don’t replace visits to completed homes and active jobsites. A completed home shows how those finishes hold up. An active jobsite shows the builder’s daily standards.
Ask to see homes at different stages, if available. Look at concrete blocks, framing, roof details, drywall, tile lines, cabinets, and exterior drainage. The site should be orderly, protected, and managed with care.
Pay attention to how the team responds to direct questions. You want clear answers, not pressure or vague promises.
Check the Lot Before Signing a Contract
The land can change the total project cost more than many buyers expect. We always recommend a parcel-specific review by a qualified surveyor, engineer, or other appropriate professional before you close on a lot or sign a final construction agreement.
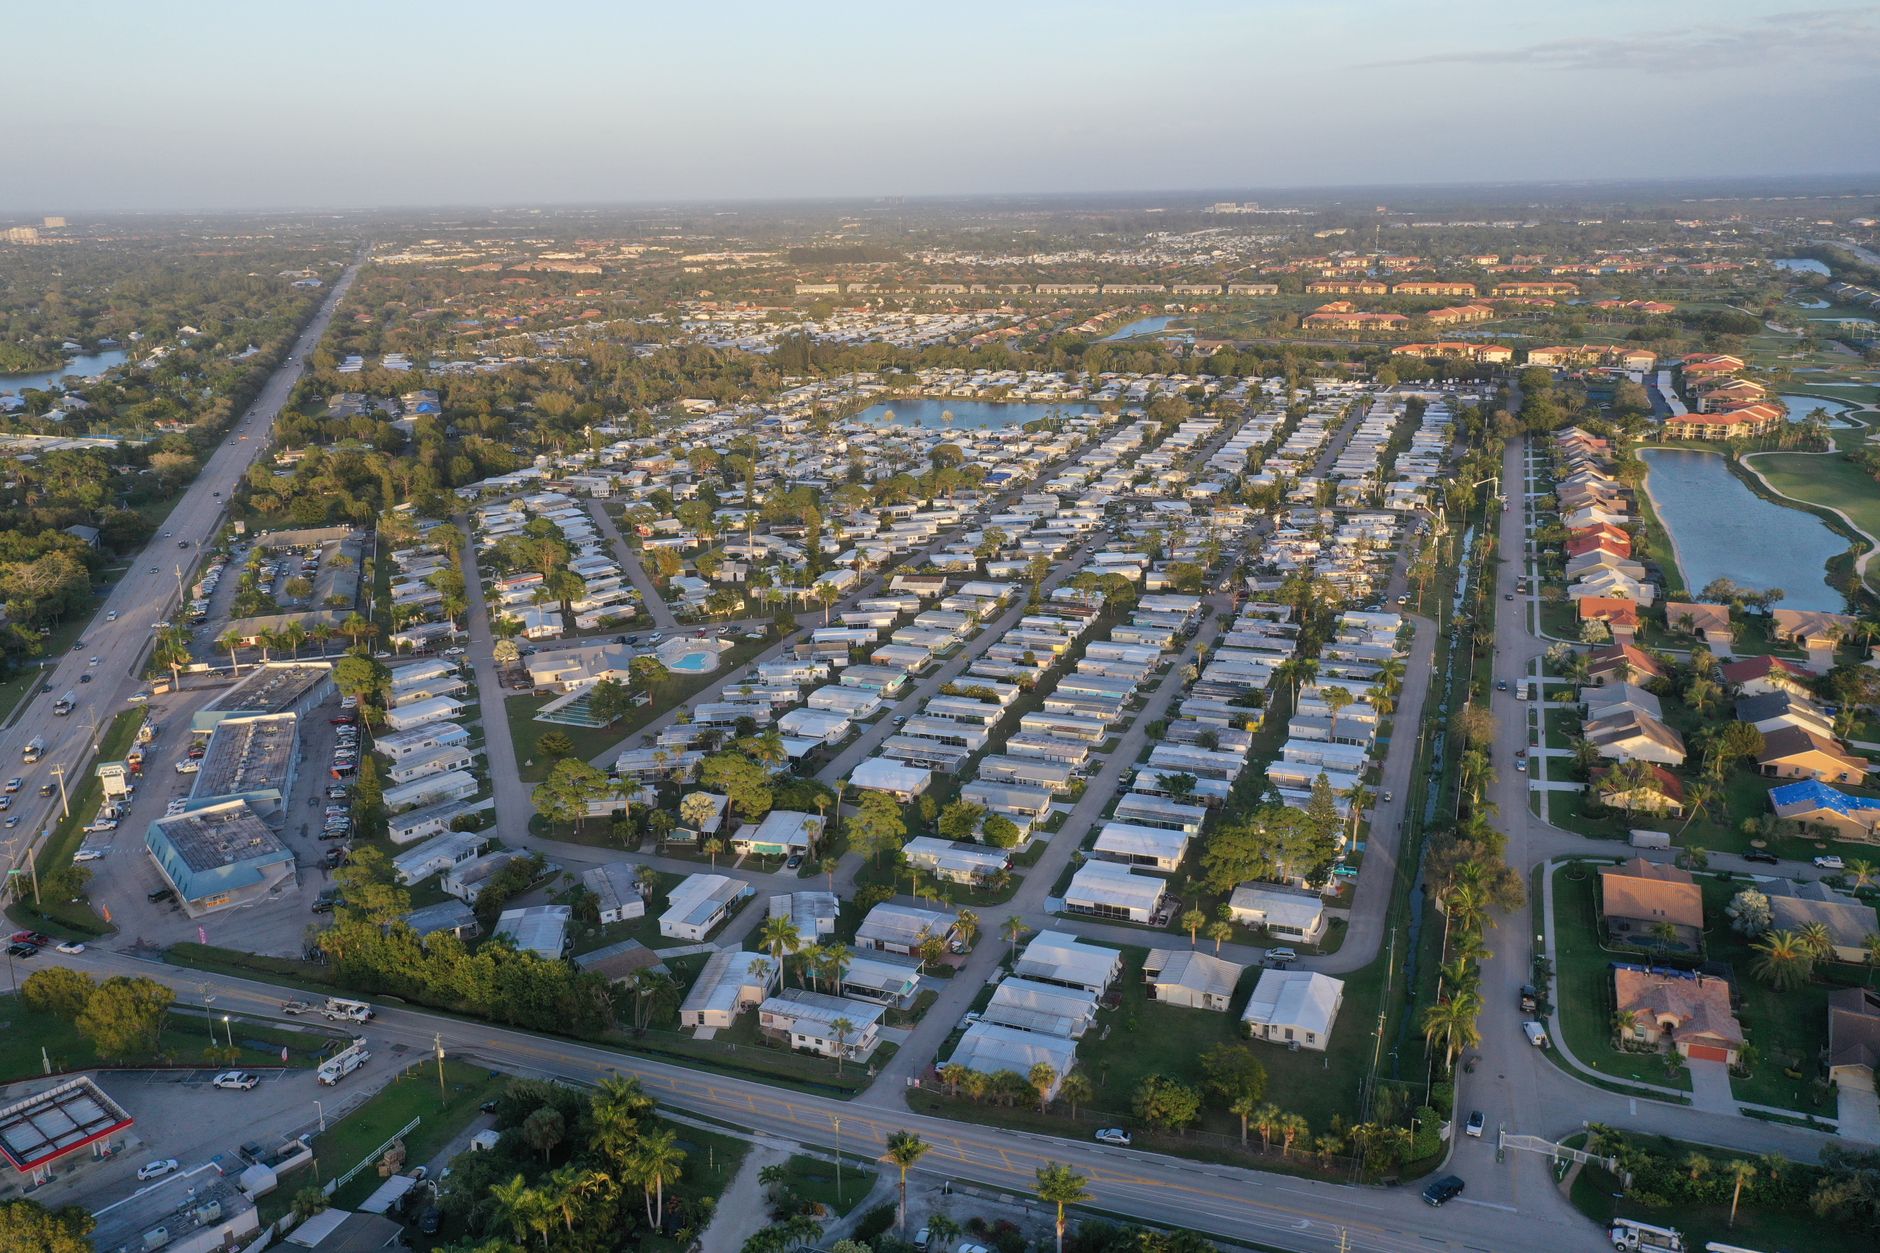
Photo by Nick Adams
Review Flood Risk, Grade, and Drainage
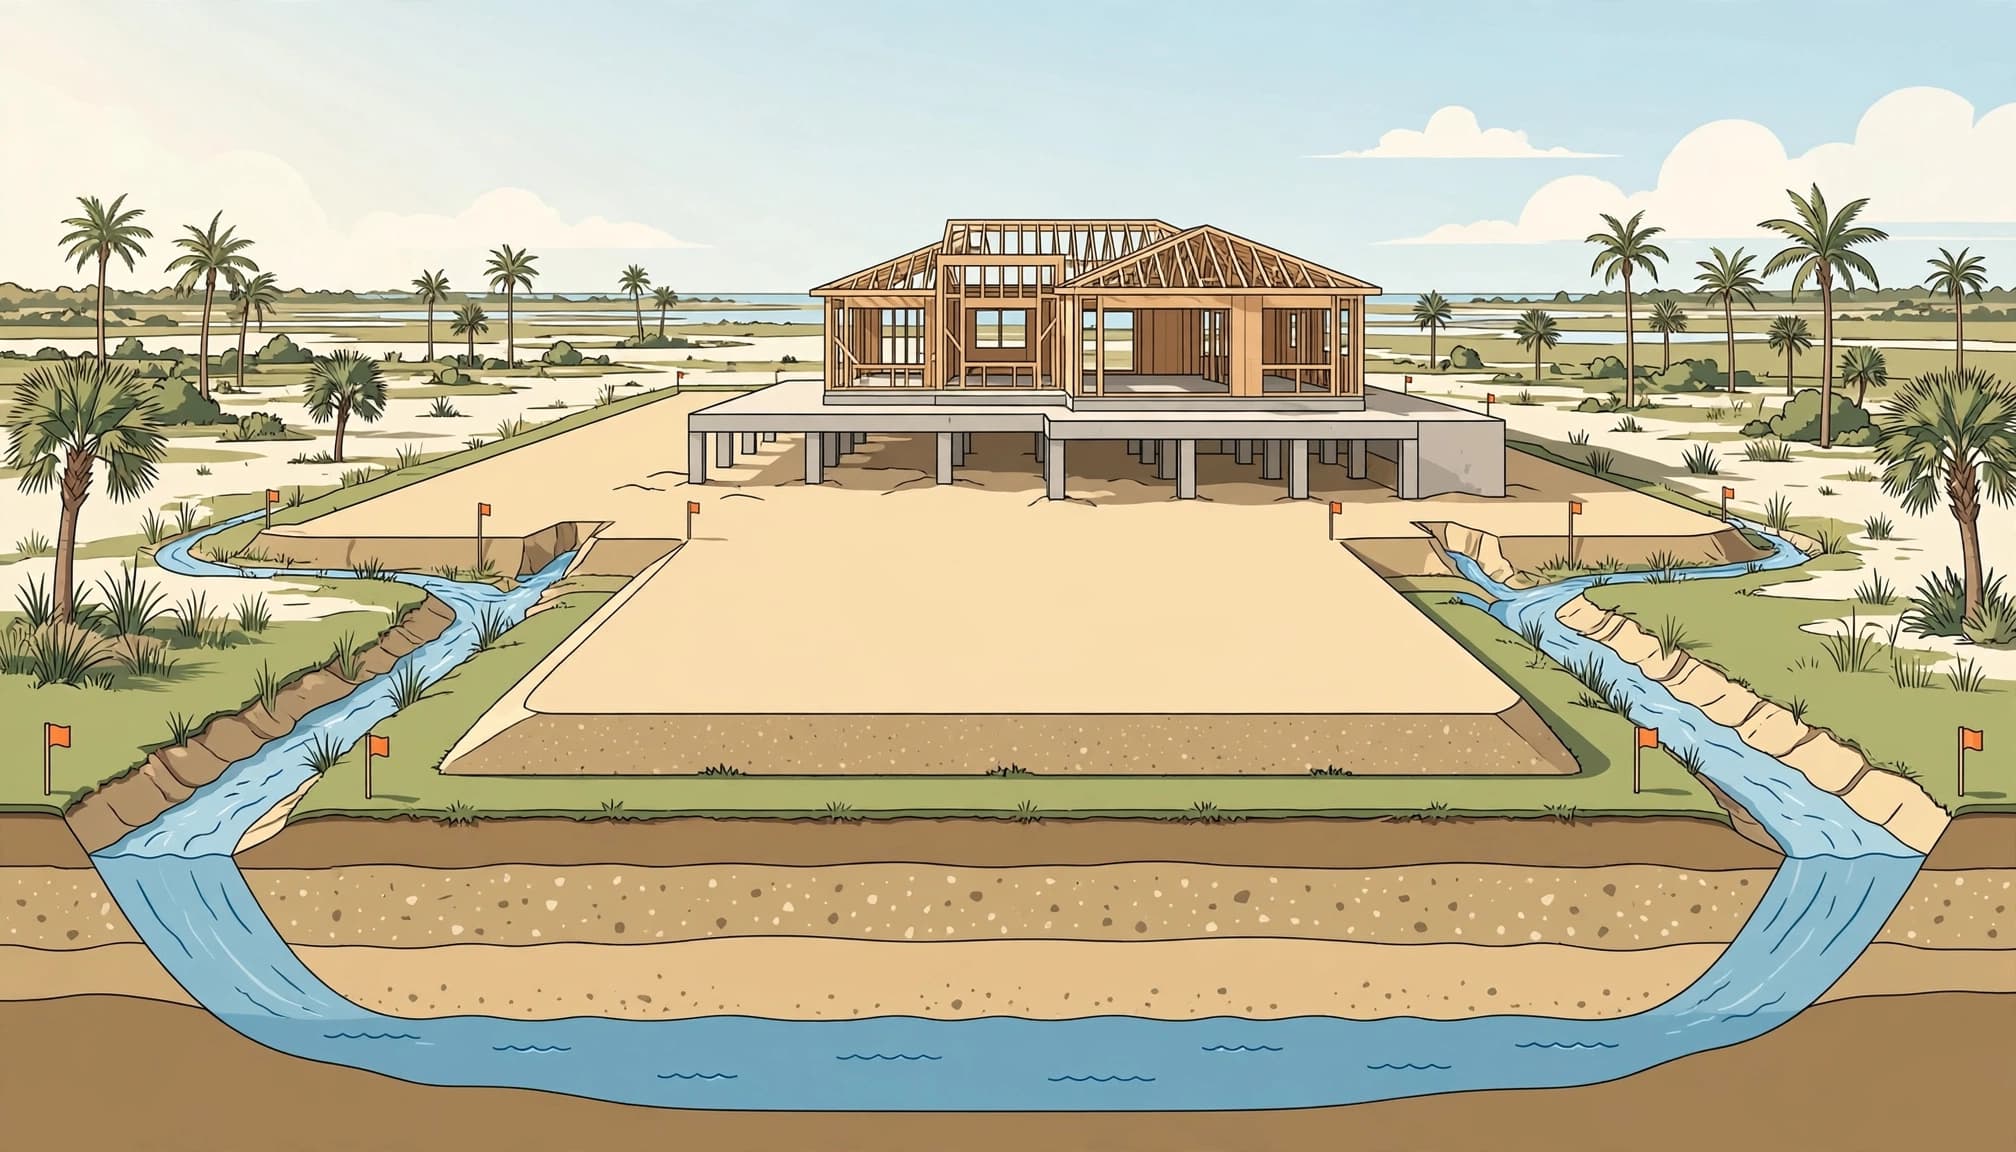
The parcel’s flood zone, base flood elevation, existing grade, drainage paths, soil, and finished-floor elevation all affect the design. A low lot may need additional engineering, a stem wall, different foundation details, imported fill, or drainage improvements.
In unincorporated Lee County, development in Special Flood Hazard Areas requires local floodplain review. The county identifies A, AE, AH, and VE zones as areas with flood-related requirements. Confirm the parcel’s current flood zone designation, base flood elevation, finished-floor requirements, and applicable review process with a qualified surveyor or engineer before relying on a preliminary estimate. Review the county’s floodplain building guidance and verify current building regulations with the relevant county or municipal authority, since jurisdictional rules can differ.
More fill is not always the answer. The approved design must work with drainage, elevation, setbacks, compaction, and local rules.
Verify Utilities for the Exact Parcel
A water line on the street doesn’t mean your lot has a ready connection. A Cape Coral home builder familiar with local utility conditions should verify the address-specific status of water, wastewater, irrigation, electrical service, solid-waste collection, and propane or natural gas.
Ask about meter charges, deposits, connection timing, assessments, utility extensions, septic abandonment, and electrical requirements. Get current information for the address, not an estimate based on a nearby home.
Waterfront properties need extra care. A freshwater canal isn’t the same as a saltwater canal with a route to the Gulf. Check bridges, locks, travel time, dock restrictions, seawall condition, shoreline permits, and boating access before you buy.
A seawall is part of the property’s structure, not a cosmetic feature. Have a qualified marine engineer inspect it before the inspection period ends.
Compare the Full Project Cost, Not the Base Price
A base home price is useful, but it isn’t your full budget. Evaluate it with allowances, site work, utility charges, permits, insurance, financing, and outdoor improvements.
For early planning only, use $180 to $300 per square foot as a rough range for some single-family construction estimates. This isn’t a complete project quote or a current guaranteed market quote. Location, design, specifications, site conditions, custom details, premium finishes, lot preparation, and elevation requirements can all change it.
Use a line-item comparison to evaluate competing proposals. A custom home builder should provide a transparent scope with clearly defined exclusions. Detailed schedules for architectural finishes are more reliable than broad labels such as premium or upgraded.
| Cost Area | Questions to Ask |
|---|---|
| Home Construction | Which design, appliance, and structural items are included, and which finishes are allowances, such as quartz countertops or soft-close cabinetry? |
| Site Work | Does the quote include clearing, fill, grading, drainage, driveway work, and landscaping? |
| Utilities | Who pays for meters, deposits, connections, CIAC, electrical work, and septic changes? |
| Public Charges | Which permits, impact fees, assessments, inspections, and engineering costs are included? |
| Waterfront Work | Are seawall repairs, dock work, boat lifts, and shoreline permits separate? |
| Allowances | Which items are allowances, and what happens if selected materials cost more or less? |
| Energy and Operating Costs | How will insulation, windows, HVAC equipment, air sealing, and orientation affect upfront cost and operating expenses? |
| Insurance and Financing | Which insurance, financing, and outdoor improvement costs are included or excluded? |
Ask how fixed-price items differ from allowances and owner-selected upgrades. If you use construction loans, confirm draw schedules, lender inspections, interest carry, and contingency funds with your lender.
A sustainable building approach should focus on durable materials, water management, efficient systems, and reduced maintenance. Together, these choices can shape energy efficiency and operating expenses over time.
The strongest proposals make exclusions easy to see. They distinguish fixed-price items from allowances and owner-selected upgrades. They don’t bury major costs in broad language or leave you guessing who pays later.
Protect the Budget With Written Changes
Changes happen. A different countertop, added outlet, revised roof detail, or unexpected site condition can affect cost and timing.
Each change order should show its scope, added cost or credit, allowance impact, and schedule effect. It should also list the product specification and include signatures before work begins.
Keep estimates, flood documents, surveys, insurance quotes, permits, inspection reports, warranty materials, and signed changes in one folder. Retain these records through the warranty period and as long as your insurer or lender recommends.
That record protects you during construction. It also helps with insurance claims, warranty questions, resale, vacation-home use, or rental planning.
Ask How the Home Will Handle Southwest Florida Weather
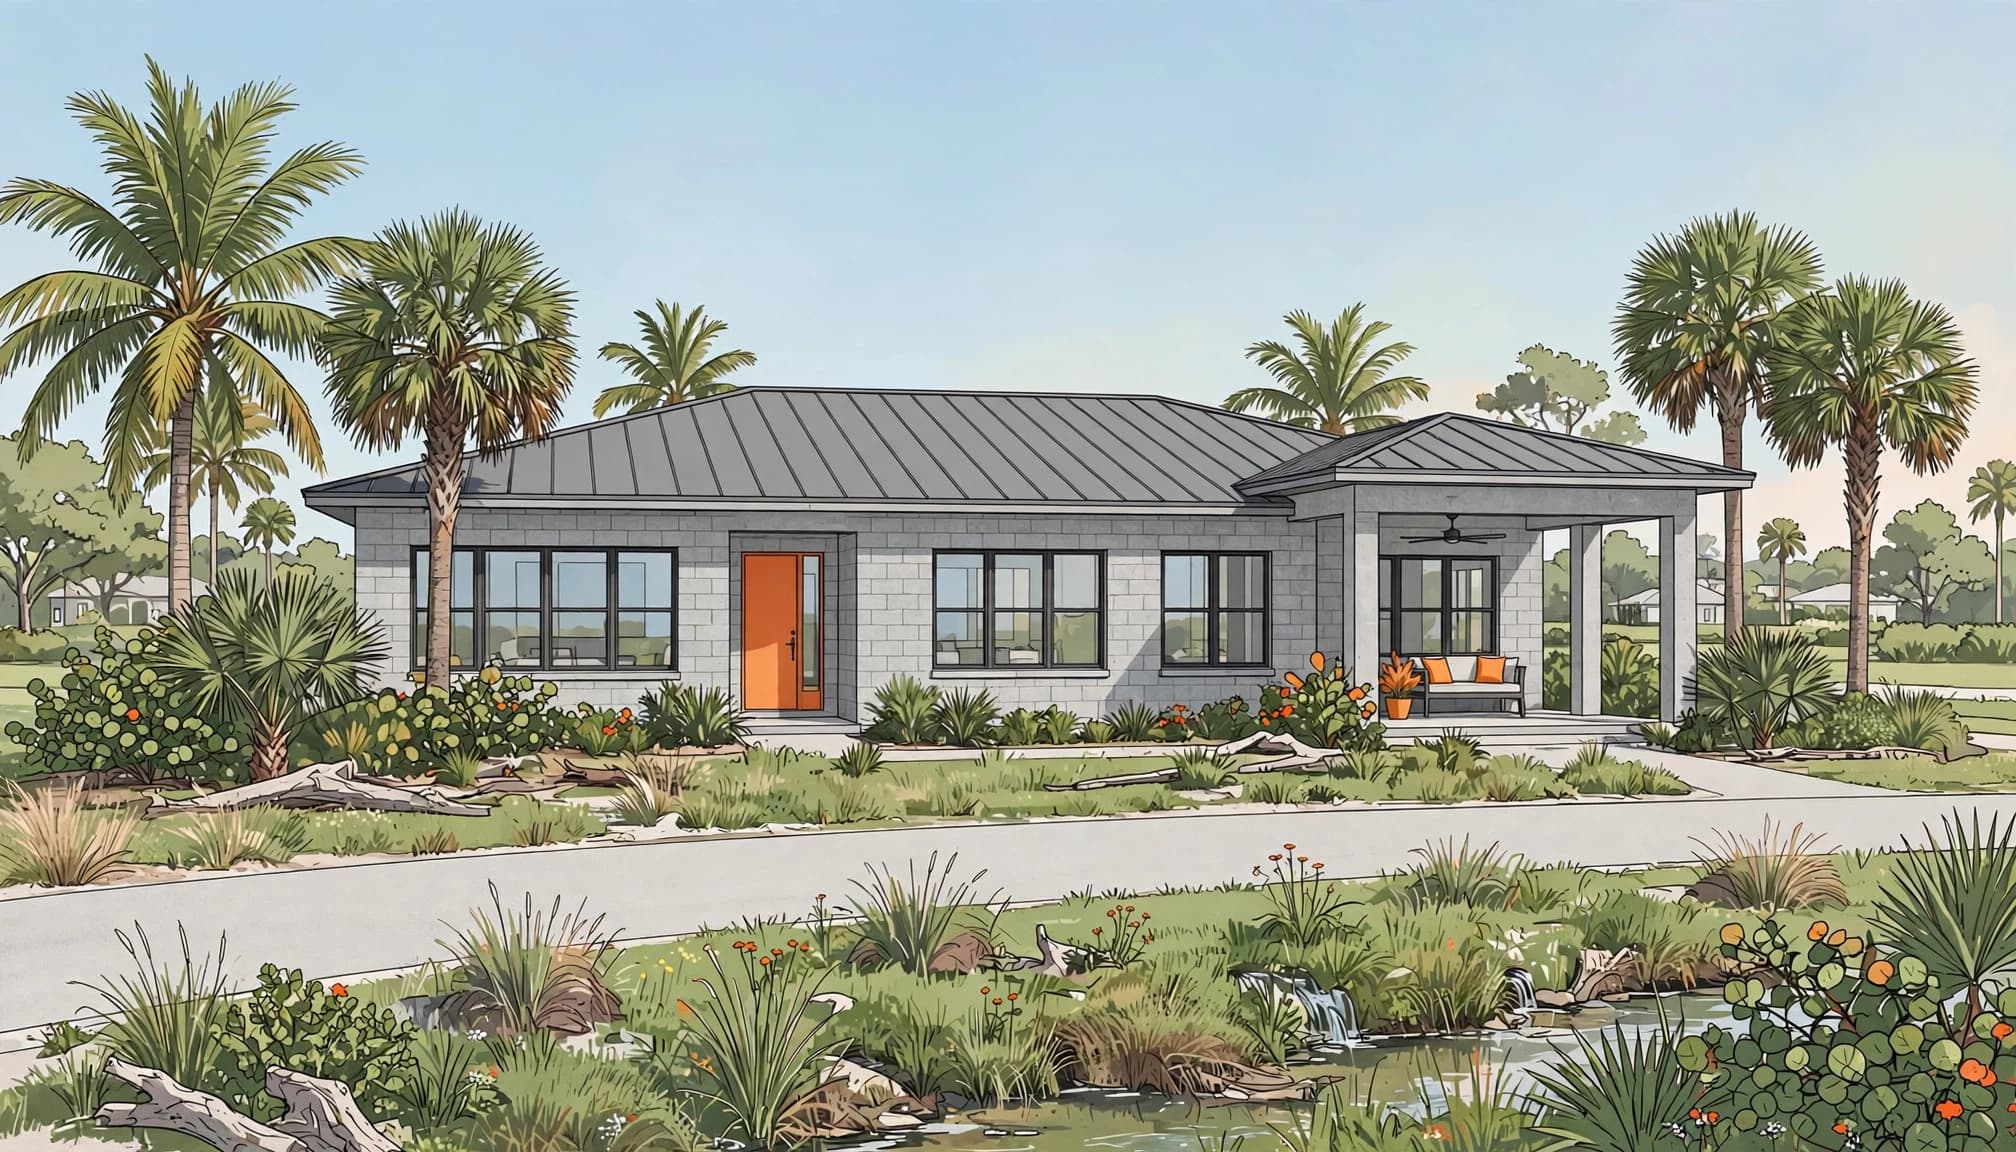
Hurricane protection should never be an afterthought. The construction system should reflect the property’s location, wind exposure, roof design, openings, design pressures, engineered requirements, and installation quality.
Treat Code as the Starting Point
Florida’s modern building code has made a real difference in storm performance. Modern hurricane codes provide a baseline, while site conditions shape the final design.
The Insurance Institute for Business & Home Safety found that homes built to modern Florida Building Code standards generally performed better during Hurricane Ian than older homes nearby in its Southwest Florida field review.
Still, code requirements vary by location. Coastal areas can have higher design wind speeds than inland parcels. Ask the builder to explain the wind design on your approved plans, including exposure category, design pressures, and the rated components selected for your home.
A regional wind-load reference can help you discuss with a Cape Coral home builder why a waterfront lot may require different design decisions than an inland property.
Review the Whole Protective System
Strong homes rely on connected systems, not a single product claim. Concrete blocks, reinforced concrete, tie beams, roof-to-wall connections, rated garage doors, protected openings, and a properly designed roof must work together.
Impact-resistant windows and doors can be smart choices. Ask for the product approval, design pressure rating, size limitations, installation method, and compatibility with the approved plans. Approved shutters may also meet code when properly selected and installed.
A metal roof can offer long-term value, but it remains one part of the roof assembly. Review fastening, deck attachment, underlayment, geometry, engineering, maintenance, and warranty terms before paying for a metal roof upgrade.
Energy efficiency belongs in the same conversation, including insulation, air sealing, HVAC sizing, duct placement, low-E glass, moisture control, and ventilation. Spray-foam insulation may fit some designs, but compare it with the full insulation, moisture-control, ventilation, and HVAC strategy.
Set Clear Expectations for Permits and Construction
A reliable builder won’t promise an exact completion date before the lot, plans, permits, selections, utilities, and inspections are understood. The building process also depends on weather, permit review comments, material lead times, site conditions, and trade scheduling.
What matters is a clear process. Your contract should identify who submits permits, responds to review comments, schedules required inspections, coordinates utilities, and communicates delays. You should know when selections are due, how often you receive updates, and how delays are communicated.
Follow the Major Milestones
New homes typically begin with a survey, engineering approval, design, and floor plan confirmation. Next come permit issuance, site work, foundation, framing, and dry-in. Mechanical rough-ins, insulation, drywall, finishes, testing, inspections, punch list, and Certificate of Occupancy follow.
Lee County’s residential guide lists inspections that may include foundation or footing, slab, tie beam, and columns or pilings. Required municipal inspections confirm code compliance, but they don’t replace an independent inspection for your own quality review.
Permit approval and a Certificate of Occupancy show that required approvals were obtained. They don’t prove every contract item, allowance, change order, drainage obligation, or warranty item is complete.
We recommend independent inspections at appropriate stages, especially before concrete covers concealed work and before your final walkthrough. Coordinate those inspections with the builder and subcontractors, so they don’t interfere with required municipal inspections.
Know What the Final Walkthrough Means
A Certificate of Occupancy is an important milestone. It doesn’t automatically prove every contract item is complete.
Before final payment, review the punch list, appliances, fixtures, paint, drainage, landscaping, utility activation, warranties, manuals, and lien releases. Confirm all signed change orders and post-closing obligations in writing, including anything the builder will complete after closing.
For help comparing your lot, plans, and budget, you can schedule a new home consultation with our team.
Frequently Asked Questions
What should I look for in a home builder in Southwest Florida?
Look for a builder with clear pricing, documented responsibilities, quality construction, strong communication, and experience with local lots and permitting. Verify the responsible contractor’s license, insurance coverage, references, and warranty process before signing.
Why should the lot be reviewed before choosing a builder?
Flood zone, elevation, drainage, soil, utilities, setbacks, and waterfront conditions can significantly change the design and total project cost. A parcel-specific review by a qualified surveyor, engineer, or other appropriate professional can help identify these issues early.
What is usually excluded from a builder’s base price?
Base prices may exclude site work, fill, drainage, utility connections, permits, impact fees, engineering, landscaping, seawalls, outdoor improvements, and upgraded finishes. Ask for a line-item proposal that clearly separates fixed-price items, allowances, exclusions, and owner-selected upgrades.
How can I evaluate a home’s hurricane protection?
Ask the builder to explain the approved plans, wind design, design pressures, exposure category, and rated components selected for the property. Review the complete protective system, including structural connections, roof assembly, garage doors, windows, doors, shutters, drainage, and installation quality.
What should happen before final payment and closing?
Review the punch list, appliances, fixtures, finishes, drainage, landscaping, utilities, warranties, manuals, lien releases, and signed change orders. A Certificate of Occupancy confirms required approvals but does not automatically prove that every contract item or warranty obligation is complete.
Choose Confidence Over a Quick Promise
The right builder brings your vision, budget, and property conditions together before construction begins. Review documented pricing, site conditions, storm protection, permits, insurance, and warranties. A custom home builder should put the scope, allowances, change orders, and warranty terms in writing.
Also consider construction quality, energy efficiency, and long-term operating costs, along with clear communication and responsive customer service. Buyers choosing a Cape Coral home builder should apply the same lot, utility, flood, and storm-review standards. Clear expectations help you compare proposals and ask questions before signing with a home builder Southwest Florida families trust.