A new construction home can look affordable on paper, then the selection meeting begins and the real numbers start to move. Before signing, compare the advertised base price with the written new home standard features, allowances, and site-work responsibilities.
Offerings vary by builder, location, code requirements, lot conditions, and floor plan. A reasonable package should identify the home’s functional, code-required, and contracted inclusions, rather than leaving buyers with an empty shell and a long upgrade list.
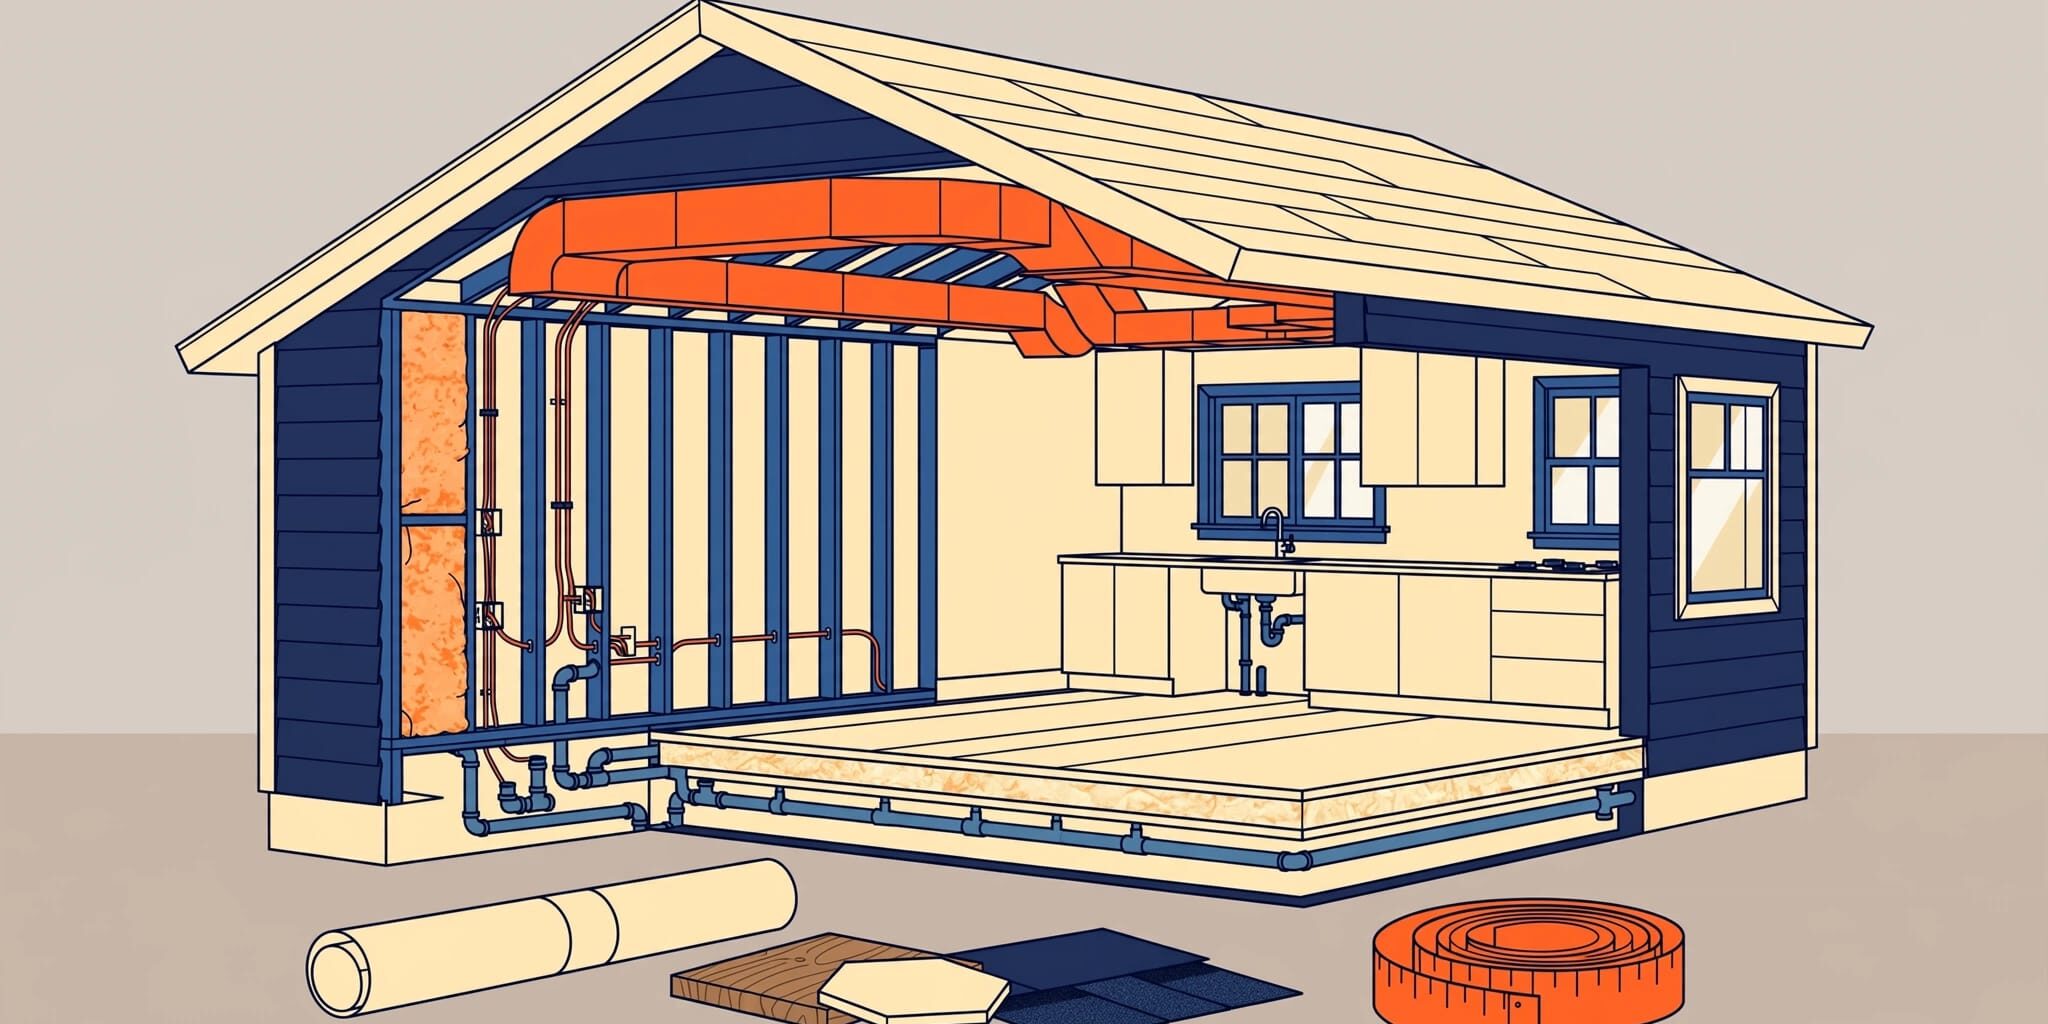
Verify the details in the builder’s standard specifications, plans, selections, and purchase agreement; look beyond attractive finishes to what the home includes behind the walls, under the slab, and around the lot.
Key Takeaways
- “Standard” features vary by builder, location, floor plan, code requirements, and contract, so compare the written specifications with the advertised base price.
- Confirm brands, models, quantities, locations, installation, and allowances for appliances, flooring, cabinets, countertops, fixtures, HVAC equipment, lighting, and other important features.
- Put site-work responsibilities, utility connections, permits, drainage, landscaping, driveways, and lot-specific costs in writing before construction begins.
- Prioritize structural options, storage, layout, energy performance, storm protection, and daily-use features before decorative upgrades.
- Use written change orders, permitted inspections, and a detailed punch list to verify that selected features are installed and completed as agreed.
Understand Standard Features vs Upgrades
A builder’s standard package includes only the materials, systems, and labor identified in the current written specifications or purchase agreement. An upgrade changes the material, finish, size, layout, or performance level for an additional cost.
The word “standard” isn’t a universal promise. A model home may display luxury features that aren’t part of the quoted package. One builder may include granite or quartz countertops, ceramic flooring, high ceilings, and stainless steel appliances. Another may include entry-level laminate counters and a limited appliance allowance.
Standard Should Mean Move-In Ready
A standard home should be safe, permitted, code-compliant, and functional on closing day. It should have finished floors, installed plumbing fixtures, working HVAC, electrical outlets, lighting, paint, cabinets, doors, and completed exterior elements listed in the agreement.
The base price should also identify what happens outside the house. Clearing, fill, grading, drainage, driveways, landscaping, utility connections, and permits may be included, excluded, or handled through separate allowances.
Code-required work, lot-specific work, and floor-plan changes can also affect what the builder includes.
Upgrades Should Be Clearly Priced
An upgrade isn’t automatically a bad choice. Some upgrades add daily comfort or avoid expensive future work. The issue is unclear pricing.
Use this simple guide when comparing standard features vs upgrades. These examples show general patterns, not guarantees. The same item may be standard in one community and optional in another.
| Category | Usually Standard | Often an Upgrade |
|---|---|---|
| Kitchen | Basic cabinetry, sink, countertop, and appliance package | Larger island, granite or quartz countertops, premium cabinets, tile backsplash |
| Flooring | Builder-selected ceramic tile or carpet | hardwood flooring, luxury tile patterns, upgraded underlayment |
| Bathrooms | Standard vanity, toilet, shower, or tub | Frameless shower glass, freestanding tub, dual vanity |
| Exterior | Basic lighting and landscaping allowance | Extended lanai, outdoor kitchen, upgraded pavers, or other exterior work |
| Systems | Code-compliant HVAC and insulation | Solar panels, whole-house dehumidifier, smart package, or other system upgrades |
The right choice depends on how you plan to live in the home, not on what looks impressive in a model.
Audit the New Home Standard Features Sheet
A detailed standard features sheet is one of the most important documents in your building file. The signed purchase agreement, plans, specifications, signed selections, and change orders control the scope of work. Model-home displays and marketing language are reference points, not promises.
Ask for Brands, Models, and Quantities
“stainless steel appliances” is not enough detail. Ask for the manufacturer, model number, finish, and included appliances. Confirm whether the package includes a refrigerator, dishwasher, range, microwave, disposal, and venting.
Apply the same level of detail to flooring, cabinets, countertops, fixtures, windows, doors, and insulation. Include the water heater and HVAC equipment, too. For each important item, confirm quantities, locations, installation, delivery, tax, and labor where relevant.
A strong feature sheet answers these questions:
- Which rooms receive ceramic flooring, carpet, or another material?
- Are granite or quartz countertops included throughout the home, or only in the kitchen?
- How many recessed lights, outlets, ceiling fan boxes, and exterior fixtures are included, and where are they located?
- Does the price include screens, gutters, garage-door openers, landscaping, irrigation, and driveway work? Are delivery, tax, installation, and labor included?
- Who pays for permits, utility deposits, meter installation, impact fees, or site-specific engineering?
- What allowance amount is provided for lighting, appliances, plumbing fixtures, or backsplash tile? What does each allowance cover?
Compare the signed feature sheet with the purchase agreement before treating a showroom selection as included. It belongs in the home only when it appears in a signed selection sheet or change order.
Keep plans, estimates, flood records, insurance quotes, utility documents, permits, inspections, and product warranties together. Those records help with resale, insurance reviews, future maintenance, and rental decisions.
Put Daily Living First in Kitchens and Baths
Kitchen upgrades and bathroom choices are easy to notice, but they aren’t all optional. Whether an item is standard or an upgrade depends on the builder, community, floor plan, and contract.
These decisions can consume a large share of the budget, so start with materials and layouts that receive heavy daily use.
Build a Kitchen That Works Hard
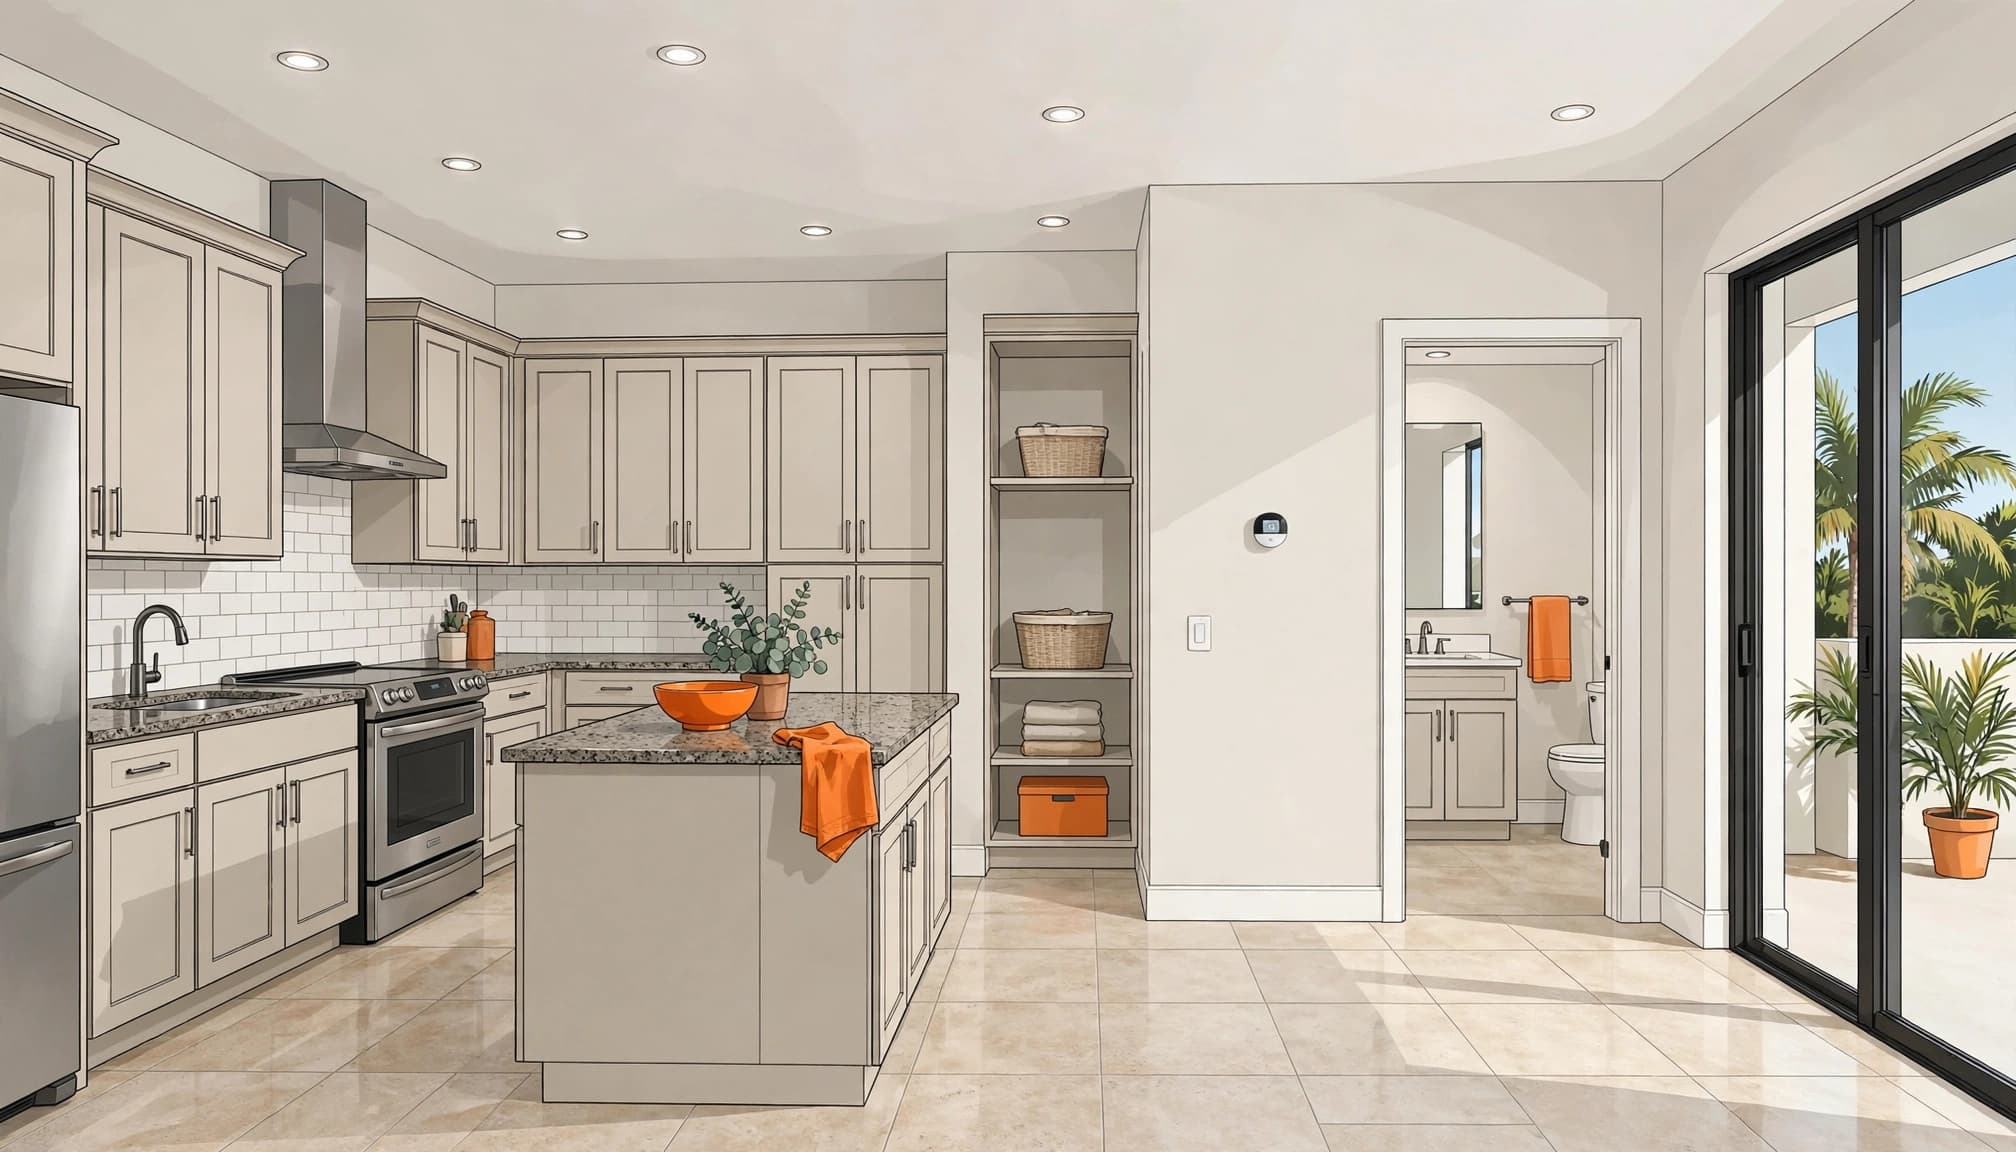
A practical kitchen package should include durable cabinets, enough counter space, a reliable sink and faucet, pantry storage, lighting, and appliances that fit your household.
Granite countertops and stainless steel appliances are popular examples, but their value depends on your budget, maintenance preferences, and buyer expectations. A walk-in pantry can be useful when the floor plan has room, but price it against the allowance or upgrade schedule. It keeps small appliances and bulk items out of sight without crowding the kitchen.
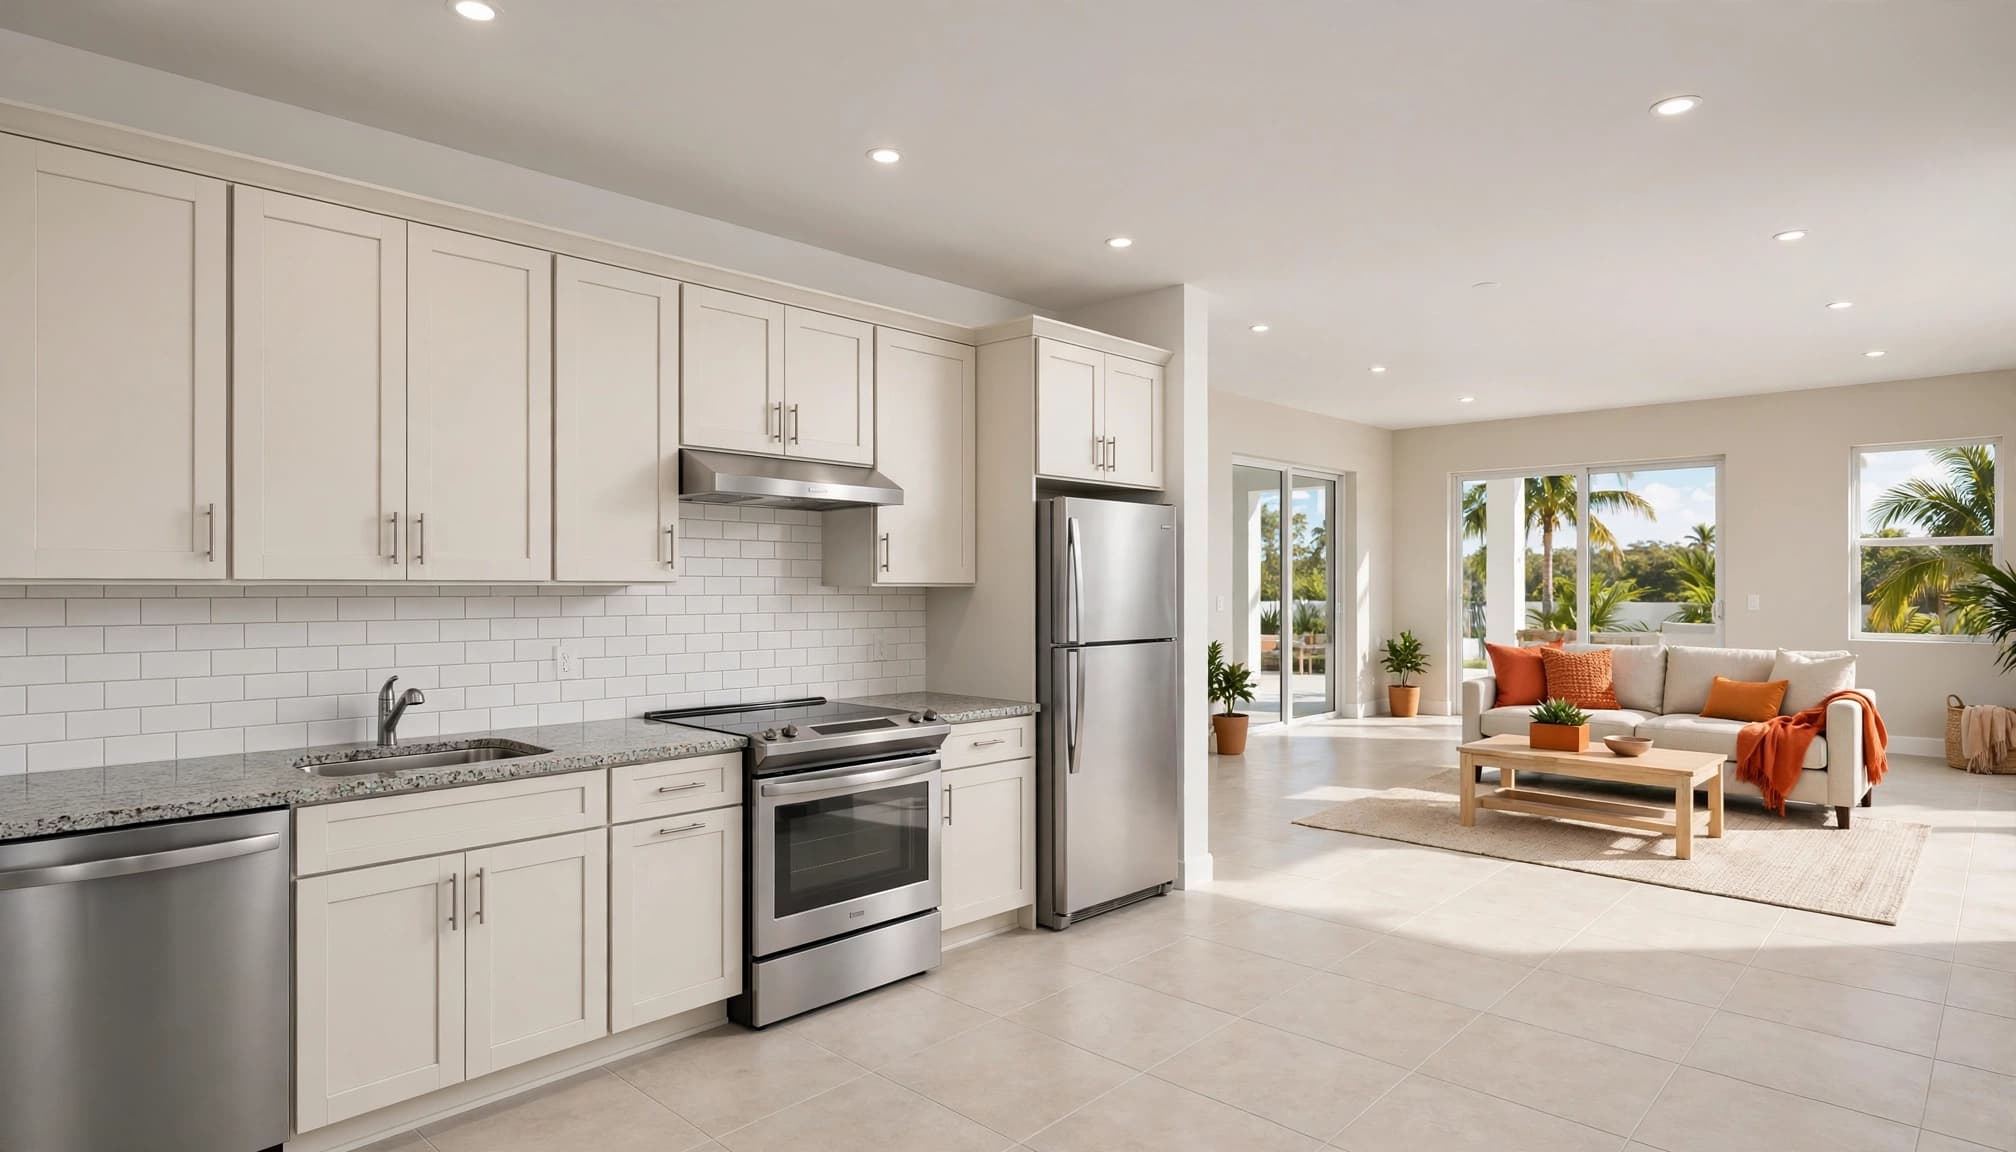
A larger island, decorative backsplash, custom built-in cabinets, and specialty lighting may be useful, but price them against the allowance or upgrade schedule. Review cabinet layouts and appliance installation in the signed selections. Moving plumbing, changing cabinet layouts, or adding an island after construction is much harder.
Choose Durable Bathroom Essentials
At minimum, the signed specifications should identify quality plumbing fixtures, ventilation, finished flooring, a vanity, and a mirror. They should also list the toilet, shower or tub, and accessible shutoff valves.
Prioritize daily-use needs in the primary suite, including storage, outlets, and lighting, before decorative finishes. A walk-in shower, extra linen storage, and double vanity sinks may be worth prioritizing for a primary suite. Confirm sink counts, shower dimensions, and fixture installation in the signed selections before building begins.
Decorative tile, premium faucets, and a freestanding tub are more personal choices. Price them against the allowance or upgrade schedule after lasting work is covered.
Water-saving fixtures are also worth comparing. WaterSense-labeled toilets, faucets, and showerheads can be included as standard features or offered as upgrades, depending on the builder and community.
Prioritize Structural Options Before Construction Begins
Finishes can change later. The home’s footprint, ceiling heights, storage, covered space, electrical rough-ins, and plumbing locations usually cannot change without major cost and disruption. These structural options need decisions before construction begins.
Choose the Layout Before the Paint Colors
An open-concept layout can make a smaller home feel more connected. Make sure it still provides useful walls, furniture space, storage, and clear circulation. Check where the TV, dining table, walk-in pantry, laundry, and everyday belongings will go.
A mudroom drop zone near the garage can simplify daily routines with hooks, a bench, closed storage, and shoe space. For families, renters, and duplex owners, practical storage often matters more than another decorative feature.
A finished basement or bonus room can add value in some markets. Before budgeting for one, confirm whether a finished basement is offered in the selected floor plan. In Southwest Florida, a covered patio or lanai, shaded outdoor space, garage storage, or den may support flexible living spaces. The best choice depends on the lot, municipality, code requirements, and builder availability.
Confirm the Site Work in Writing
The house plan is only part of the project. The lot and site conditions are part of the total scope for a new construction home. A lot may require clearing, fill, grading, drainage work, utility coordination, engineering, or a different foundation design.
Parcel conditions in Cape Coral and nearby communities may affect finished-floor elevation, drainage, access, and total cost. The impact depends on the lot, municipality, and applicable code requirements. A nearby water or sewer line doesn’t prove that a connection is available or included in the builder’s price.
Ask who is responsible for each item before work starts:
- Site clearing, fill, grading, drainage, driveway, and final landscaping
- Water, sewer, irrigation, electric, propane, or septic arrangements
- Permit fees, impact fees, utility deposits, and connection charges
- Engineering, surveys, flood-related requirements, and final inspections
Put responsibilities in the contract. A verbal answer can disappear when the project gets busy.
Include Energy, Comfort, and Storm Protection
Energy efficiency is not only about lower utility bills. In a new construction home, it also affects comfort, humidity control, indoor air quality, and how hard your equipment must work in Florida heat.
Look Beyond the Thermostat
Florida’s current energy code covers insulation, windows, ductwork, HVAC efficiency, lighting, and air sealing. New homes also require blower-door testing to measure air leakage. Review the Florida Building Code resources for current statewide requirements and updates.
Ask for the HVAC model number, efficiency rating, thermostat type, duct location, insulation details, and ventilation approach. Confirm the water-heater type, including whether a tankless water heater is a builder option. Modern equipment uses SEER2 ratings, not the older SEER labels many buyers still recognize.
A smart thermostat is only one component. It doesn’t replace proper HVAC sizing, ductwork, or insulation, and it isn’t the same as a broader smart home features package. Energy efficiency depends on those choices working together, along with windows and air sealing.
Separate Code Compliance From Added Performance
Code-compliant windows and doors are required, but they may provide only the minimum required performance. Impact-rated glass, upgraded garage doors, shutters, higher-efficiency windows, spray-foam insulation, battery storage, and other upgrades may cost extra.
The U.S. Department of Energy’s Florida code information can help buyers understand the statewide energy-code framework. Confirm current applicable requirements with local officials and your builder. The builder’s written specifications and applicable local requirements determine what comes with your home.
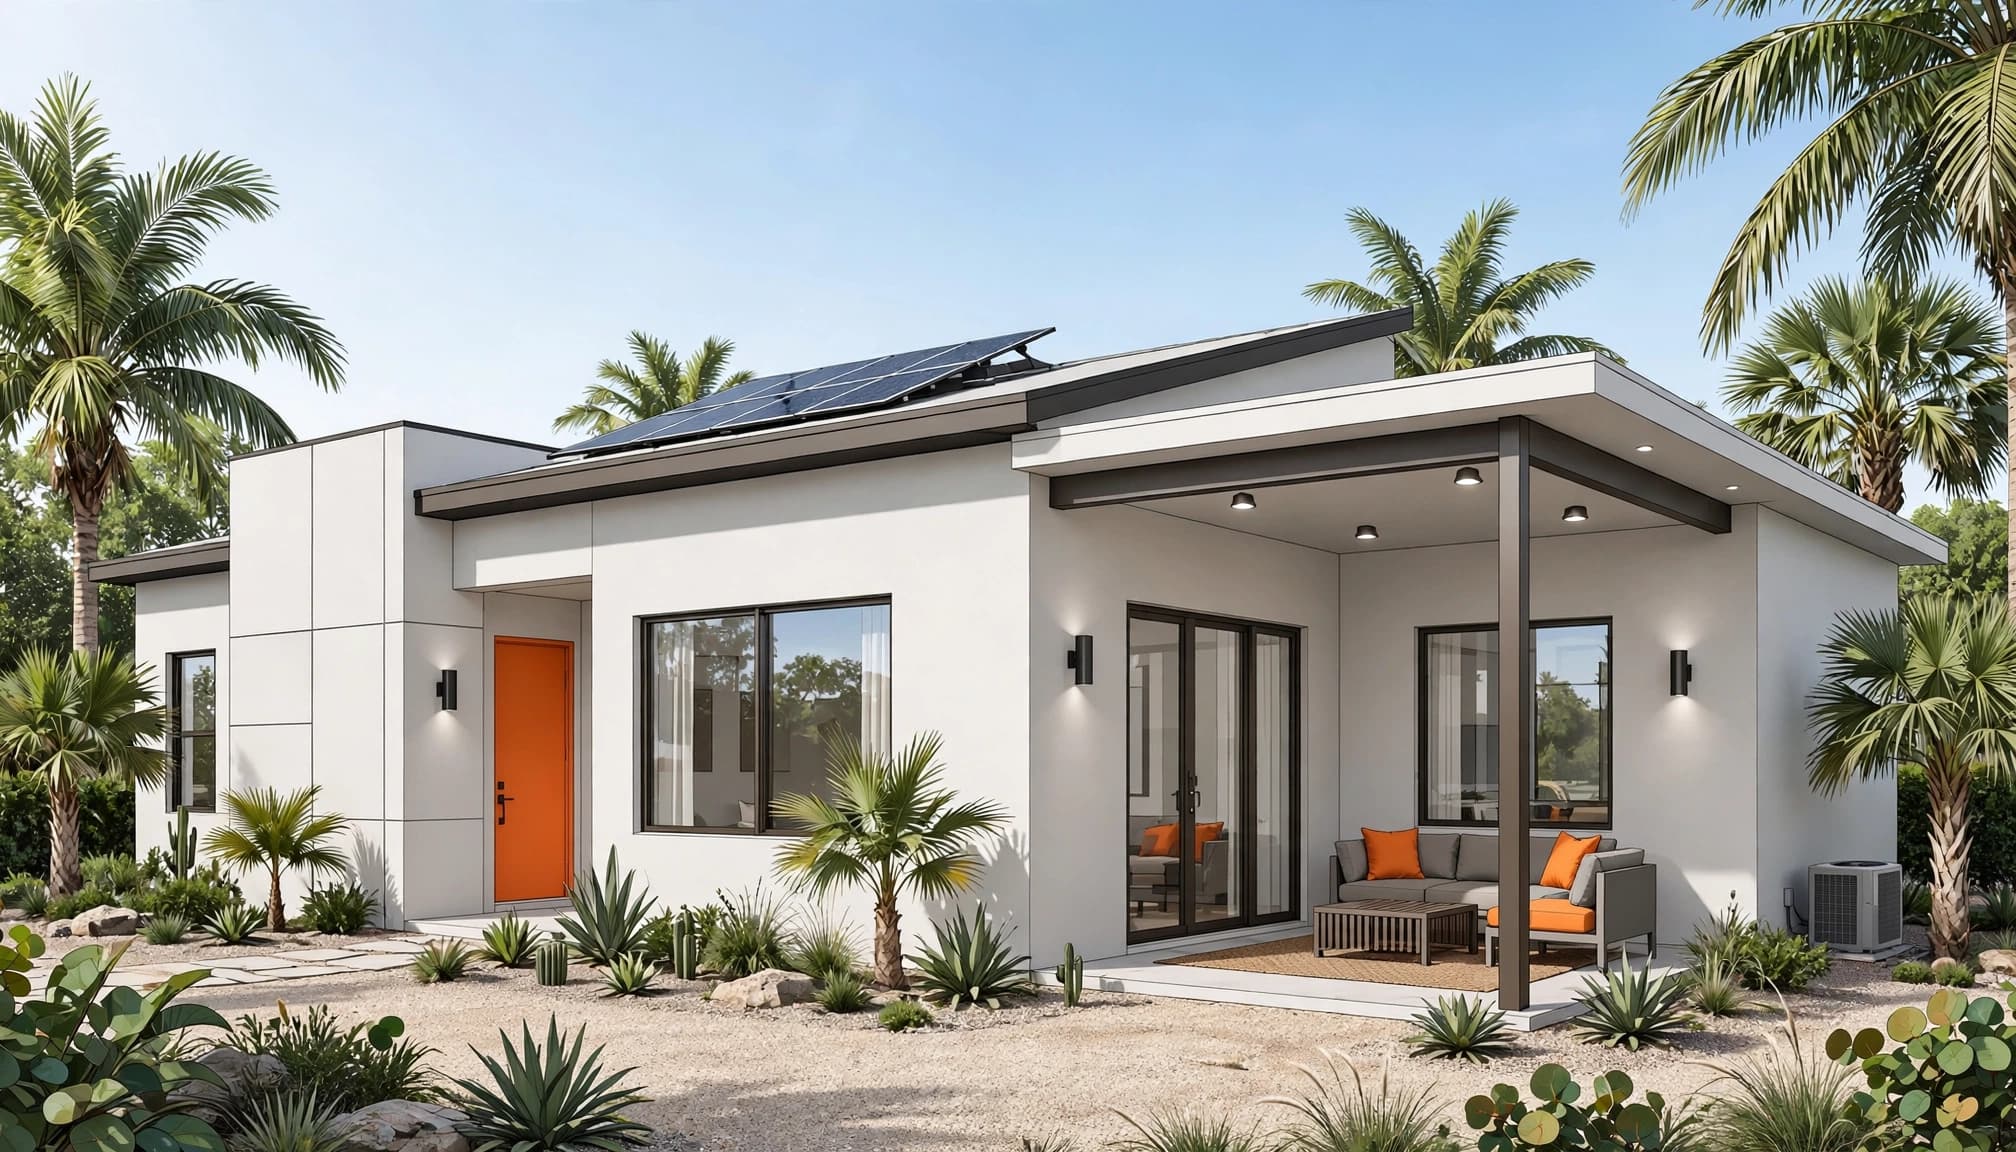
Solar-ready construction is different from installed solar panels. Ask whether the contract includes solar panels, related equipment, permits, wiring, and a defined installation scope, or only conduit and panel capacity.
The same distinction applies to electric vehicle charging. Conduit or panel capacity doesn’t mean an installed charger is included.
Manage Allowances, Inspections, and Change Orders
Custom builders often use allowances for lighting, appliances, tile, and other selections. An allowance is a spending limit, not a promise that your preferred product is included.
Treat Allowances Like Real Budget Lines
Ask whether allowance prices include sales tax, delivery, installation, trim pieces, labor, and removal of unused credit. A $2,000 lighting allowance can disappear quickly if it covers fixtures, installation, and specialty exterior lights.
Select high-priority items early, compare each selection with the allowance, and approve changes in writing before ordering.
Every change order should identify the item, price increase or credit, schedule impact, and required approvals. This protects you, the builder, and the trades completing the work.
Use Inspections and a Written Punch List
A Certificate of Occupancy means the home met requirements for occupancy. It doesn’t prove every selected feature is complete or every cosmetic issue is corrected.
Schedule inspections when your agreement allows, including pre-drywall and final inspections. During the final walkthrough, check cabinets, flooring, paint, doors, screens, appliances, plumbing fixtures, caulking, drainage, outlets, and promised exterior work.
Verify that any selected smart home features appear in the selection record and are installed as agreed. Test the selected smart thermostat during the walkthrough.
Document concerns with photos and a written punch list. Include the room, location, requested correction, responsible party, and target completion date. Don’t sign that work is complete while known items remain open.
Collect applicable product and workmanship warranties. Confirm whether a foundation warranty is actually provided under the agreement.
For a clear review of included features, site responsibilities, and your planned budget, schedule a new home consultation or consult another qualified professional. Review the contract, use inspections permitted by the agreement, and obtain independent professional advice when needed.
Frequently Asked Questions
What are new home standard features?
New home standard features are the materials, systems, finishes, and labor included in the builder’s base price. They should be identified in the current written specifications, plans, selections, and purchase agreement.
Are appliances and granite countertops usually included in a new construction home?
They may be included, but there is no universal standard package. Confirm the appliance brands and models, countertop material, quantities, installation, and any allowance in the signed feature sheet and purchase agreement.
What site work should be included in the contract?
The contract should identify responsibility for clearing, fill, grading, drainage, driveways, landscaping, utilities, permits, impact fees, engineering, and inspections. Lot conditions and local requirements can change the scope and cost, so do not rely on verbal explanations.
Should structural options be selected before decorative upgrades?
Yes. Layout changes, ceiling heights, storage, covered outdoor space, electrical rough-ins, and plumbing locations are usually difficult and expensive to change after construction. Select these options before focusing on paint colors or decorative finishes.
How can buyers verify that standard features are completed?
Compare the signed selections and change orders with the home during pre-drywall and final inspections. Document missing or defective items with photos and a written punch list before signing that the work is complete.
Build With Clear Expectations
The strongest new home standard features depend on your household, climate, lot, floor plan, local codes, and maintenance needs. Durable finishes, practical storage, flexible living spaces, reliable systems, proper drainage, storm protection, and a well-planned layout create lasting value.
The feature sheet should make the base price clear, alongside written allowances, site responsibilities, and change orders. Verify every inclusion, including a finished basement where offered, in the builder’s specifications and purchase agreement. Clear documentation keeps priorities visible and turns a house plan into the home you expected.