
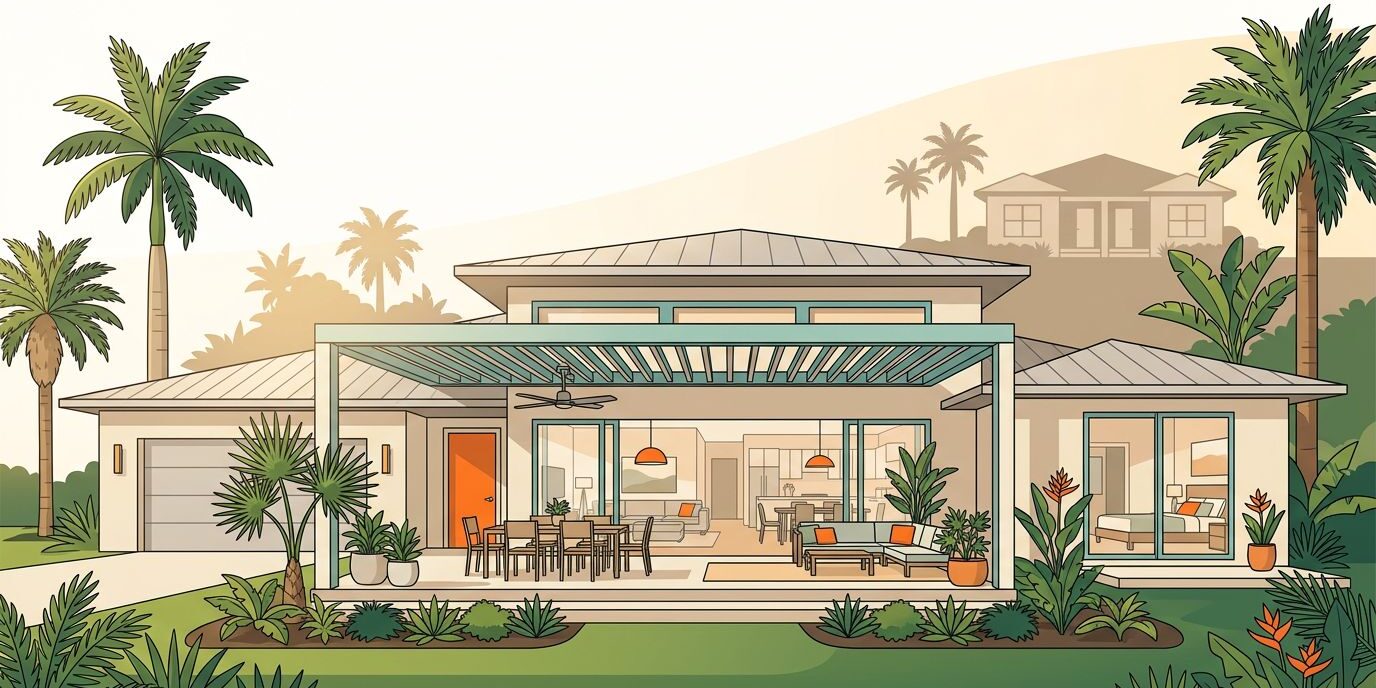
Choosing among new home models in Southwest Florida means looking beyond the prettiest front elevation. Your home design must fit your family, lot, budget, and the way Florida weather shapes daily life.
The right plans give you enough room without adding space you won’t use. A one-bedroom home may suit a first purchase or seasonal owner, while a three-bedroom plan can support children, guests, and a home office. A duplex can provide added flexibility for family or rental use, and a covered patio can extend everyday living outdoors.
We build one- to four-bedroom single family homes and duplexes in Lee, Charlotte, and Highlands counties. If you need more personalization, custom homes may be an alternative, depending on the property and project. Our goal is to offer practical layouts, reliable craftsmanship, and quality finishes at a price that makes sense.
Start With How Your Family Lives
Square footage is only one factor when comparing floor plans. The better question is how the space will work on a normal Tuesday, not only when guests arrive.
Begin by considering who will live in the home, how often people visit, and whether anyone works or studies at home. Think about where backpacks will go, how laundry will move through the house, and whether bedrooms feel private. Parking, outdoor space, and daily storage also affect comfort.
A smaller home can be a strong choice when the rooms are arranged well. An open concept living and kitchen area may make a compact plan feel more useful, while a den can provide an office without requiring a fourth bedroom.
Future needs matter too. You may have young children today, but later you may need a guest room, a quiet workspace, or space for an older family member. Choosing a plan with flexible rooms can protect your investment without requiring a larger house.
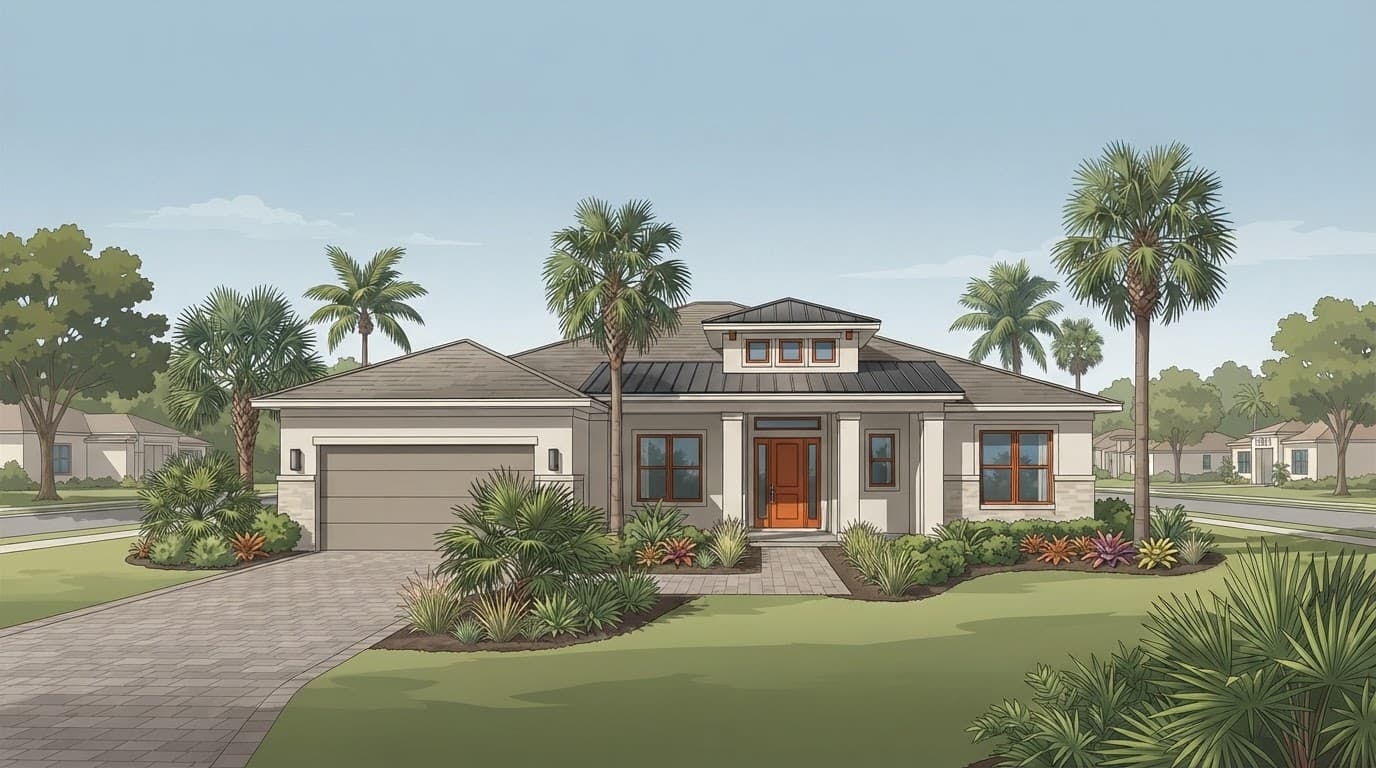
When available, walk through model homes to compare how each layout feels in person. Our model collection includes options for different stages of life, from couples and seasonal residents to growing families. The Paradise and Caribbean plans offer one-bedroom layouts. Coral Bay and Seabreeze Retreat provide two-bedroom options. Gulfstream Cottage, Levinson, and Magnolia add room for three-bedroom households, while Heaven offers four bedrooms. For buyers deciding between a one- and two-bedroom layout, our guide comparing one vs two bedrooms covers the ownership costs and floor-plan details that matter.
Comparing New Home Models by Housing Type
The main decision is often the type of home, not the number of bedrooms. Single family homes offer private yards, dedicated entrances, and more control over outdoor improvements. Duplexes provide two separate living spaces under one structure, which can suit extended family or an income-producing property.
Attached models usually require less exterior maintenance, but they may offer less privacy and fewer options for exterior changes. Townhomes and condos for sale may also have different association, parking, insurance, and maintenance obligations. Before choosing one, review storage, utility arrangements, insurance responsibilities, and community restrictions.
Here are several published Nathan’s Homes floor plans to compare:
| Model | Layout | Living Area | Garage | Possible Fit |
|---|---|---|---|---|
| Gulfstream Cottage | 3BR, 2B | 1,055 sq. ft. | 1 car | Compact family home |
| Magnolia | 3BR, 2B, den | 1,562 sq. ft. | 2 car | Family needing office space |
| Heaven | 4BR, 2B | 1,365 sq. ft. | 2 car | Larger household |
| Apollo Duplex | 3BR, 2B per side | 2,398 combined sq. ft. | 1 car per side | Family or rental flexibility |
| Tropical Tide Duplex | 3BR, 2B per side | 2,394 combined sq. ft. | Extended garage | Larger attached living arrangement |
These figures show why you should ask whether a listing refers to living area or total square footage. Porches, garages, storage, and other covered spaces can change the total substantially.
The Poseidon duplex is listed with two bedrooms and two bathrooms per side, along with 2,102 square feet of combined living area. Zeus/Master and Apollo provide three-bedroom layouts per side. Tropical Tide adds storage and a high, extended garage.
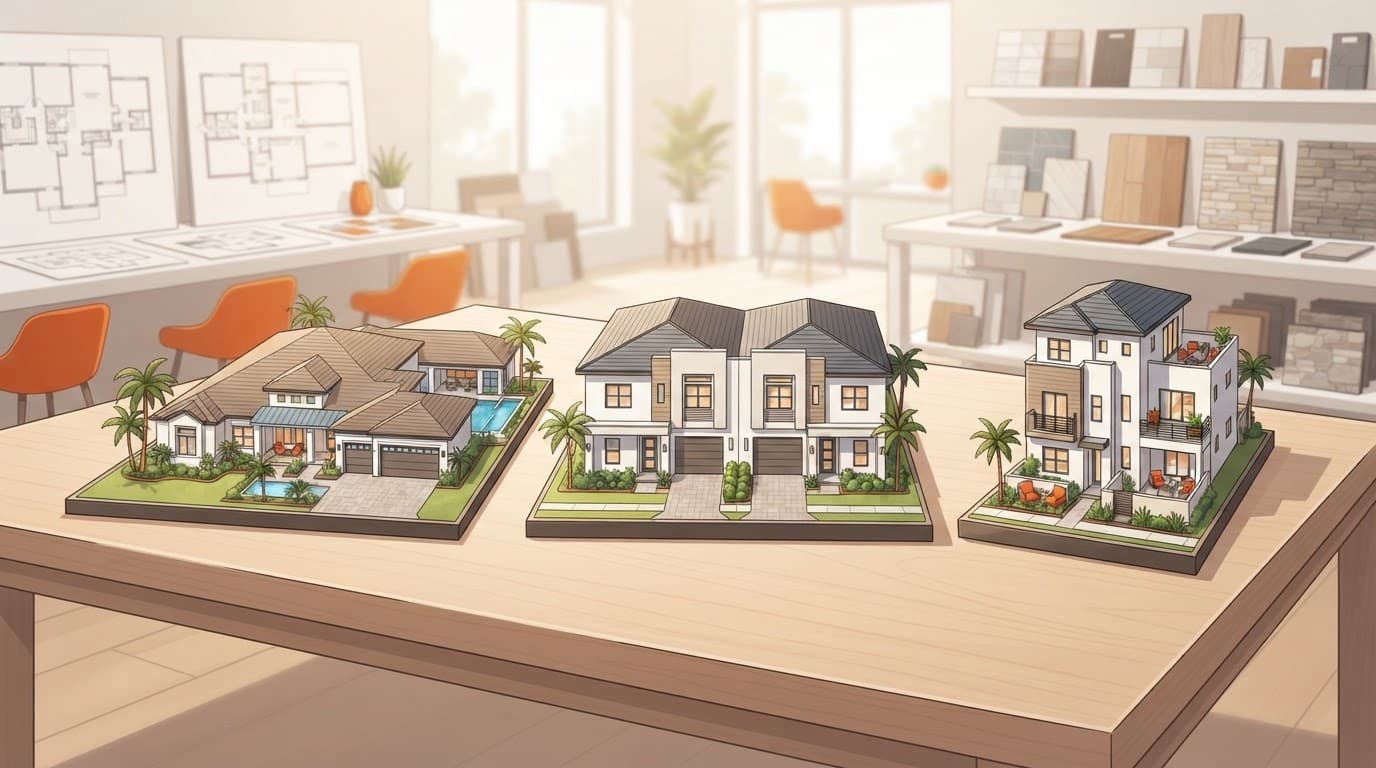
For investors, review a duplex as a complete property, not just as two layouts. Separate entrances, parking, utility meters, maintenance, insurance, and local rules all affect ownership. Rental income can vary, so compare the full purchase and operating costs before deciding.
Match the Floor Plan to Daily Life
Thoughtful home design should make regular tasks easier. Place the kitchen near the dining and living areas if your family spends most of its time together. Look for a laundry room with practical access, enough pantry space, and a clear route from the garage to the kitchen.
A first floor owner’s suite can be valuable for many households. This private bedroom, often called the master bedroom, reduces stairs and creates more privacy. It can also make the home easier to use as you get older. In a one-story home, the entire layout stays accessible without giving up outdoor living space, including a covered patio.
Bedrooms need more than a bed and a closet. Check where windows, doors, and furniture will sit. A bedroom that appears large on paper may feel tight once you add a dresser, desk, or crib.
The garage deserves the same attention. A one-car garage may meet your needs today, but a two-car garage can provide room for vehicles, bikes, tools, and hurricane supplies. If a model includes a den, consider its flexibility. It could serve as an office, guest room, or quiet space, reducing the need for future home renovations.
When an interactive floor plan or virtual tour is available, use it before visiting a model home. Compare floor plans against real furniture and the routes you use daily, then walk through your morning routine. Picture groceries coming in, children getting ready, and guests using the bathroom. A plan that works in real life will feel better than one that only looks impressive in a brochure.
Check the Lot Before Comparing Prices
A home model cannot be separated from the land beneath it. Setbacks, driveway access, utilities, drainage, soil conditions, and flood requirements can affect whether a plan fits your property.
If you already own land, ask whether the builder can build on your lot. Published floor plans may need site-specific changes after a builder reviews the survey, zoning, access, utility connections, drainage, and foundation requirements. A coordinated design build process can align those decisions before the plan is confirmed.
Southwest Florida buyers also need to ask how the home responds to wind and water. Florida construction follows the Florida Building Code, and required designs depend on site conditions. Wind design, opening protection, roof connections, foundation details, and flood elevation should be reviewed for the actual property.
Lee County states that a residential construction permit is required for new construction, and flood-related requirements may apply. You can review the Lee County residential building guide before comparing plans.
Flood maps and elevations deserve careful attention. Cape Coral’s flood protection guidance explains why knowing the property’s elevation matters when evaluating flood risk and construction requirements.
Ask for a written estimate that separates the home from site-related costs. Depending on the lot, the budget may include:
- Surveying, clearing, grading, and drainage work.
- Foundation or elevation changes required by the site.
- Utility connections, impact fees, and permit fees.
- Driveways, walks, landscaping, and exterior drainage.
- Impact-rated windows, shutters, doors, or other approved products.
- Interior and exterior upgrades selected during the design process.
The lowest base price may not be the lowest total cost. A clear estimate gives you better control over timing, financing, and expectations.
Separate Standard Features From Upgrades
A model home is often finished with standard selections and optional upgrades. Ask for the written specification sheet before comparing builders or beginning your home design and selection process.
Nathan’s Homes highlights features such as high ceilings, granite countertops, stainless steel appliances, and ceramic flooring. Confirm which items are included in the base model and which ones change the price. The same question applies to cabinets, lighting, plumbing fixtures, bathroom finishes, garage features, and outdoor areas.
Exterior elevations can also change the cost. A different roofline, entry, window arrangement, or facade may create a new look, but it can also affect materials and labor. Compare the elevation price with the value it adds to your home’s appearance and future resale appeal.
Ask whether quick move ins are available for faster occupancy, and confirm how they affect your choices. Earlier selection can provide more control over interior finishes. Site review, approvals, materials, inspections, and lot conditions can affect timing and price.
A reliable home builder should explain what is included, what is optional, and what may change after the site review. We believe quality, timing, and budget should be discussed clearly before construction begins. If you have questions about available plans, you can request a home construction consultation with our team.
Frequently Asked Questions
How do I choose the right new home model for my family?
Start with how your family uses space each day, including bedrooms, storage, parking, outdoor living, and future needs. Compare the layout and room flexibility rather than choosing a plan based only on square footage or exterior appearance.
What is the difference between a single family home and a duplex?
A single family home provides one private living space, while a duplex includes two separate living spaces under one structure. Duplexes may suit extended family or rental use, but you should also review parking, utilities, insurance, maintenance, and local requirements.
Can a new home model be built on my lot?
Possibly, but the builder should review the survey, setbacks, access, utilities, drainage, zoning, foundation, and flood requirements first. A published floor plan may need site-specific changes before construction can be confirmed.
What costs should I compare besides the base home price?
Review site work, permits, utility connections, foundation or elevation changes, driveways, landscaping, and selected upgrades. Ask for a written estimate that separates standard features from optional finishes so you can compare the complete project cost.
Final Thoughts
The best plans are not always the largest or most decorated. They are the ones that fit your family, property, budget, and plans for the next several years.
Compare the layout first. Then review the lot, flood and wind requirements, garage and storage needs, included features, and complete project cost. With the right questions and a clear plan, your new Southwest Florida home can offer comfort today and reliable value for the future.