
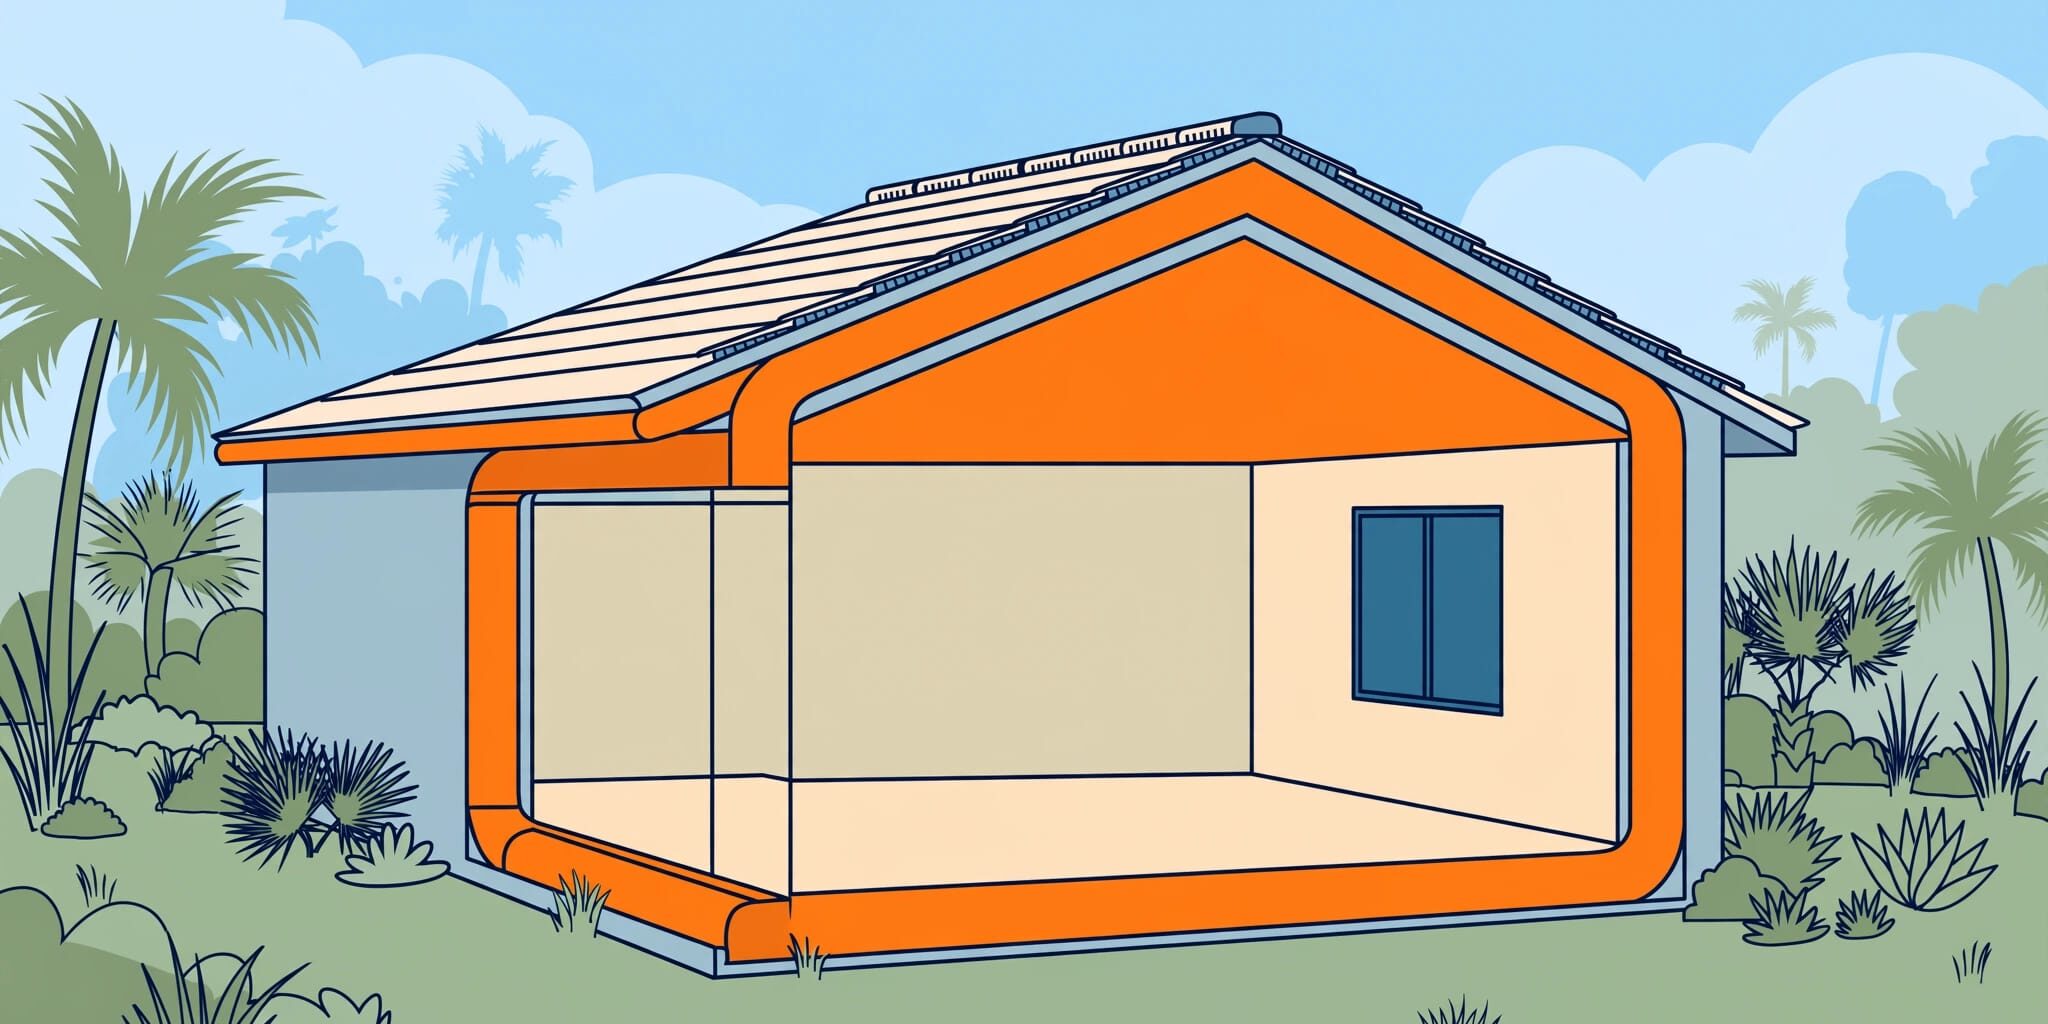
Florida home insulation belongs along the boundary between air-conditioned rooms and unconditioned spaces, including exterior walls and either the ceiling or roofline. The right placement matters as much as the material because gaps let heat and humid air bypass the insulation.
We recommend planning the complete thermal envelope before construction begins. Start with where insulation goes, then compare code requirements, materials, and installed costs.
Key Takeaways
- A vented roof space usually has insulation at the ceiling; an approved unvented attic assembly moves insulation to the roofline.
- Florida’s prescriptive ceiling minimum is generally R-30 in Climate Zone 1 and R-38 in Climate Zone 2, with defined exceptions.
- Air sealing, duct installation, and moisture control affect comfort alongside the insulation’s listed R-value.
Where Insulation Goes in a New Florida Home
Ceiling or Roof Deck
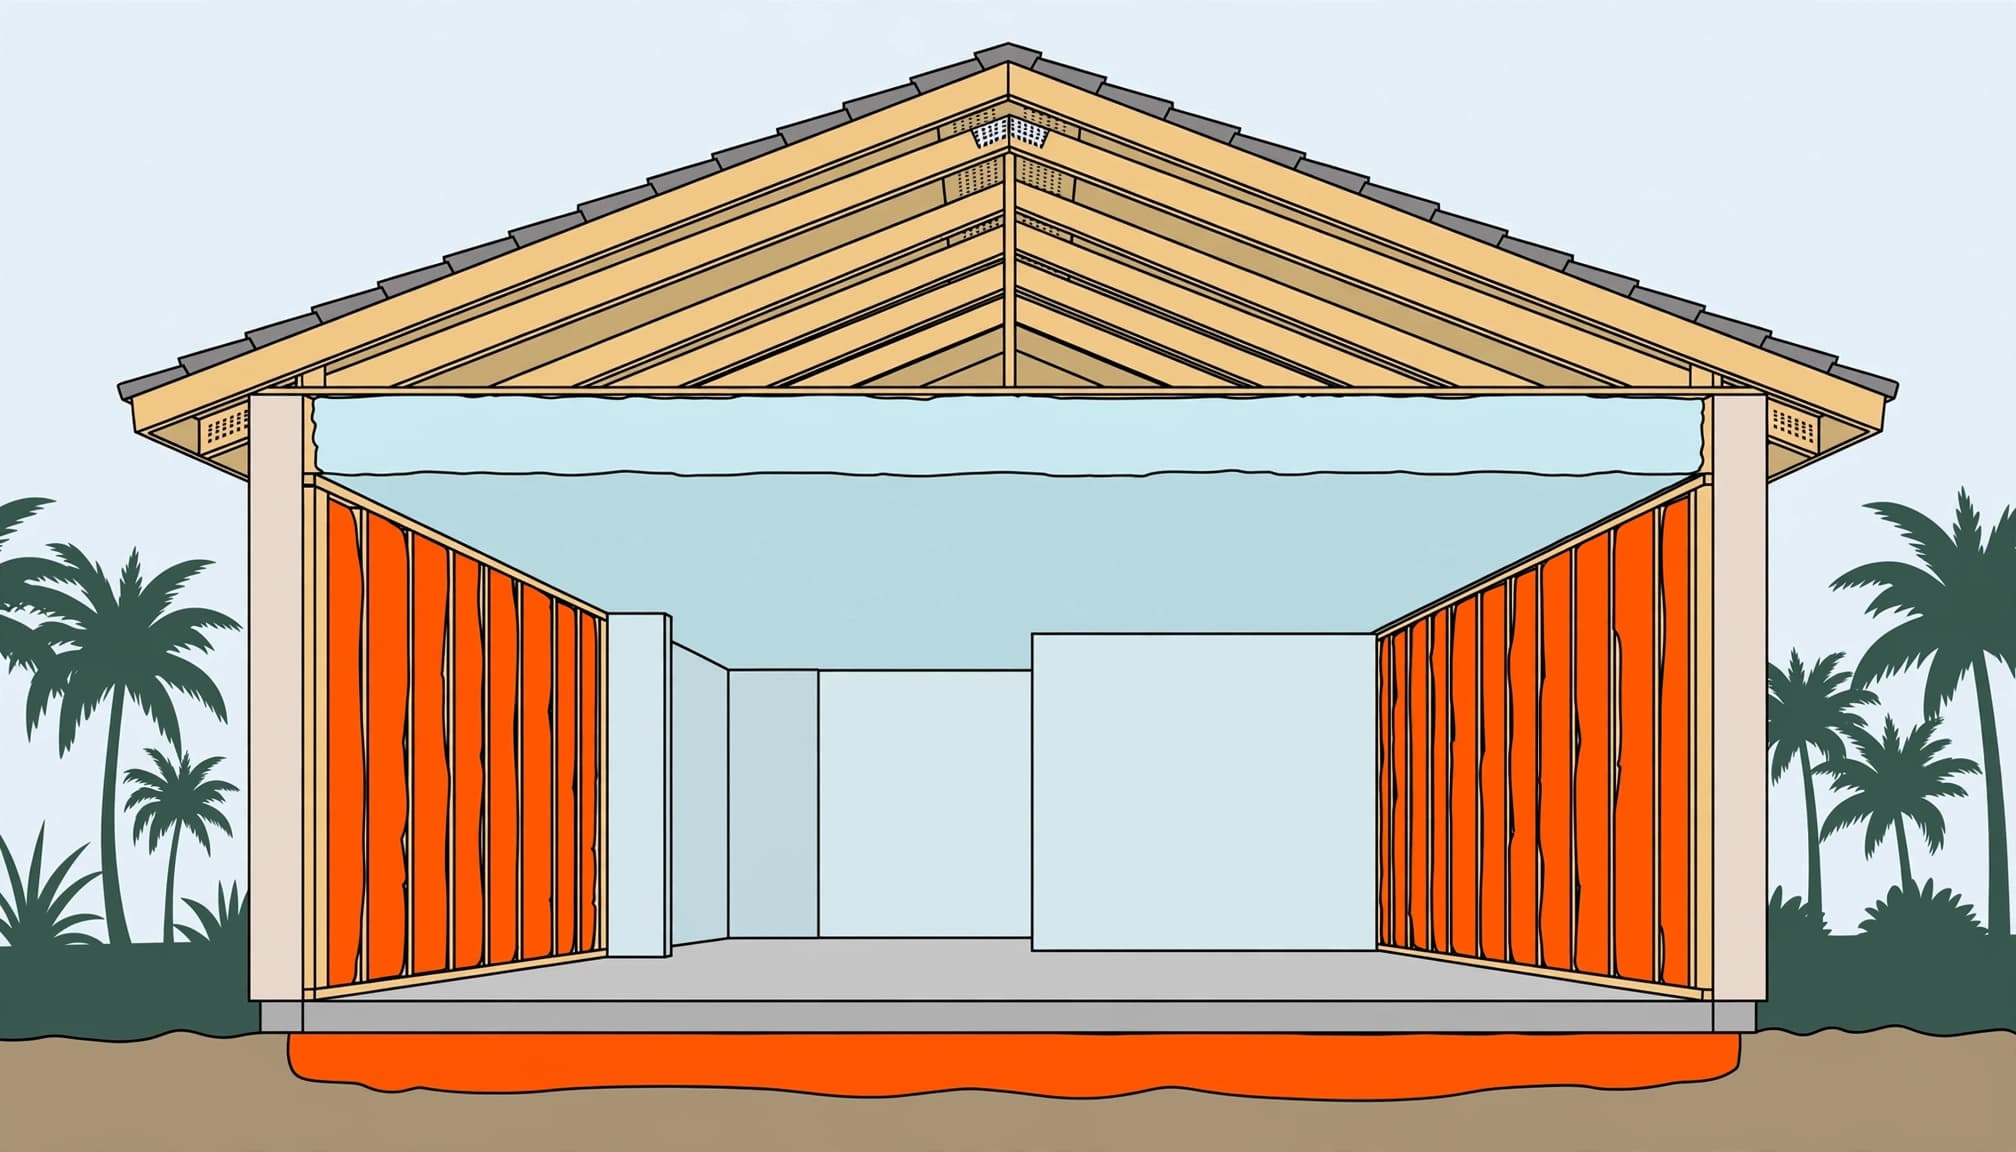
In a conventional vented ceiling assembly, roof insulation rests on the drywall ceiling above your living space. Crews must maintain ventilation paths at the eaves while covering the ceiling evenly. The scuttle access hatch also needs insulation and an effective air seal.
An approved unvented attic uses a different approach, often with spray foam insulation beneath the roof deck. This brings the attic inside the home’s thermal enclosure and can reduce heat exposure around ductwork.
We recommend choosing the assembly during design. Adding foam beneath a roof without coordinating existing ceiling insulation, ventilation, and moisture control can create problems.
Exterior Walls, Floors, and Garage Boundaries
Wood-frame exterior walls commonly receive cavity insulation. Concrete block walls need an appropriate insulation strategy too; thermal mass alone doesn’t replace thermal resistance.
Insulation also belongs between conditioned rooms and an unconditioned garage. Raised floors over outdoor air or unconditioned space have distinct insulation requirements, although slab-on-grade construction follows different rules.
Interior partitions between air-conditioned rooms usually don’t need thermal insulation. However, sound-control batts may improve privacy around bedrooms or bathrooms.
Continuity matters at corners, plumbing penetrations, and changes in ceiling height. These transitions deserve attention before drywall hides them.
Florida Home Insulation R-Values and Code Rules
As of November 2026, Florida uses the 8th Edition (2023) Florida Energy Conservation Code, effective December 31, 2023. Older guidance references the 7th Edition (2020), based on the 2018 IECC and, for commercial provisions, ASHRAE 90.1-2016.
Climate Zones Set the Baseline
Florida has Climate Zone 1A, very hot and humid, and Zone 2A, hot and humid. Zone 1 includes Miami-Dade and several southern counties; Zone 2 covers Central Florida and most of the northern peninsula.
These prescriptive building code baselines set standard residential insulation requirements in Florida’s compliance forms.
| Assembly | Climate Zone 1 | Climate Zone 2 |
|---|---|---|
| Ceiling | R-30 | R-38 |
| Wood-frame wall | R-13 | R-13 |
| Mass wall | R-3 or R-4 | R-4 or R-6 |
| Raised floor | R-13 | R-13 |
Mass-wall values depend on insulation placement. These residential provisions generally cover qualifying homes and multifamily buildings up to three stories. Commercial buildings and taller residential buildings follow different provisions.
R-30 Exceptions Have Conditions
Where R-38 (often noted as R38) applies, full-depth, uncompressed R-30 can qualify when it covers 100% of the ceiling area requiring insulation and extends over exterior wall top plates at the eaves.
A separate exception addresses roof-ceiling assemblies without enough space for the required insulation. It isn’t permission to reduce an entire ceiling assembly arbitrarily. The limited-area provision generally caps the reduction at 500 square feet or 20% of insulated ceiling area, whichever is less.
An approved performance-based design can also use a different package. We recommend tying specifications to the permitted energy documents rather than a generic statewide number.
Choosing Insulation Materials for Florida’s Climate
Fiberglass and Cellulose
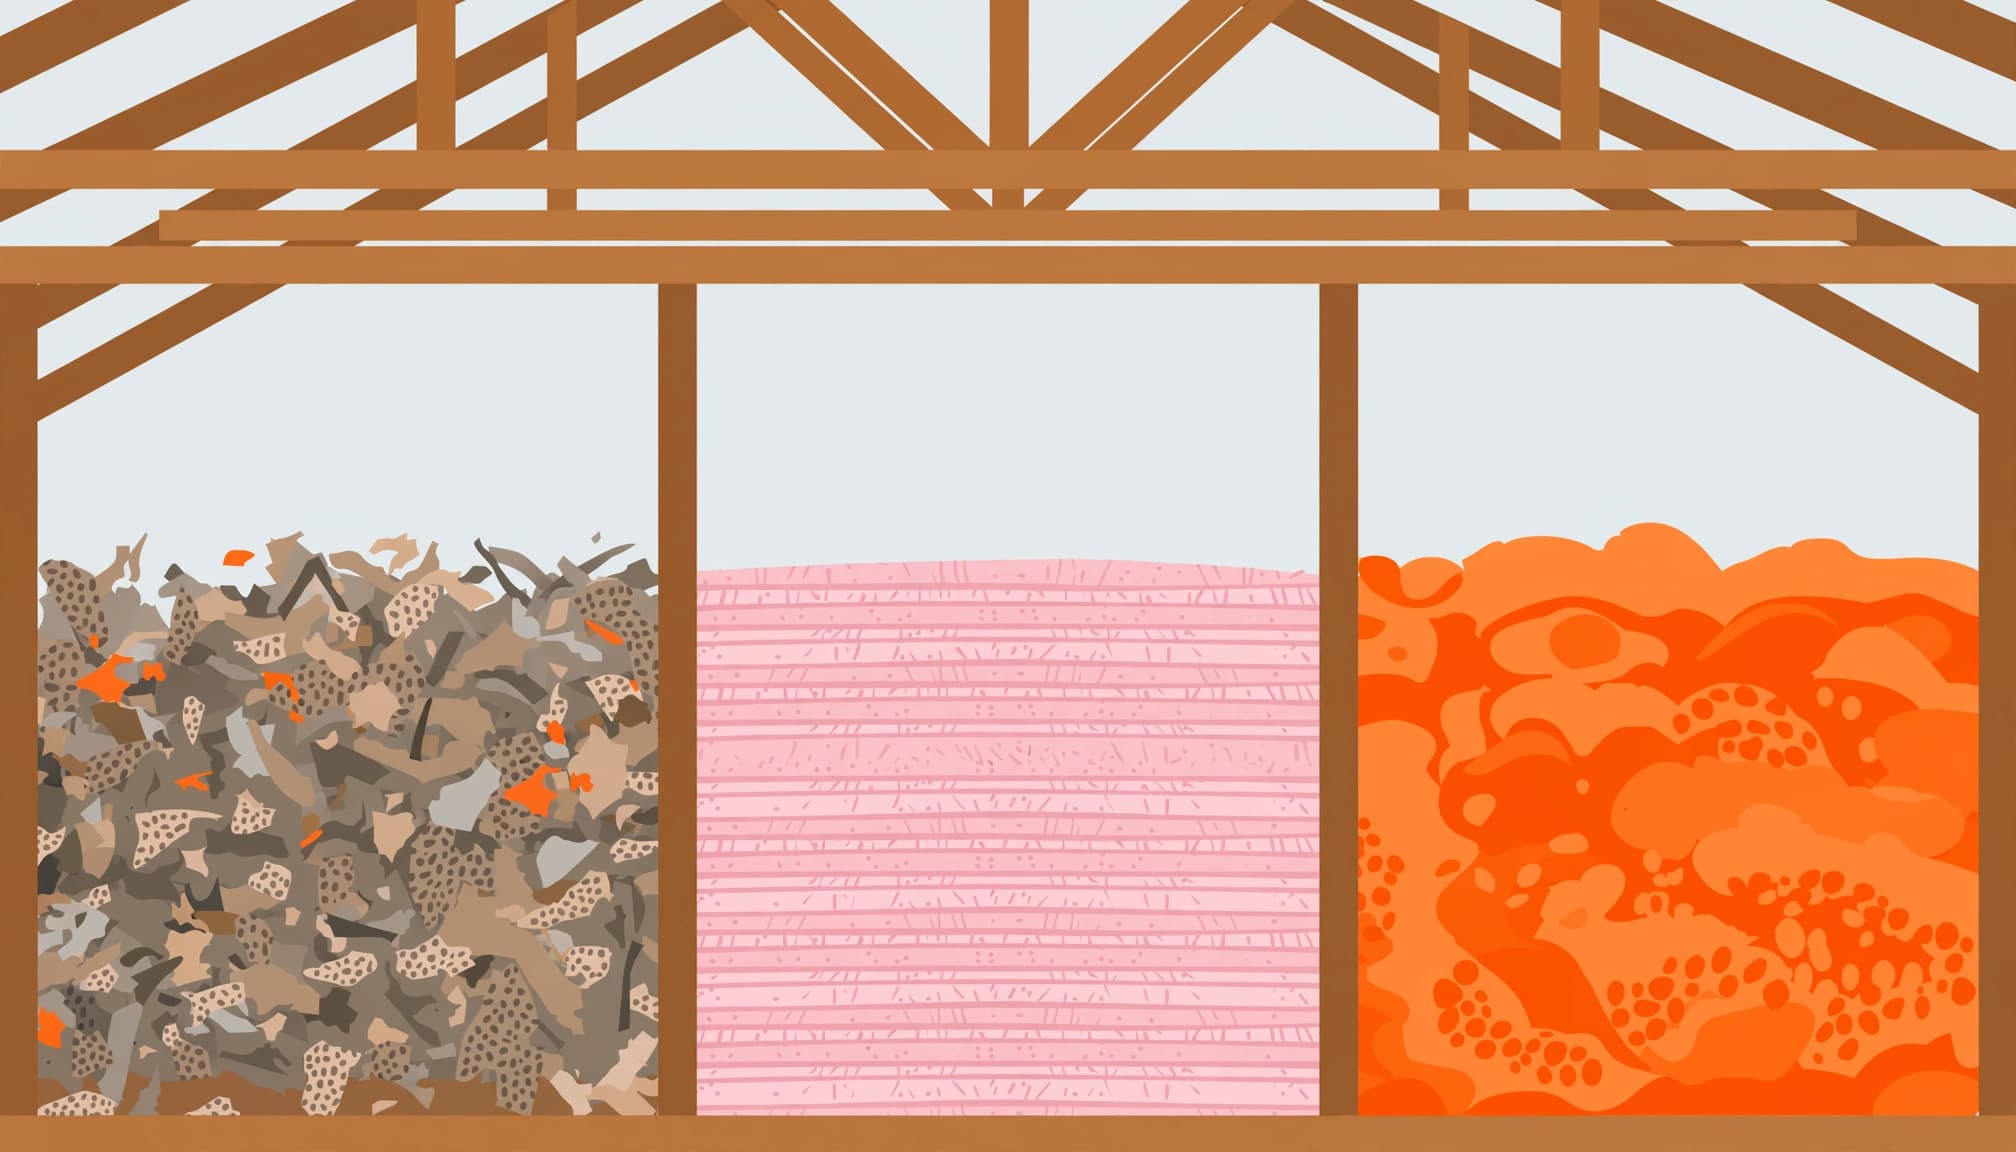
Blown fiberglass insulation and cellulose insulation suit many vented roof cavities because installers can distribute them evenly around framing. Fiberglass batts also fit framed walls, although compression and gaps reduce performance.
Cellulose commonly uses recycled paper. Adding it where insulation is inadequate can reduce cooling demand while putting recovered material to use. However, replacing sound fiberglass solely to change materials doesn’t guarantee lower energy bills or a smaller carbon footprint.
Both materials can provide service for decades when they remain dry and undisturbed. Leaks, pest contamination, and displaced insulation matter more than a fixed replacement date.
Spray Foam and Rigid Boards
Spray foam combines insulation with air sealing when installed at the correct thickness. Closed-cell foam resists moisture more than open-cell foam, but neither replaces roofing, flashing, or humidity control. Foam doesn’t guarantee a mold-free home.
Rigid boards, such as polyiso, can provide continuous insulation across framing. For example, Rmax’s Durasheath example uses two 2.5-inch layers for a stated combined R-30.6. Those layers total 5 inches, not less than 5 inches.
We recommend comparing the complete assembly, including required fire protection and installation details. The Department of Energy’s home insulation guide explains why material choice depends on location and construction.
Controlling Attic Heat, Air Leaks, and Humidity
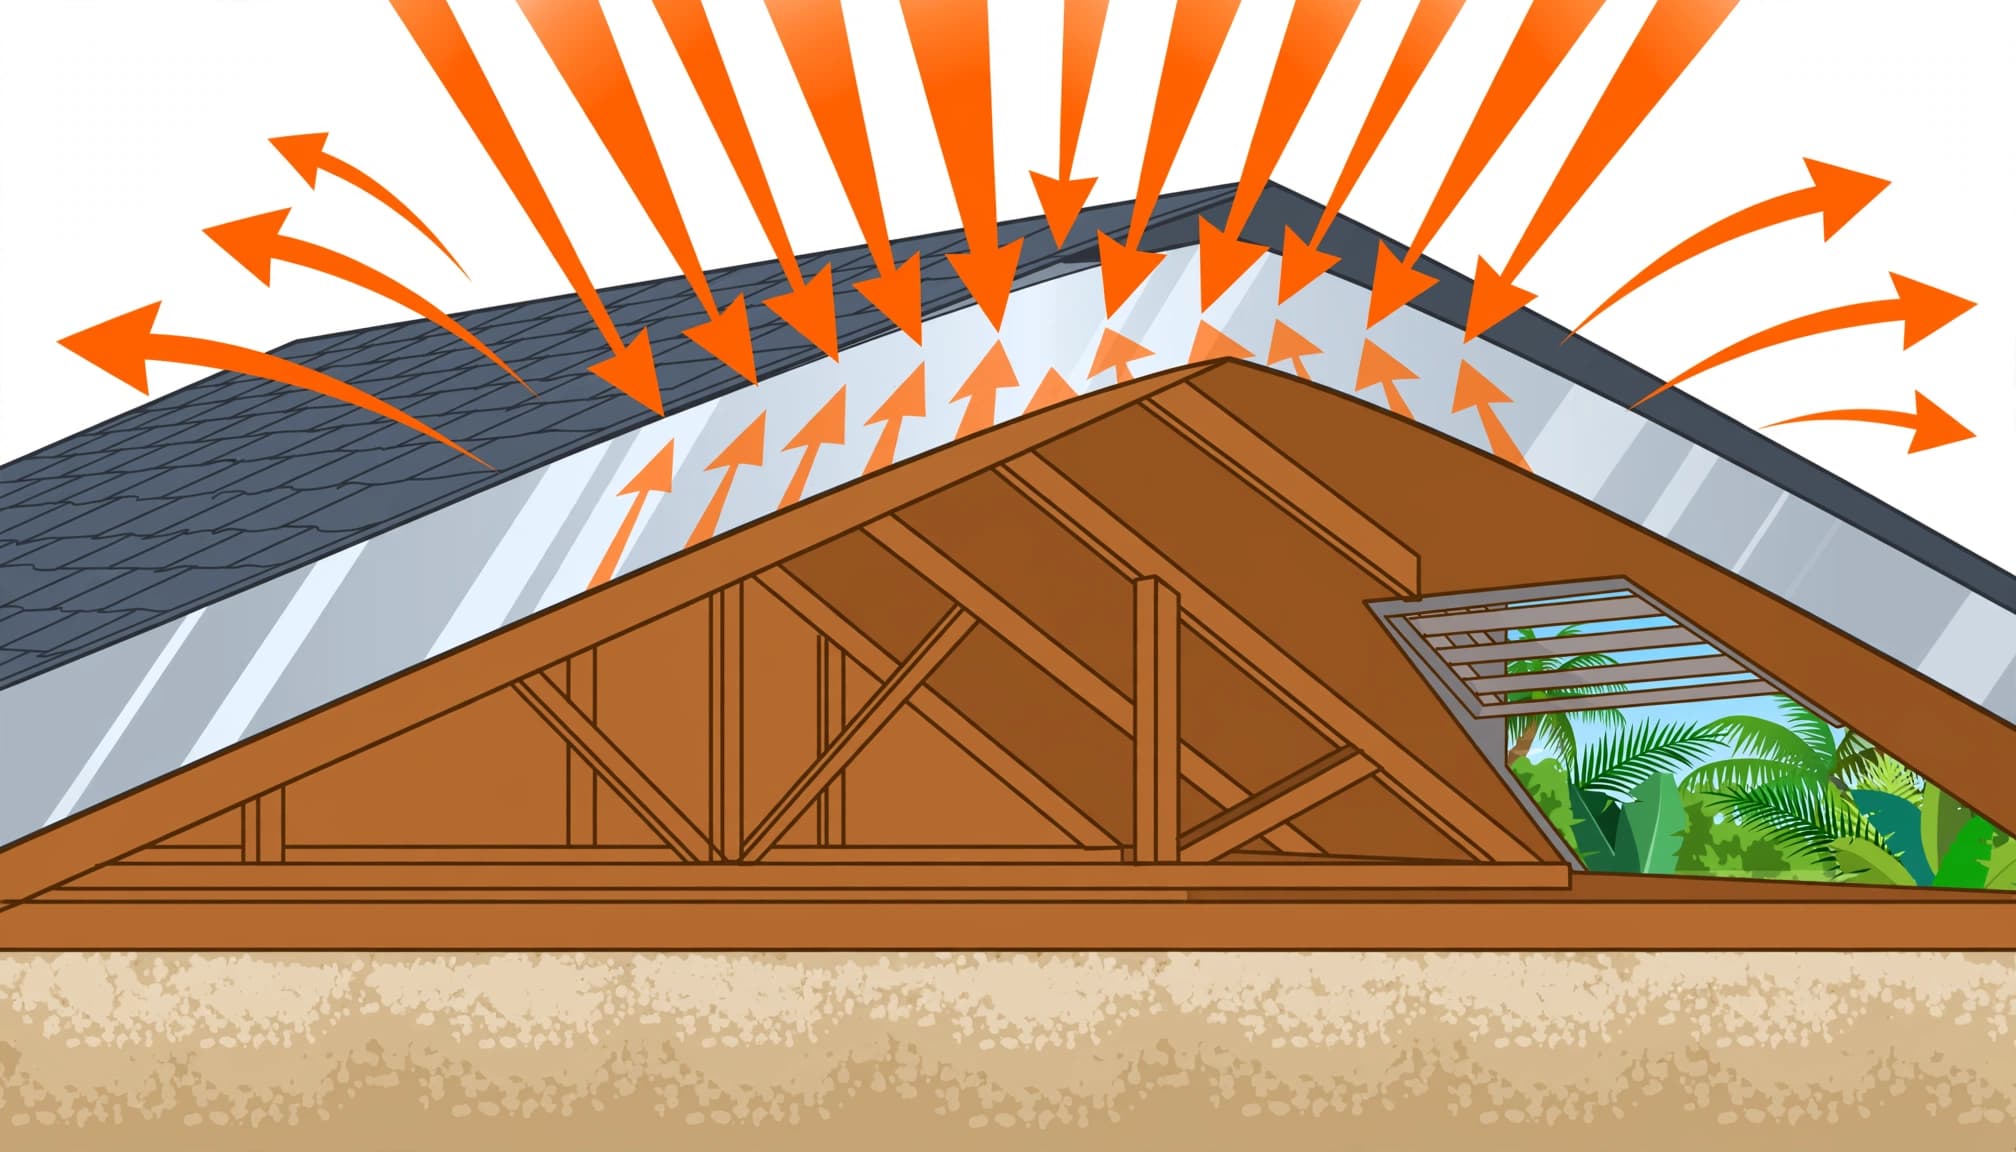
Unconditioned roof spaces can exceed 140°F during summer. To counter severe Florida heat, insulation reduces the heat load on your cooling equipment.
A radiant barrier reflects radiant heat from the roof. It needs an adjacent airspace and doesn’t replace code-required insulation or sealed ceiling penetrations.
A higher attic R-value won’t stop conditioned air escaping through leaking HVAC ducts or an unsealed ceiling hatch.
We recommend prioritizing duct sealing and ceiling air sealing before optional upper-level accessories. A duct-pressure test identifies leakage more reliably than weak airflow or uneven temperatures alone.
Windows also affect the cooling load. Insulated double-glazed units, weather stripping, and properly detailed caulking reduce heat transfer and leakage. Compare solar heat gain coefficient and U-factor separately from impact resistance.
Finally, dependable cooling must control humidity. Oversized equipment can cool rooms quickly without removing enough moisture, even when the insulation is adequate.
What a 2,000-Square-Foot Attic Might Cost
For Florida home insulation, compare prices using the same installed R-value and surface area.
These November 2026 Tampa benchmarks illustrate how material and thickness affect the budget.
| Installation Scope | Installed Cost per Square Foot | Cost for 2,000 Square Feet |
|---|---|---|
| Blown fiberglass, R-38 | $1.08 to $1.81 | $2,160 to $3,620 |
| Blown cellulose, R-38 | $1.08 to $1.81 | $2,160 to $3,620 |
| Open-cell foam, 3.5 inches | $1.98 to $2.94 | $3,960 to $5,880 |
| Closed-cell foam, 2 inches | $3.52 to $4.98 | $7,040 to $9,960 |
The foam rows aren’t R-38-equivalent assemblies. Greater thickness costs more, and roof-deck area usually exceeds flat ceiling floor area because of roof slope.
These are planning estimates, not our construction prices. Access, removal, air sealing, fire-protection requirements, and project scope change the total.
In new construction, insulation forms part of a coordinated building package. We recommend comparing upgrade premiums against the included specification rather than budgeting for a full replacement job.
Installation Records and Incentives That Matter
Document Work Before It Disappears
Wall insulation generally follows rough-ins and precedes drywall. Attic insulation timing depends on the assembly and construction sequence.
We recommend retaining photographs, product labels, installed thicknesses, and the insulation certificate. Include duct location, duct-pressure results, and blower-door results in the home records.
Bare areas, compressed batts, and disturbed loose fill deserve attention. However, depth alone doesn’t establish compliance because materials provide different R-values per inch. For new homes, report suspected installation defects through the warranty process before paying for corrective work.
Separate New-Construction Benefits From Retrofit Offers
Replacement rebates don’t automatically apply to newly built homes. Utility incentives often target existing houses with low starting insulation levels.
Also, the federal Section 25C home-improvement credit doesn’t apply to property placed in service after December 31, 2025. Don’t include that former credit in a November 2026 insulation budget.
The Department of Energy’s energy incentive directory organizes state and utility programs. Eligibility depends on the program, property, and work scope.
Frequently Asked Questions
What Is the 2/3 Rule of Insulation?
In some condensation-control details, the phrase refers to placing two-thirds of total thermal resistance outside a vapor-control layer. It isn’t a universal Florida ceiling assembly requirement. It also doesn’t allow installing two-thirds of the required R-value. Hot-humid assemblies need design-specific moisture control.
Is R-49 Required for a Standard Florida Roof?
R-49 isn’t the blanket prescriptive minimum. The standard ceiling values are generally R-30 in Zone 1 and R-38 in Zone 2. Recommendations of R-38 to R-49 sometimes reflect heating-system assumptions or advanced energy efficiency goals. Likewise, advertised wall ranges of R-13 to R-18 aren’t one statewide requirement.
Can Spray Foam Be Added to an Existing Home?
Yes. Accessible attics can receive spray foam without extensive interior demolition. Injected foam can also fill some existing wall cavities through small access openings. However, cavity condition, moisture, wiring, and the approved product determine whether that approach suits the wall.
How Long Must a Home Be Vented After Spray Foam?
There isn’t one safe statewide waiting period. Some installations require several days of ventilation, while others have different re-entry requirements. Occupants and pets must remain outside treated areas until the product-specific ventilation and reoccupancy conditions are satisfied. Odor alone isn’t a reliable safety test.
Plan Insulation Before Walls Close
Dependable Florida home insulation starts with a continuous, well-installed thermal envelope. The permitted assembly, air sealing, and moisture strategy matter more than choosing a material by reputation.
We recommend settling insulation specifications before construction hides the important details. If you’re planning a home in Lee, Charlotte, or Highlands County, discuss your construction plans with our team so your selections fit the design and budget.