A Florida blower door test measures air leakage through a home’s building envelope under controlled pressure. For homebuyers, the result helps separate basic code compliance from stronger airtightness, but it doesn’t predict an electric bill.
We recommend reading the measured result alongside the home’s ventilation, ductwork, and insulation records. Start with how the test works, then use the numbers to understand what you’re buying.
Key Takeaways
- The measurement records air leakage under test conditions, not everyday air exchange.
- Florida’s prescriptive limit is 7 ACH50 in Climate Zones 1 and 2, but lower results generally indicate tighter construction.
- A failed test calls for targeted repairs and retesting, while a passing result still needs context about ventilation and HVAC performance.
How a Florida Blower Door Test Works
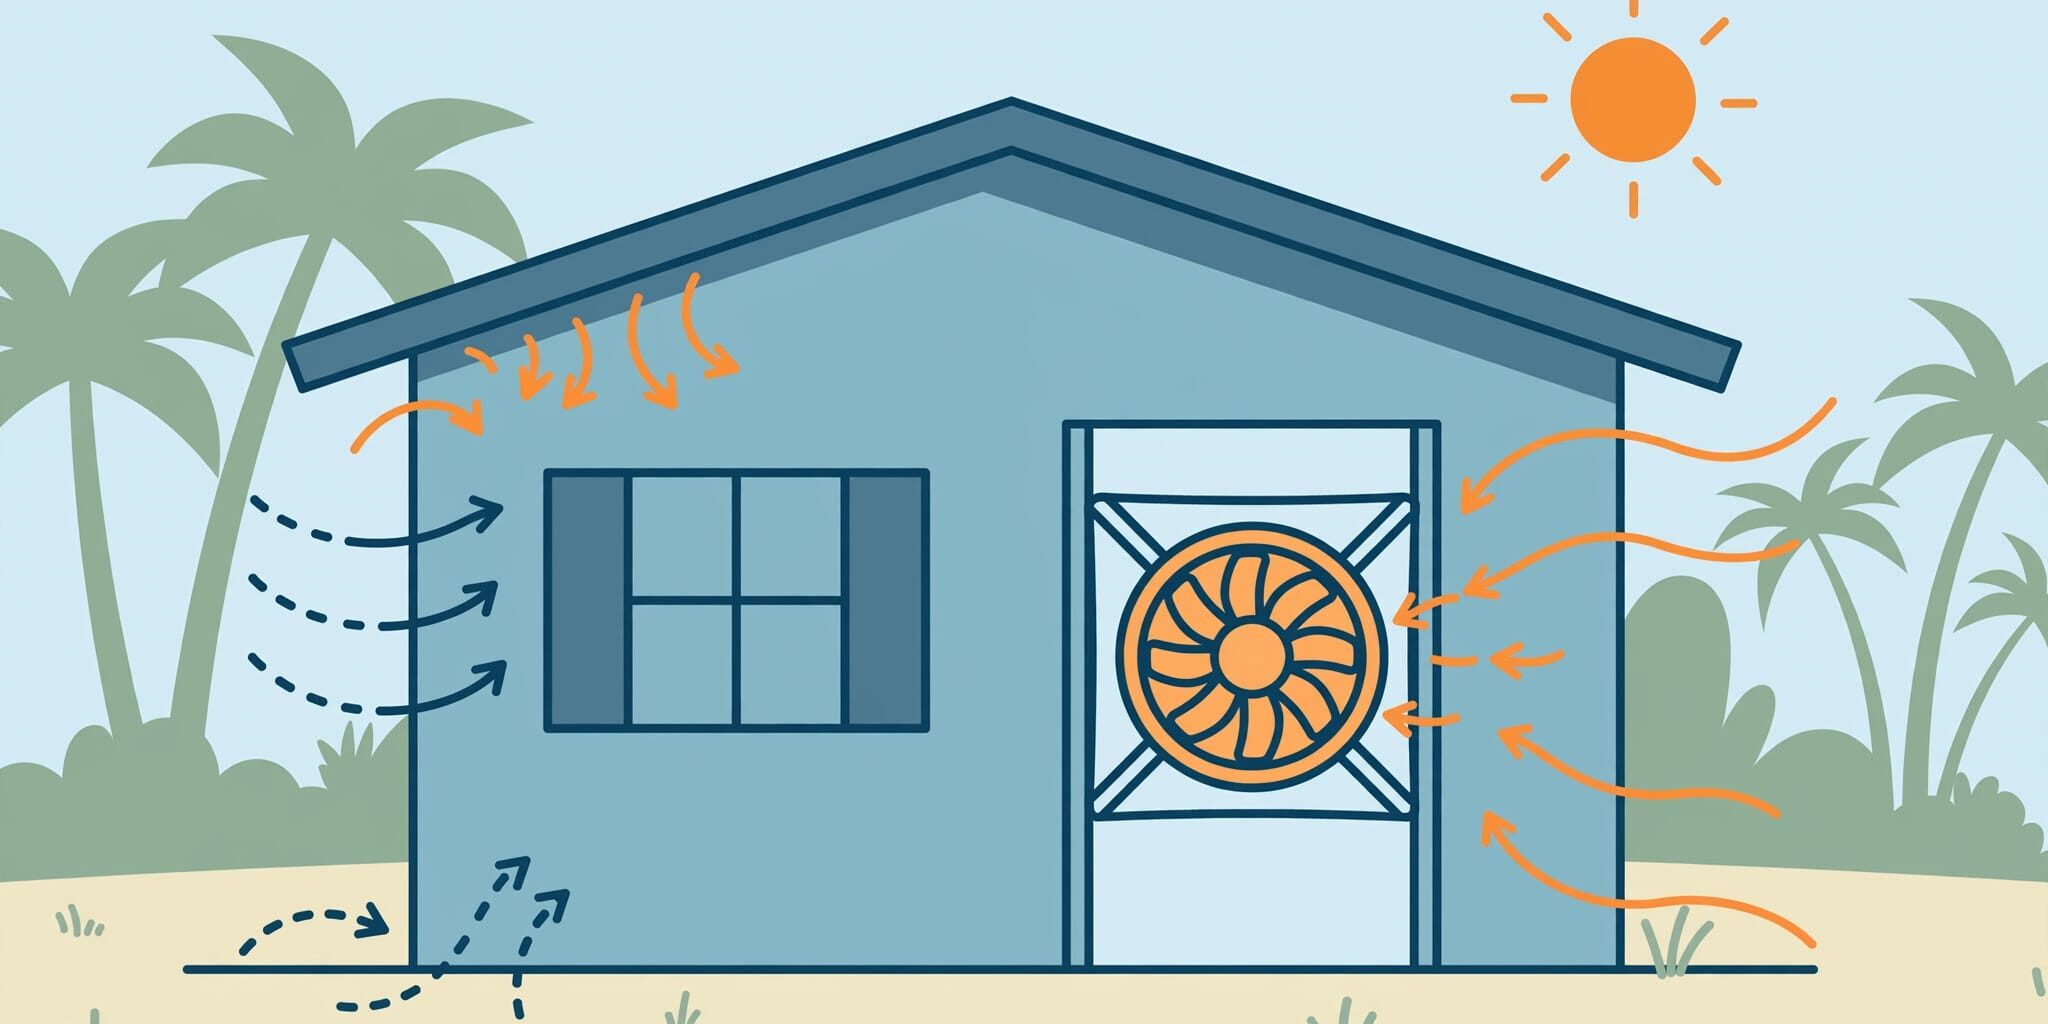
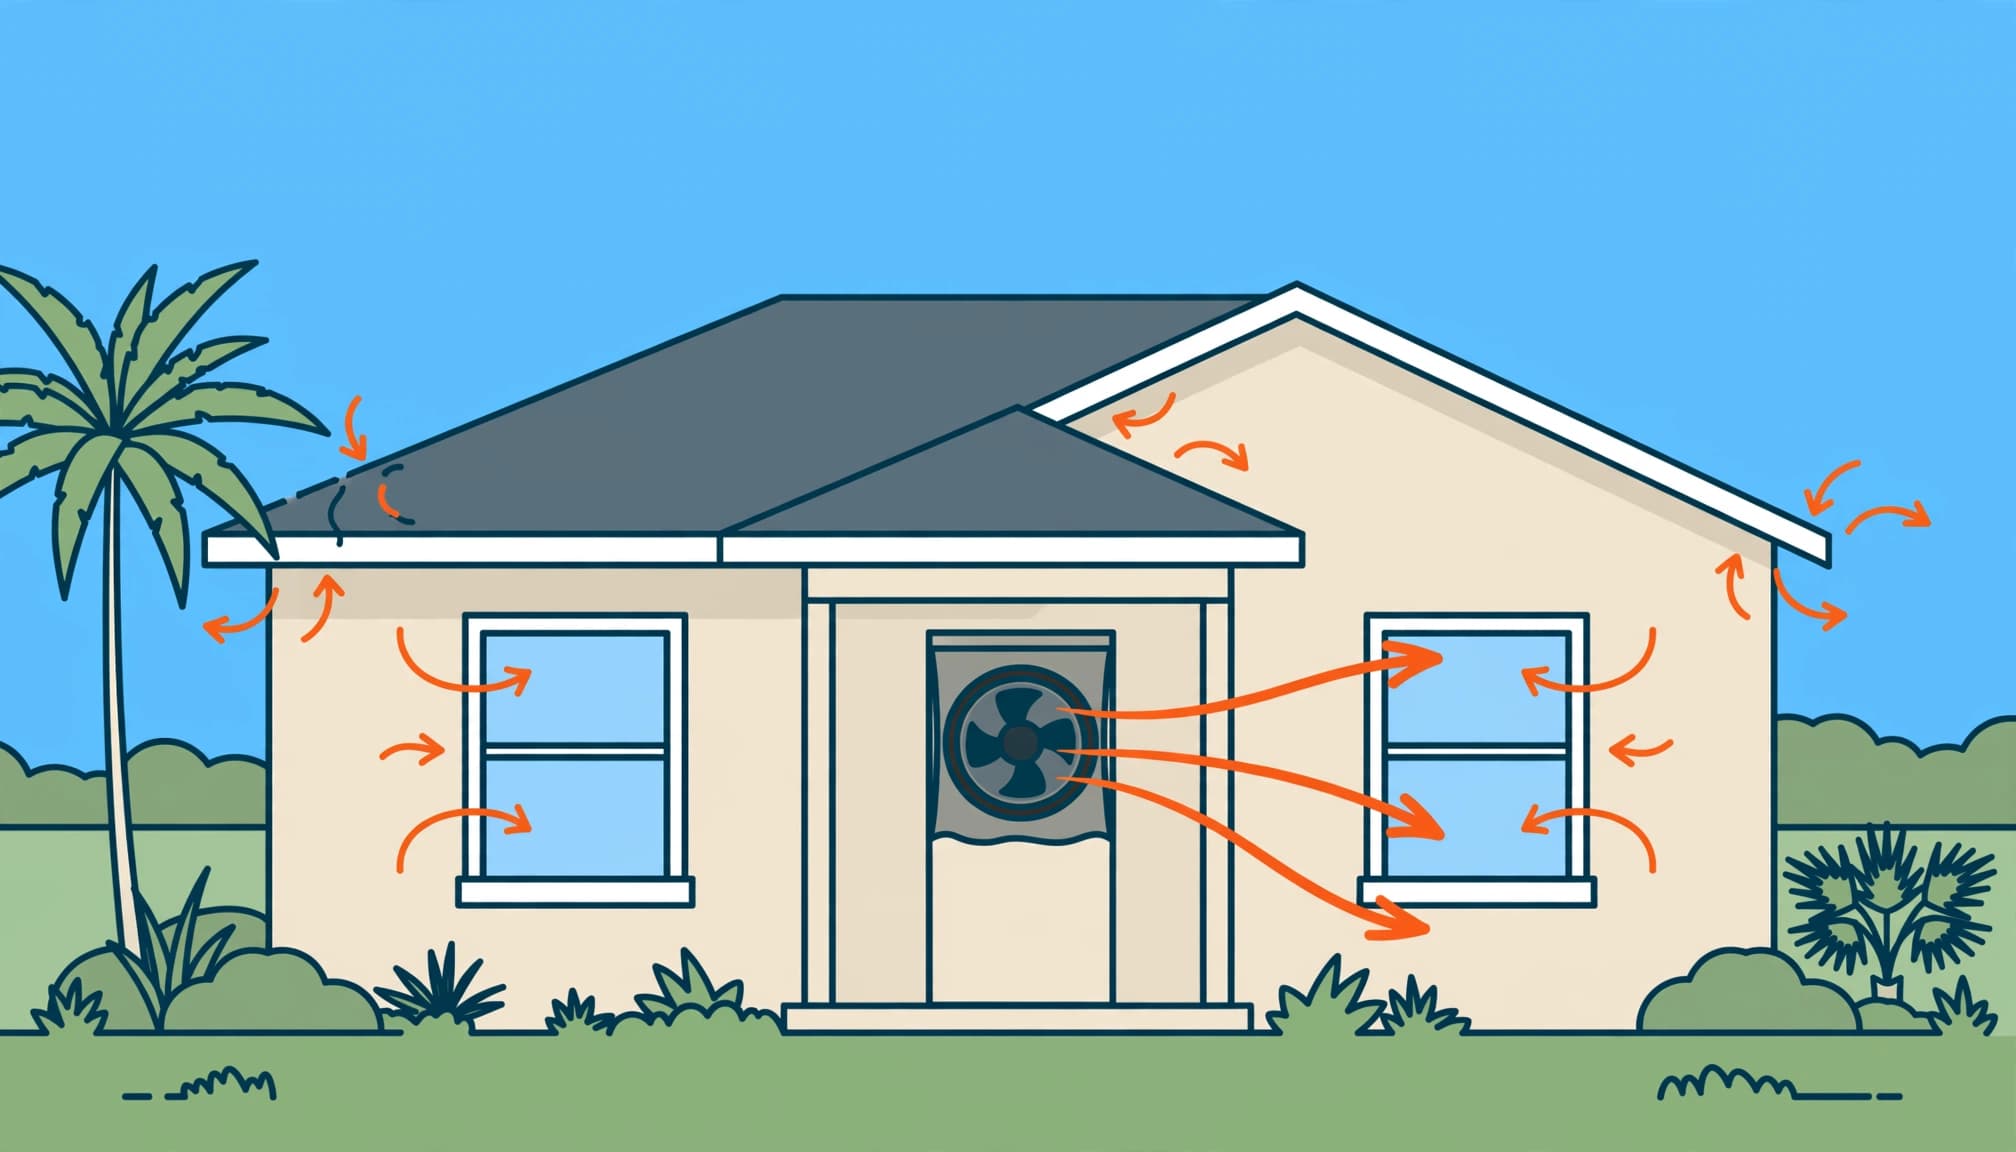
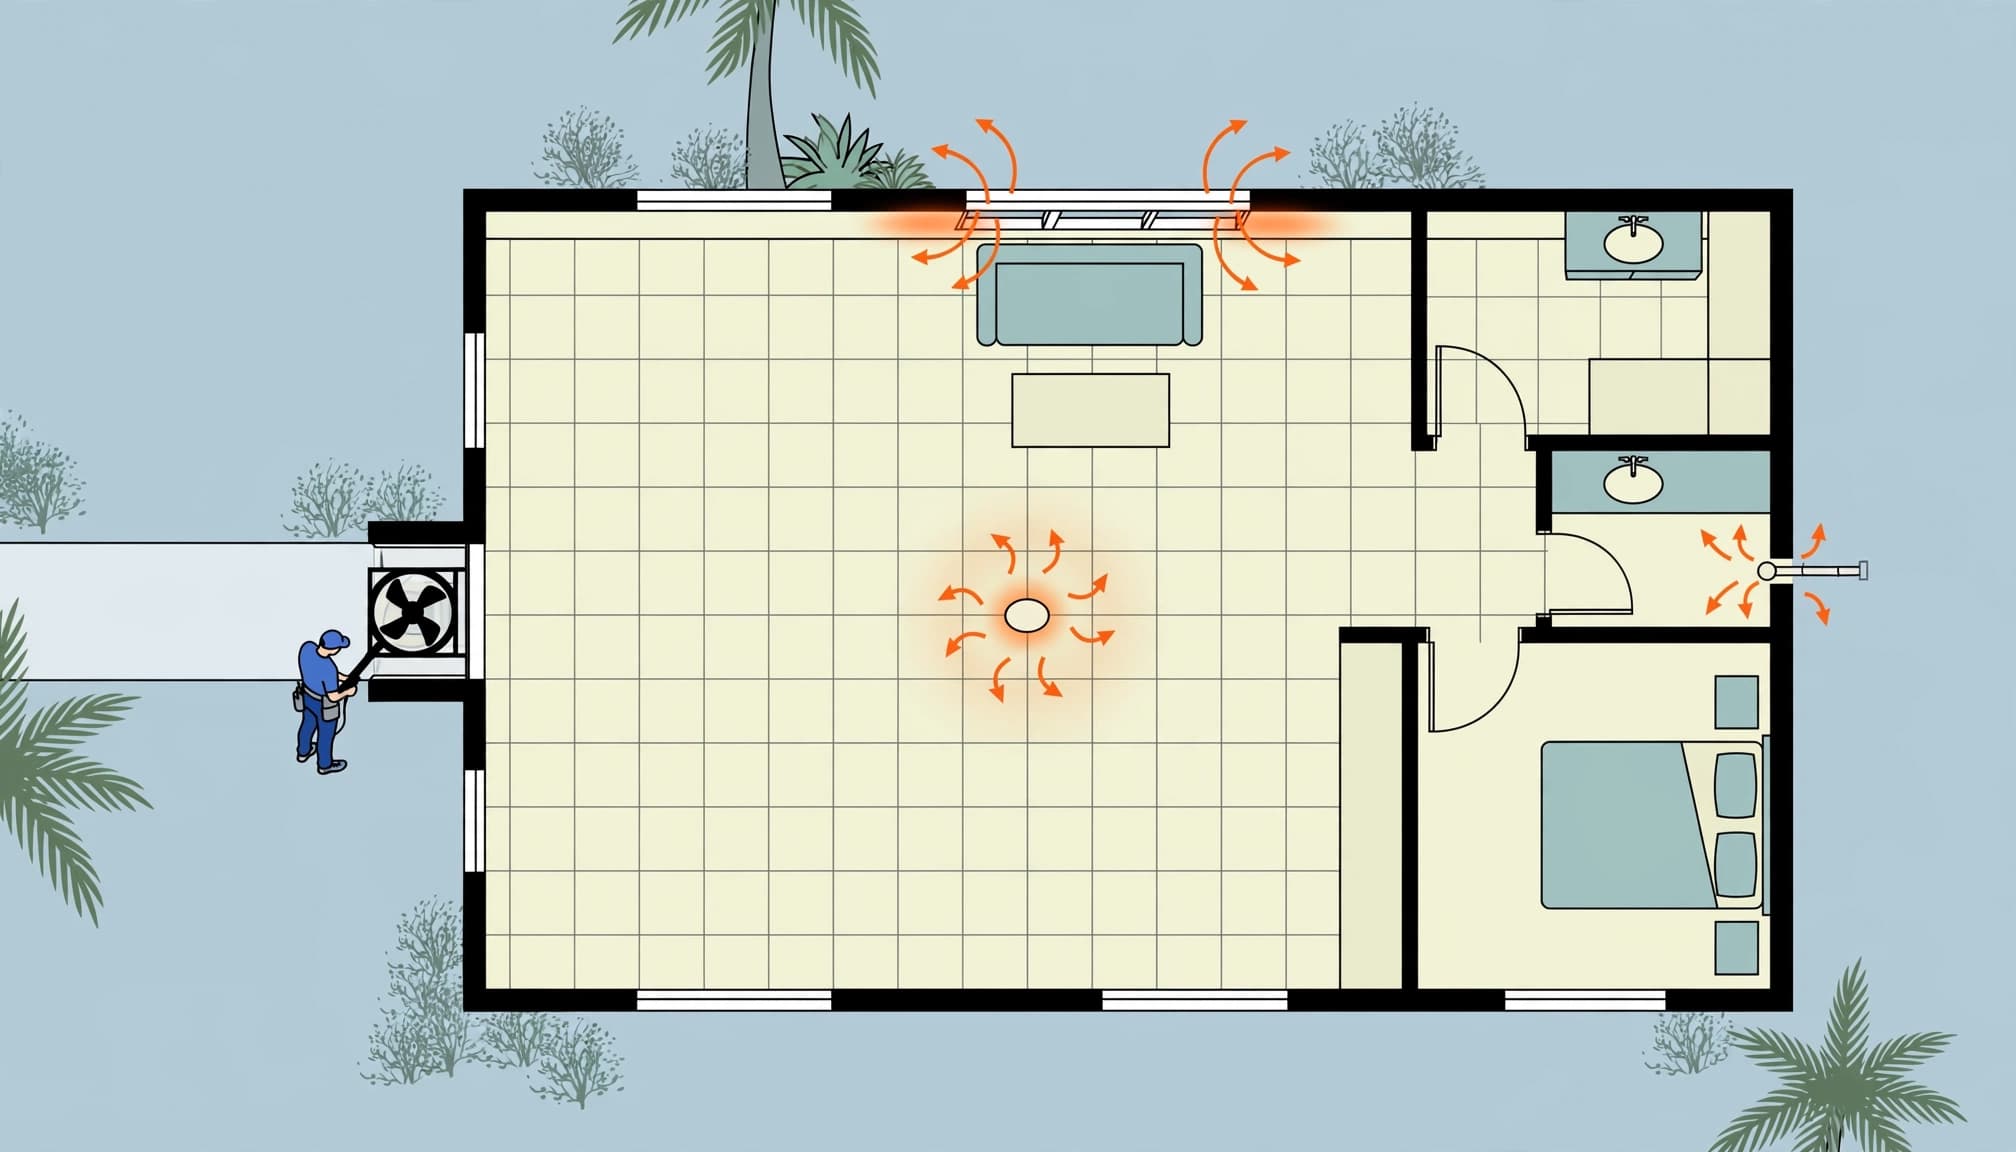
A technician temporarily fits a calibrated fan into an exterior doorway. The fan changes the home’s static pressure relative to outdoors, while instruments measure the airflow needed to maintain that difference. The recorded airflow measures the home’s air leakage.
Prepare the House for Testing
Exterior windows and doors stay closed without temporary sealing. The technician closes applicable dampers, opens interior doors, turns HVAC equipment off, and leaves supply and return registers open.
The procedure follows ANSI/RESNET/ICC 380. Consistent preparation matters because an open window or incorrectly positioned damper can change the result. The technician must also address combustion-appliance safety before depressurizing the house.
Measure Airflow at 50 Pascals
The standard pressure difference is 50 Pascals, equal to approximately 0.2 inch of water gauge. Educational guidance compares that pressure to roughly a 20-mile-per-hour wind against the building.
However, the fan creates a controlled pressure difference rather than reproducing actual weather. In depressurization mode, it pulls indoor air outside. Outdoor air then enters through gaps, and the equipment records the replacement airflow.
How to Read CFM50 and ACH50
These two readings describe different parts of the same measurement. CFM50 reports airflow, while ACH50 adjusts that airflow for the home’s size.
Calculate Air Changes per Hour
CFM50 means cubic feet per minute at 50 Pascals. To calculate ACH50, use the home’s conditioned volume, not its floor area:
ACH50 = (CFM50 × 60) ÷ conditioned volume in cubic feet
For example, 1,333 CFM50 in a 16,000-cubic-foot home gives:
(1,333 × 60) ÷ 16,000 ≈ airflow equal to five home volumes per hour under test pressure
It doesn’t mean the house exchanges all its air five times hourly during normal use. The Florida air-leakage testing guide explains these measurements and calculations.
Understand the Supporting Estimates
A rough Florida estimate of natural infiltration divides the reading by 40. A reading of 10 suggests approximately 0.25 air changes per hour under natural conditions.
Another estimate multiplies CFM50 by 0.13 square inches to approximate cumulative leakage area. At 1,333 CFM50, that’s about 173 square inches.
These are approximations. Weather, exposure, and building characteristics affect actual infiltration, and the calculated area doesn’t identify one physical opening. Neither estimate replaces a ventilation design.
What Different Airtightness Results Suggest
The following ranges provide broad educational context, not separate Florida code classifications.
| Home Description | Approximate ACH50 |
|---|---|
| Special airtight new construction | 1.5 to 3.0 |
| Energy-efficient homes | 3.0 to 5.0 |
| Standard new homes | 5.0 to 7.0 |
| Standard existing homes | 7.0 to 10.0 |
| Older, leaky homes | 10.0 or higher |
Lower numbers generally mean less uncontrolled leakage. However, a tighter house still needs an appropriate ventilation and moisture-control strategy.
We recommend distinguishing the permitted compliance target from any higher-performance promise in your purchase agreement. A result of 6 can satisfy a 7 ACH50 limit, yet it doesn’t demonstrate a promised target below 5.
For an existing home, use the result to prioritize improvements rather than automatically treating new-construction limits as a retroactive pass-or-fail rule.
Florida Code Requirements and Qualified Testers
Code compliance depends on the applicable energy code requirement and acceptable documentation. A verbal statement that a house “passed” leaves out information buyers need.
Know the Code Baseline
Mandatory residential blower door testing took effect July 1, 2017, under earlier Florida energy-code provisions.
As of November 2026, Florida uses the 8th Edition (2023) Florida Building Code, effective December 31, 2023. The prescriptive maximum remains 7 air changes per hour at 50 Pascals in Climate Zones 1 and 2, the limit also used in the 2017 code.
The state’s 2023 residential energy compliance form for the Florida Building Code requires envelope testing and a report before the certificate of occupancy. We recommend keeping that report with your closing records.
Understand Tester Qualifications
RESNET HERS Raters commonly perform testing. Florida’s qualification framework also includes eligible energy auditors and raters under section 553.993(5) or (7). Buyers should confirm the tester’s RESNET credential or another accepted qualification.
Other eligible testers include trained contractors licensed under section 489.105(3)(f), (g), or (i), which covers specified air-conditioning and mechanical licenses. An approved third party is another permitted category.
For third-party approval, local documentation requirements include proof of license or certification, workers’ compensation coverage or exemption, and liability insurance. The local building official must approve the third party.
The state’s residential air leakage testing guidance explains the testing and approval framework. A training certificate alone shouldn’t be confused with every qualification needed for an accepted compliance report.
What a Passing Result Doesn’t Prove
A Florida blower door test measures overall envelope leakage. It doesn’t certify every component that affects comfort, energy use, or durability.
Duct Leakage Needs Separate Testing
A dedicated duct airtightness tester measures duct leakage. A pressure pan helps diagnose leakage connections between ductwork and areas outside conditioned space.
The Sarasota testing form describes ducts as substantially leak free at Qn of 0.04 or less with an air handler, or 0.03 or less without one. Qn expresses duct leakage relative to conditioned floor area.
Those measurements differ from ACH50. A house can pass its envelope test while leaking conditioned air through ducts.
Comfort Depends on the Complete System
Insulation coverage, window performance, HVAC sizing, and ventilation affect comfort, cooling demand, and energy efficiency. In humid conditions, uncontrolled air leakage can carry moisture into cooled spaces.
A higher SEER2 rating can’t correct leaking ducts or poor airflow.
Likewise, a blower door result doesn’t establish hurricane resistance, window impact protection, or freedom from rainwater intrusion.
A passing airtightness report doesn’t establish that the home has sound ductwork or adequate humidity control.
We recommend reviewing the whole energy package rather than treating one favorable number as proof of overall construction quality.
What to Do After a Failed Test
Failure means the measured leakage exceeds the applicable target. It doesn’t identify the leak locations or establish that the wall material caused the problem.
- Read the report. Review CFM50, conditioned volume, calculated ACH50, and the stated target. An incorrect volume changes the calculation.
- Locate the leakage paths. During depressurization, air movement may be felt around windows, recessed lights, electrical sockets, air handlers, and wall or roof penetrations. Diagnostic work identifies which openings need attention.
- Document and repair the defects. Arrange targeted air sealing for documented leak paths. For new construction, submit suspected installation problems through the written warranty or correction process before paying for unrelated repairs. Include photographs and locations.
- Retest and retain the results. The new measurement shows whether repairs achieved the required target. Keep both reports and the correction record.
Infrared imaging can support diagnosis when temperature conditions allow. The Department of Energy describes blower door testing and thermal imaging in its home energy assessment guide.
Repairs must preserve intentional ventilation, combustion-air provisions, and manufacturer-designed drainage openings.
Testing Costs, Timing, and Home Records
Blower Door Florida advertises $220 for a single-home test in selected Florida counties. That’s one provider’s advertised price, not a statewide average.
Its ordering terms require another paid test when a home fails or isn’t ready. There isn’t a supported statewide retest fee or repair-cost range. We recommend a written scope that separates testing, leak diagnosis, repairs, and retesting.
For new construction, schedule the required test before final occupancy approval, with enough time for corrections. For resale purchases, arrange an optional blower door test during the inspection period so the test results can inform your decision.
Ask who performed the test, which target applied, and whether the conditioned-volume calculation is accurate. Find out where leakage was found, what air sealing repairs were completed, and whether the home was retested. Unresolved findings can support a repair request or negotiation during the inspection period.
Keep the signed report, tester credentials, conditioned-volume calculation, and repair records. Also retain duct-pressure results, duct locations, insulation labels, installed thicknesses, and the insulation certificate.
These records work together. Insulation depth alone doesn’t establish performance because materials have different R-values per inch. A certificate of occupancy also doesn’t replace a buyer-focused inspection of workmanship and accessible systems.
Frequently Asked Questions
Do Concrete Block Homes Usually Fail the First Test?
There isn’t reliable support for saying most concrete masonry unit (CMU) homes fail their first blower door test. Airtightness depends on the complete air barrier and installation details.
We recommend judging the actual report and documented leak paths. Neither concrete block nor wood framing automatically guarantees lower bills or better whole-house performance.
Does an Energy Rating Include Blower Door Testing?
Yes. Florida’s voluntary statewide home energy rating system, available since 1994, includes blower door testing. The rating provides broader energy-performance information than an airtightness result alone.
The federal Weatherization Assistance Program also includes blower door testing in its home energy audit process. That audit helps identify appropriate improvements; it isn’t the same as a new-construction compliance report.
Put the Test Report in Context
The strongest takeaway from a Florida blower door test is the home’s measured airtightness, supported by an accurate calculation and clear documentation. Read that result alongside duct testing, insulation details, and the ventilation plan.
For homebuyers, those records support practical decisions before closing and provide a useful reference after move-in.
If you’re planning a home in Lee, Charlotte, or Highlands County, discuss your construction plans with our team.