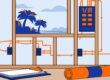
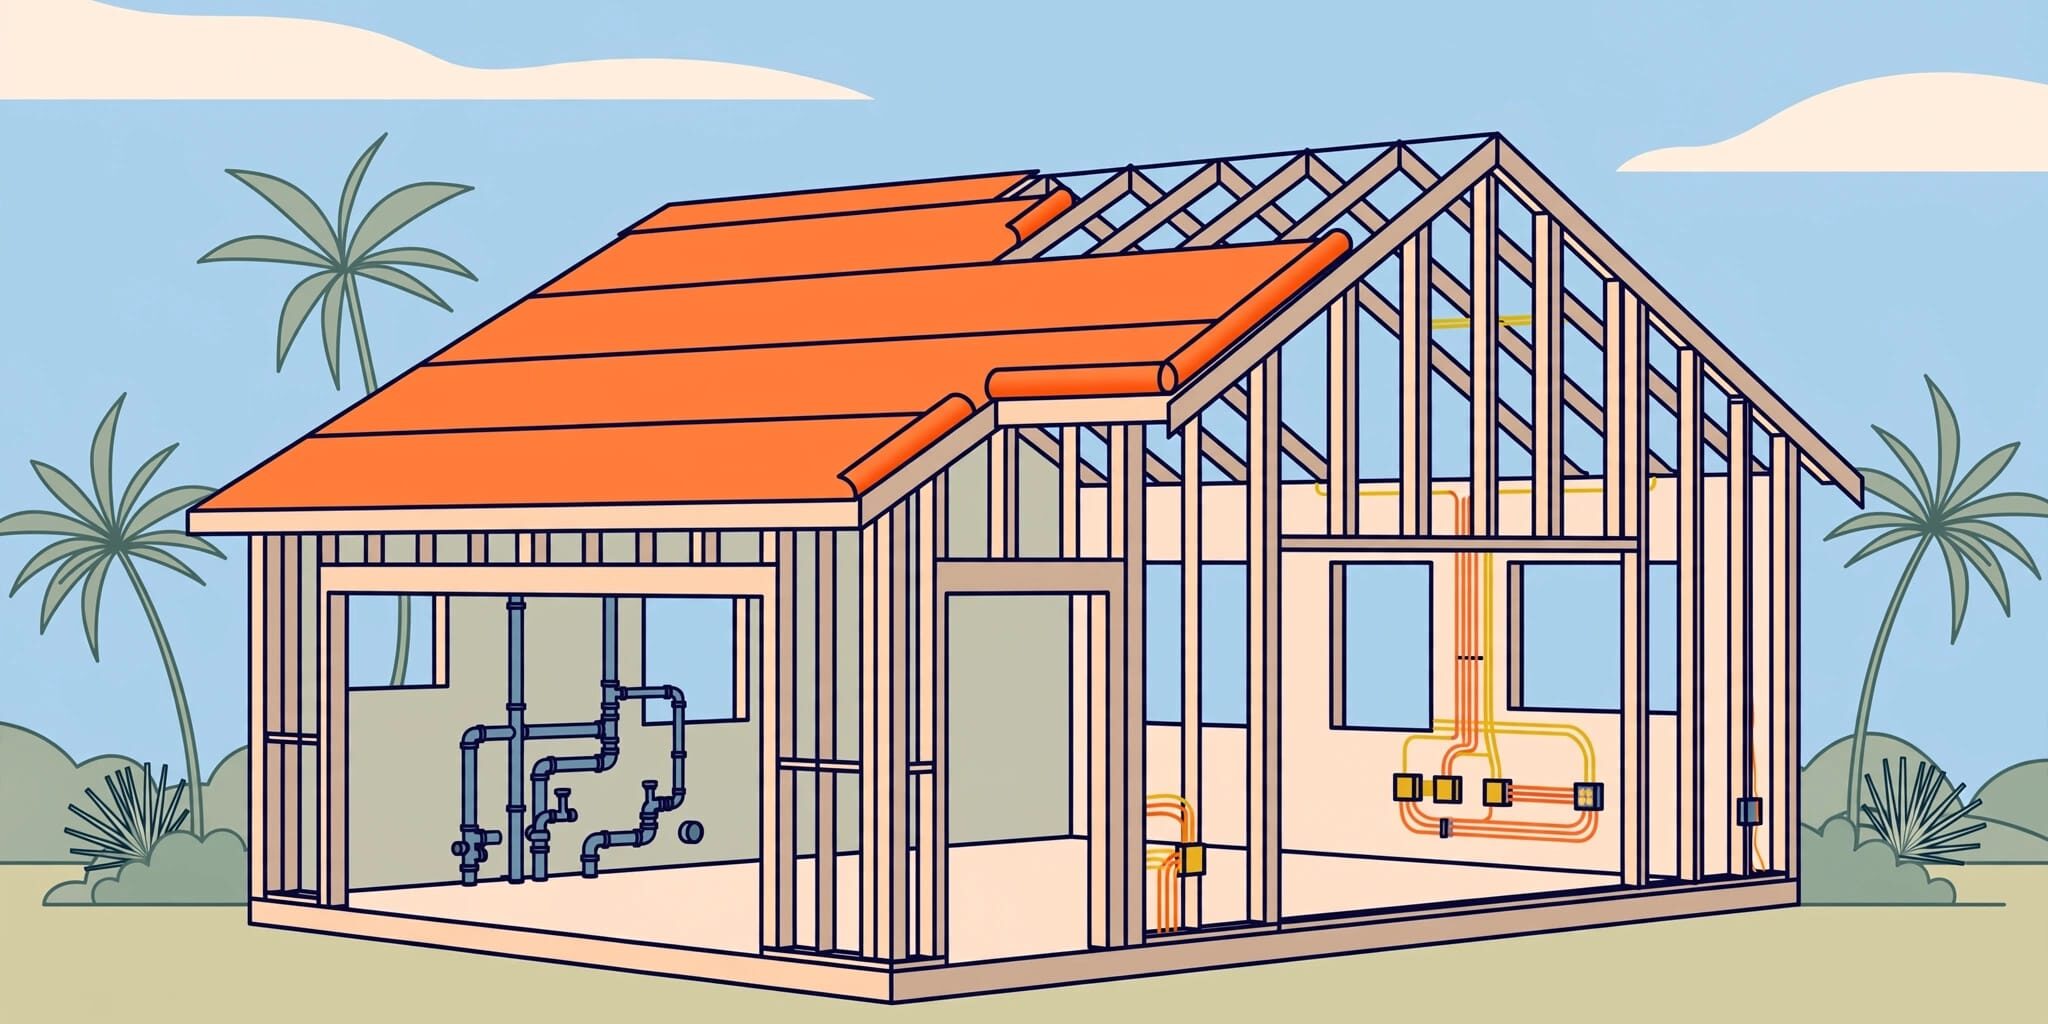
After framing on a Florida new home, construction moves toward a weather-protected shell, rough plumbing, electrical and HVAC work, and inspections before the walls close. Some tasks overlap, so progress depends on completed work and approvals, not one fixed statewide sequence.
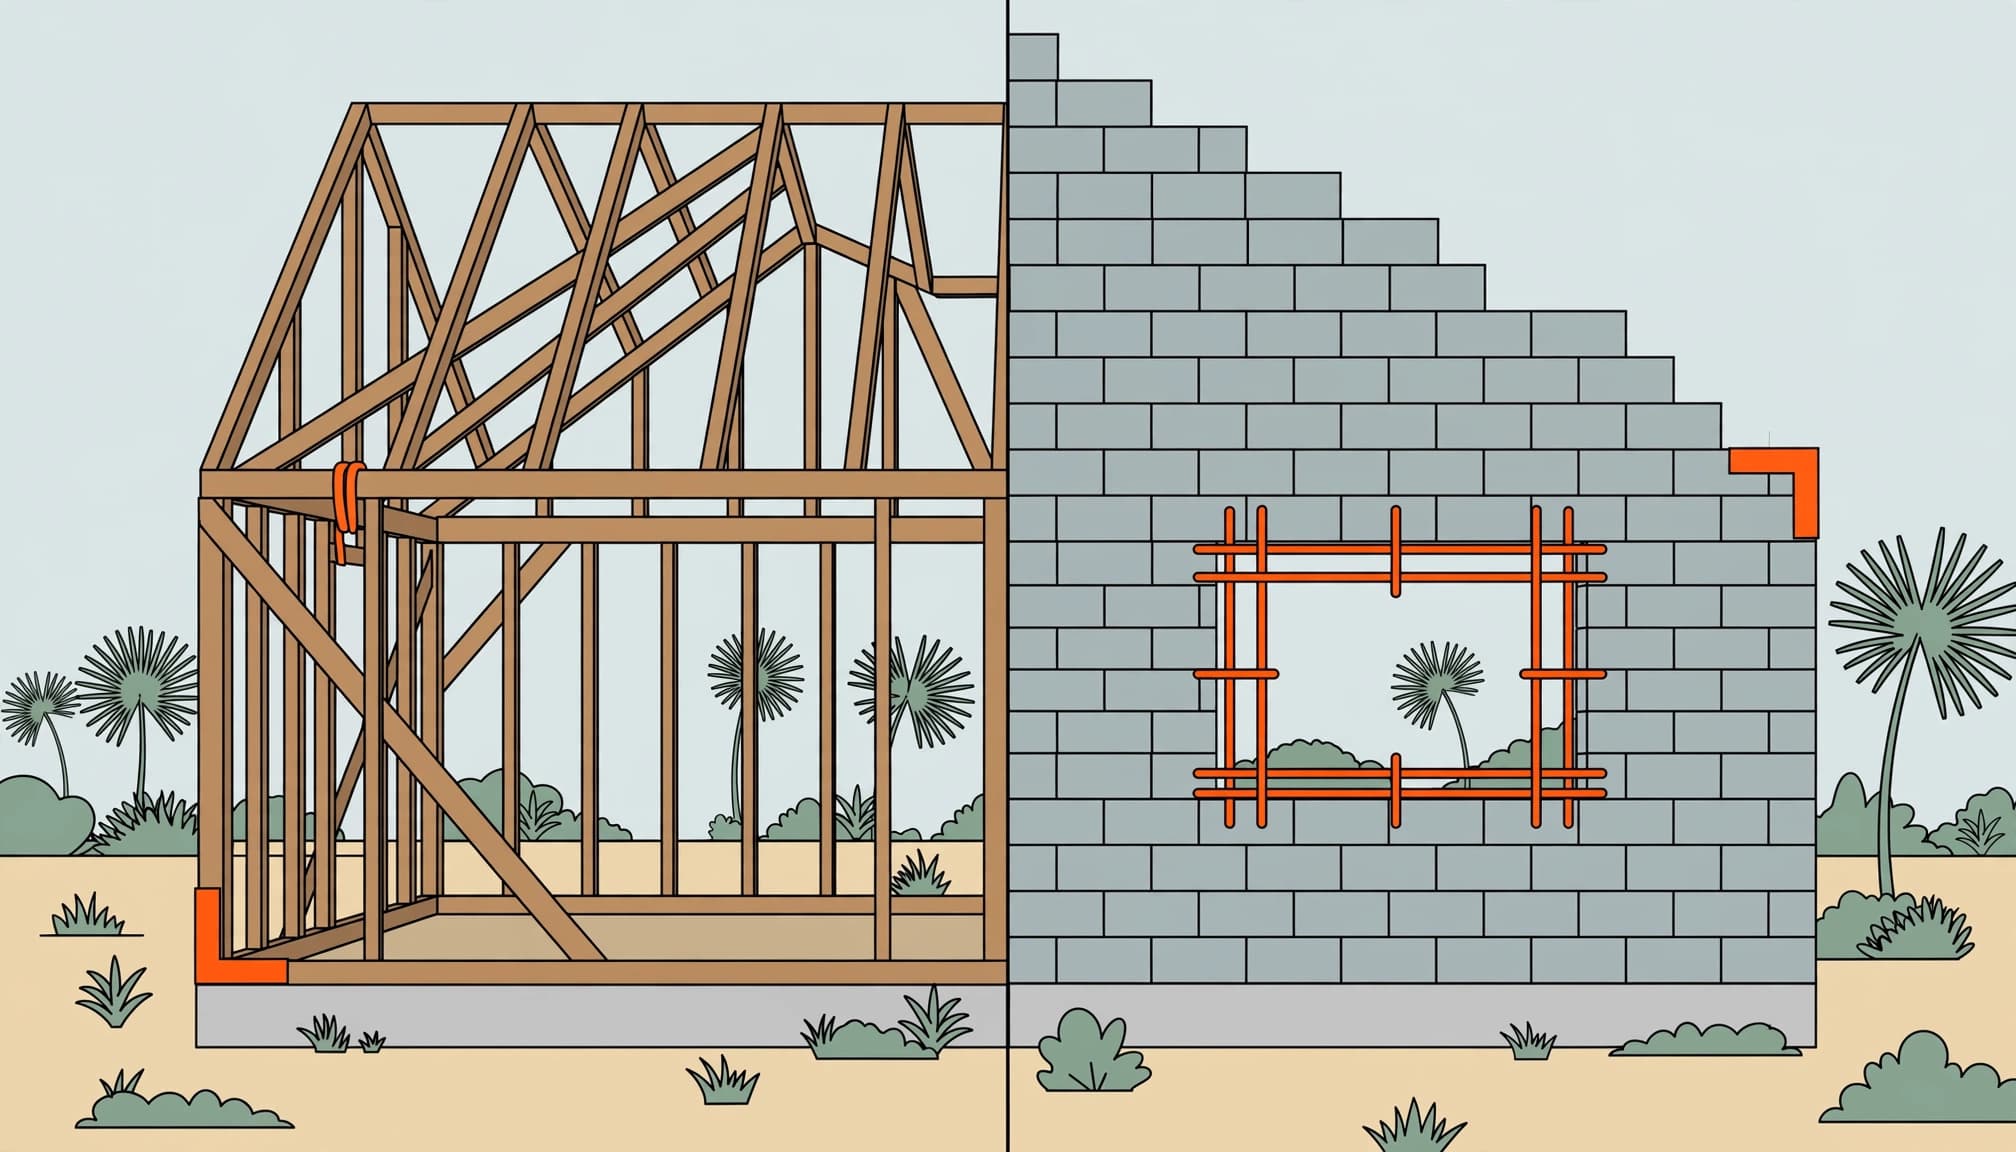
Your wall system also matters. Concrete block generally offers stronger storm and pest resistance, while wood framing typically costs less and goes up faster.
We recommend focusing on what remains visible before drywall. That starts with understanding your structure, then following the work that turns it into a finished home.
Key Takeaways
- Concrete block generally offers better resistance to tropical cyclones, termites, rot, and fire, but usually costs more and takes longer to build.
- Wood framing can support affordability and faster assembly, especially inland, but needs careful moisture protection and maintenance.
- After framing, weather protection, rough systems, and inspections take priority. Independent inspection access should be part of your construction agreement before work becomes concealed.
Wood Frame and Concrete Block Pros and Cons
Both construction methods can produce a code-compliant Florida home. However, their strengths, costs, and maintenance needs differ.
Concrete Block Offers Durable Exterior Walls
Concrete block homes, often called CBS homes, generally provide strong storm resistance against high wind loads when properly reinforced and connected. Masonry also resists termites and other pests, as well as wood rot, and its noncombustible walls offer better fire protection than wood.
Masonry tolerates wetting better than untreated lumber. However, water can enter through cracks, poorly detailed openings, or defective finishes. Flooding can still cause water damage to insulation, wiring, cabinets, and other interior materials.
The tradeoffs include higher initial construction costs and slower wall assembly. Also, many block homes still contain wood roof trusses and interior framing, so masonry walls don’t eliminate termite protection or roof-connection concerns.
Wood Framing Supports Affordability and Flexibility
Wood-frame construction generally offers lower initial costs and quicker assembly, especially with prefabricated components. It also offers greater design flexibility for layout changes and varied designs.
Some SW Florida builders use wood framing to support lower home prices and faster construction. For buyers working within a tighter budget, those advantages matter.
However, wood burns and can suffer termite, rot, and moisture damage. Its storm performance depends heavily on engineering, sheathing, fasteners, and connections. Protective exterior finishes also need ongoing care. Painting and sealing protect the exterior assembly, rather than exposed structural lumber inside finished walls.
Construction Costs, Timing, and Insurance
We recommend comparing complete homes with equivalent specifications. A wall-material comparison alone leaves too much outside the construction costs.
Compare the Full Construction Scope
CBS construction costs are usually higher and can take longer because masonry work involves block placement, reinforcement, grout, and coordination with concrete components. Wood framing often assembles faster, particularly when crews use prefabricated wall panels or roof trusses.
Faster framing doesn’t guarantee an earlier closing or shorter construction time. Weather, labor availability, inspections, utility work, and material deliveries affect the full schedule.
For a useful comparison of the pros and cons, keep square footage, roof design, windows, finishes, and site work consistent. Otherwise, a lower-priced proposal may reflect different features rather than savings from the structural system.
Insurance Depends on More Than Wall Material
CBS homes can receive lower insurance premiums because construction type and fire resistance affect pricing. Location-specific wind exposure, including exposure in hurricane zones, can also affect premiums. Replacement cost, coverage, and storm-protection features matter too.
Florida’s wind-mitigation discount framework addresses credits against wind premiums. Roof shape, roof-deck attachment, roof-to-wall connections, and opening protection matter alongside exterior walls.
We recommend keeping construction photographs, product information, and inspection records together. Those documents help explain the home’s protective features when you arrange coverage.
Florida Wind Loads and Coastal Conditions
Florida building codes apply to both wood-frame and concrete block homes. Neither material replaces site-specific engineering and proper installation.
Coastal Sites Favor Strong Storm Protection
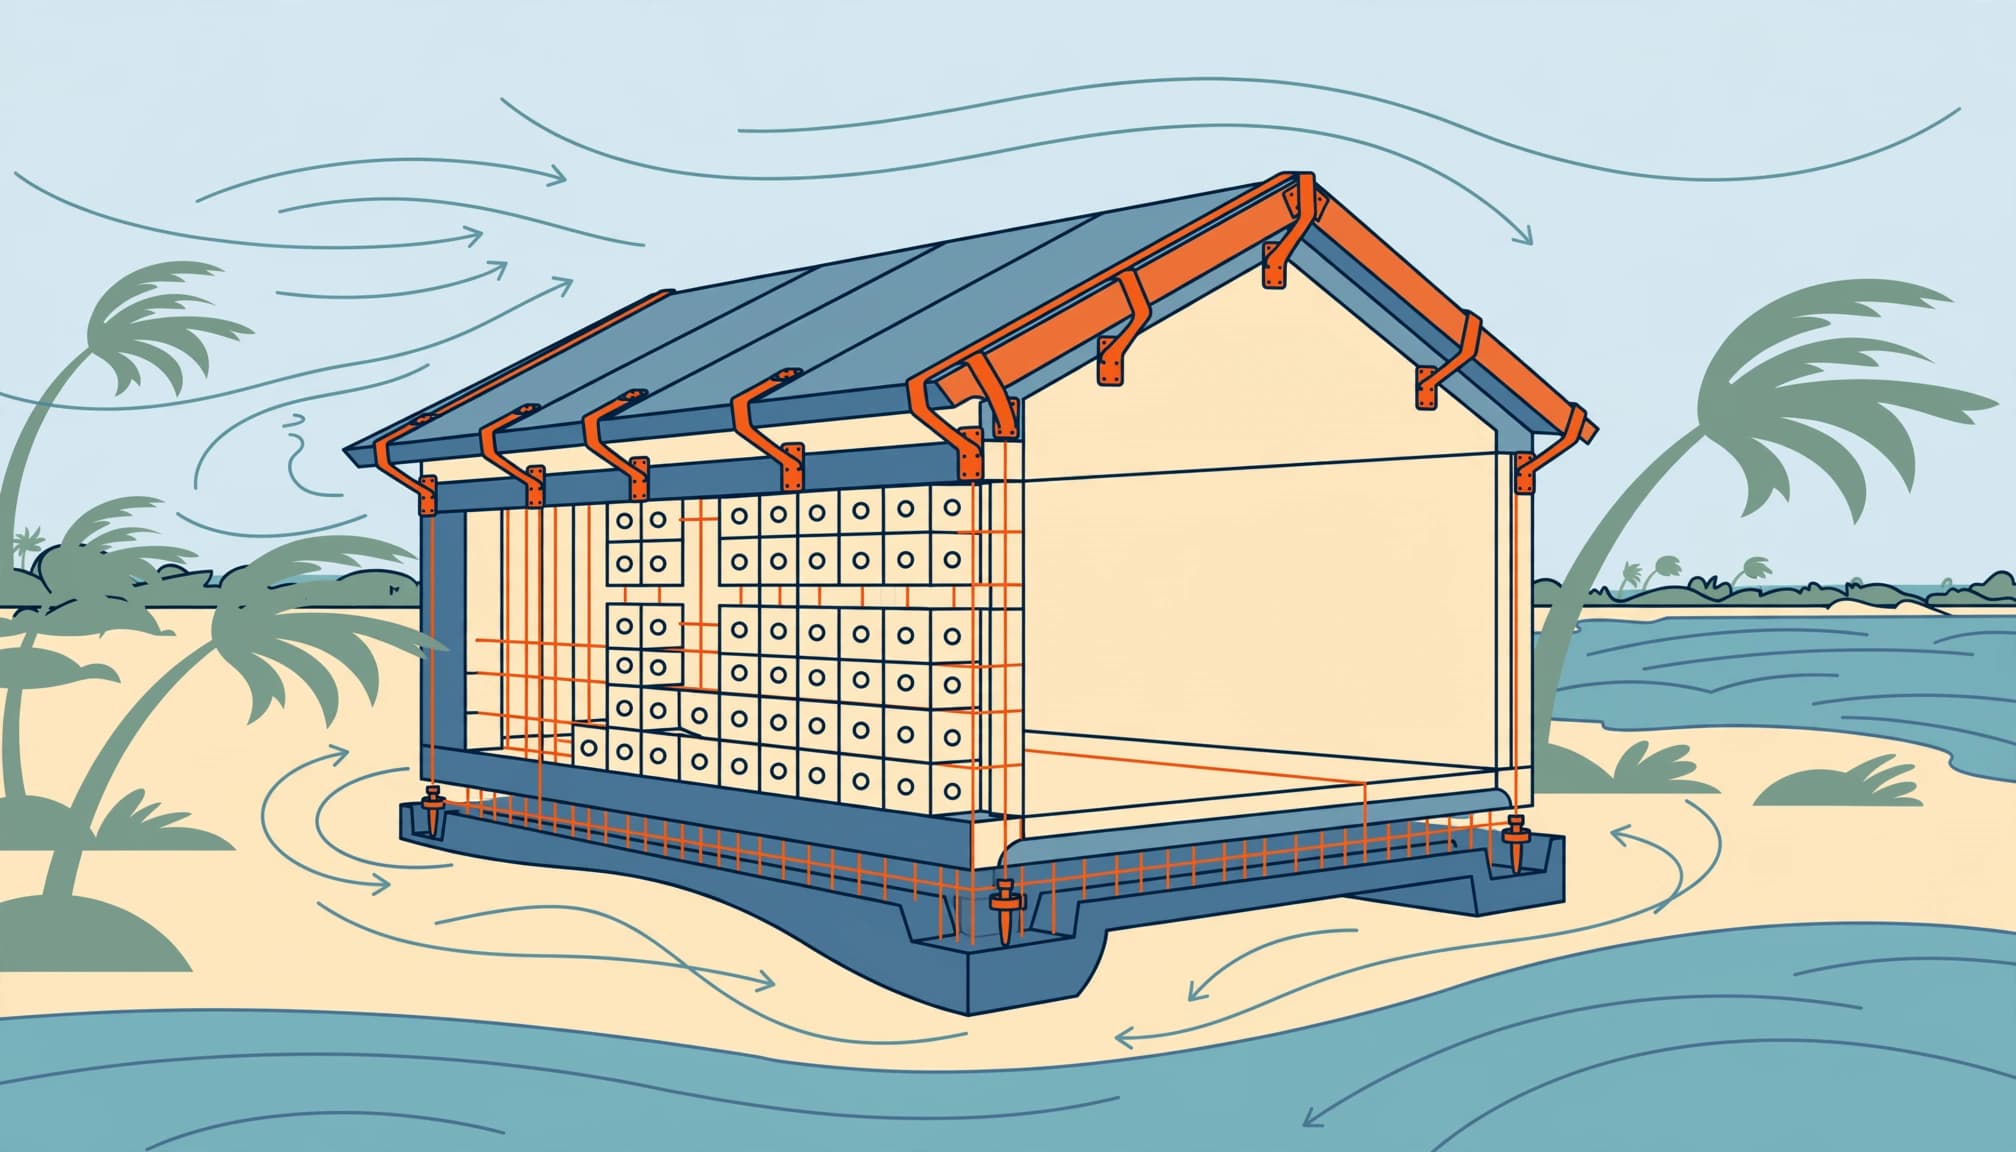
Concrete block is often favored in coastal areas because reinforced masonry can offer strong storm resistance under wind loads. However, the roof, foundation, windows, exterior doors, and garage door also affect performance.
A continuous load path connects the roof through the walls to the foundation. If a connection fails, strong walls alone can’t protect the entire structure.
Florida’s High-Velocity Hurricane Zone definition identifies Miami-Dade and Broward counties. Wind and opening-protection requirements vary by location and applicable hurricane zones. In SW Florida, site exposure can vary from one parcel to another, while flood zones add separate requirements for elevation, foundations, drainage, and materials.
Inland Sites Can Favor Wood-Frame Value
Wood framing can be a practical option inland, where buyers may prioritize initial affordability and construction speed. Properly designed wood-frame homes are allowed in Florida, including coastal locations when they meet applicable requirements.
Inland properties still face strong winds, heavy rain, and termites. The design needs to address the property’s exposure and conditions.
Our advice is to balance location, budget, and long-term upkeep. Coastal buyers may place greater value on masonry, while inland buyers may find wood framing fits their priorities.
What Happens After Framing
Once framing is complete, the builder schedules required framing inspections and approvals. Ask when inspections are scheduled and whether they’ve passed, since approval timing can vary by project.
Dry-In Protects the Structure
Roofing, exterior sheathing, weather barriers, windows, and exterior doors help create a protected shell. Builders often call this milestone “dry-in,” though work and approvals can overlap and the sequence varies by construction method.
Ask your builder when the shell will be considered weather-protected. Flashing and sealed penetrations deserve attention because water often enters where materials meet. On masonry homes, exterior coatings and opening details also affect moisture protection.
Before rough-ins begin, use the exposed framing to compare room sizes, door openings, and major wall locations with the approved plans. Raise layout concerns now, before later work makes changes more disruptive.
Rough Systems Establish Everyday Function
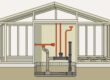
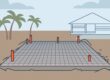
Plumbers install supply piping, drain branches, and vent lines after framing is ready. Underground drainage generally belongs to an earlier stage before the slab pour.
Electricians place wiring, boxes, panel connections, and planned circuits. HVAC crews install ductwork, equipment connections, ventilation components, and thermostat wiring. These rough-ins may proceed while other work or approvals are underway.
Review fixture and equipment locations against your selections before the rough-ins are concealed. Confirm the placement of outlets, switches, ceiling fans, hose bibs, appliance connections, and plumbing connections. Changes after drywall can require repairs, repainting, and additional inspections.
Pre-Drywall Inspections Protect Hidden Work
Required inspections depend on the permit, design, construction method, and inspection provider. There isn’t one inspection count or sequence for every Florida home.
Structural Reviews Focus on Visible Connections
Florida’s residential building-planning requirements address structural loads and design conditions. Required inspections evaluate applicable code compliance and the approved plans before work becomes concealed.
An independent pre-drywall inspection can also review visible workmanship and structural integrity, including trusses, bearing points, connectors, blocking, and openings. Damaged trusses, unauthorized framing alterations, or missing fasteners deserve qualified review.
A final inspection cannot provide the same view of connections and rough systems once wall finishes conceal them.
We recommend arranging independent inspection access in the construction contract so the review fits the building schedule.
Rough-In Reviews Compare Systems With Plans
The pre-drywall review should also cover visible plumbing, wiring, ductwork, supports, and penetrations. Protective nail plates matter where pipes or wiring pass close to framing surfaces.
Blocking for cabinets, grab bars, handrails, and wall-mounted fixtures deserves attention before walls close. So do equipment locations and finished-wall measurements around plumbing fixtures.
Keep clear photographs organized by room and wall. Record concerns in writing with their location and requested correction. Required municipal inspections serve a different purpose than a buyer-focused review of workmanship and contract details.
Energy Performance and Maintenance
Neither wall material automatically produces lower utility bills. Whole-house performance depends on the quality of the thermal barrier, air sealing, windows, ductwork, and properly sized cooling equipment.
Concrete block provides thermal mass, but it still needs an appropriate thermal strategy. Wood-framed wall cavities accommodate insulation, although gaps and air leaks can reduce its benefit.
We recommend comparing the complete energy package rather than accepting a broad claim that one structure is always more efficient.
The finished exterior affects upkeep needs and maintenance costs. Wood-frame homes need dependable moisture protection, sound paint or coatings, and sealed joints. Block homes need maintained coatings, crack repairs, and sound window details. Both need termite protection and measures against pests because even masonry homes commonly contain wood components.
Finishes, Final Approvals, and Closing
After applicable rough inspections, crews install insulation and drywall, then move into cabinets, flooring, paint, fixtures, and equipment connections. Some work proceeds together, but each trade still depends on earlier tasks.
Near completion, utility connections, system testing, grading, drainage, and required exterior improvements affect readiness. The lot should direct water appropriately rather than concentrate it against the foundation.
Required final approvals and a Certificate of Occupancy belong in the closeout process. However, those approvals don’t establish that every contract item or finish detail is complete.
We recommend a separate final walkthrough and a written punch list. Keep inspection reports, warranties, signed changes, and completion records together. For investors, those records also support future maintenance and property management.
Frequently Asked Questions
How Long Does Framing Take on a Florida Home?
Construction time for framing and the weather-protected shell can span several weeks. Home size, roof complexity, materials, weather, and inspections affect the schedule. Wood often assembles faster than masonry, but the remaining trades and approvals determine when the home reaches completion.
Can a Block Home Still Have Termites?
Yes. Concrete block itself doesn’t feed termites, but wood trusses, interior framing, trim, and other components remain vulnerable. We recommend retaining treatment records and following the termite-protection service agreement after closing.
Does Passing Rough-In Mean the Systems Are Finished?
No. Crews still need to install fixtures, devices, and equipment, then complete operational testing and applicable final inspections. A passed rough-in review concerns that construction stage, not the finished performance of every system.
Move Forward With Clear Construction Milestones
The right framing choice balances your location, budget, and maintenance priorities. After framing, reliable progress depends on weather protection, coordinated rough systems, and inspections before concealment.
We build in Lee, Charlotte, and Highlands counties with a practical focus on affordability and quality. You can discuss your new home project with our team to understand the scope, selections, and next construction milestones before moving forward.