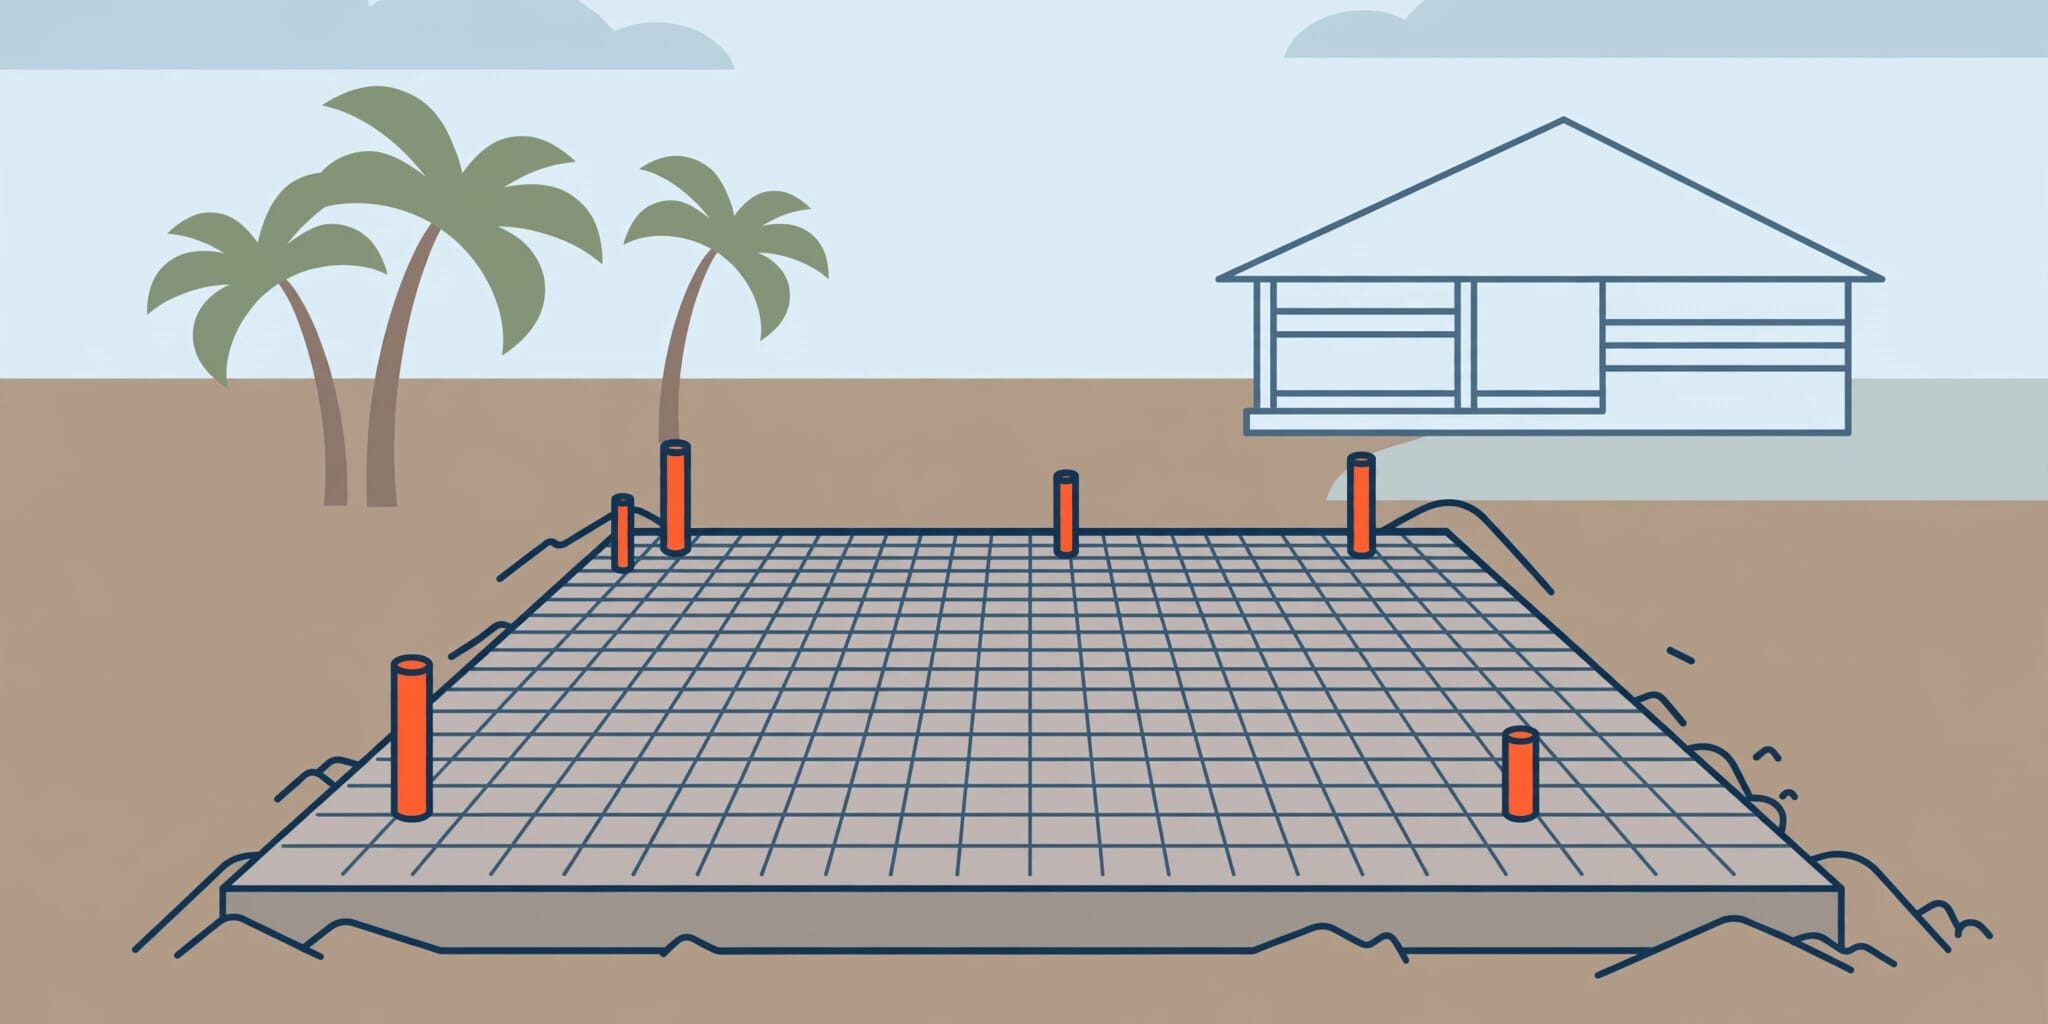
During the pour, crews place, level, and finish concrete over an inspected foundation setup. The concrete needs controlled curing before it can carry construction loads.
The work beneath the concrete slab matters as much as the finished surface. Soil preparation, drainage, plumbing, reinforcement, and inspections all affect long-term performance.
We recommend understanding the sequence early, starting with the foundation design approved for your lot.
Key Takeaways
- The approved plans determine the foundation type, concrete strength, reinforcement, and connections.
- Soil, groundwater, drainage, and floor elevation need attention before concrete arrives.
- Required inspections happen before the slab covers plumbing and other hidden work.
- A finished surface doesn’t mean the concrete is ready for every construction load.
Choosing the Right Foundation for the Lot
Slab-on-grade is the most common foundation type in South Florida. It is a concrete slab built on prepared ground that provides the home’s ground-level floor and, with its supporting foundation elements, carries building loads.
Many Cape Coral homes use this approach instead of a basement. High groundwater, excavation, and waterproofing can make basements less practical.
Slab-on-Grade and Thickened Edges
A thickened edge slab, also called a monolithic slab, combines the slab and footing in one continuous pour. Its deeper, thicker perimeter supports wall loads.
Slab-on-grade describes the foundation’s relationship to the ground. Monolithic describes how the slab and footings are formed and poured. They aren’t competing categories.
The Florida Building Code’s concrete provisions address structural concrete design and construction. Your approved plans establish the actual dimensions and reinforcement.
Stem Walls and Other Concrete Supports
A stem wall foundation uses underground concrete supports beneath concrete or block walls. A ground-supported slab can then be poured inside.
Stem walls can also support elevated floors or crawl-space designs. Flood requirements and engineering determine which arrangement fits the property.
Each equipment pad for HVAC units, generators, or pool equipment needs to suit its specific loads. Storage-building slabs also need appropriate thickness, reinforcement, and concrete strength. A house-foundation detail shouldn’t automatically be reused for these structures.
Preparing the Ground Before a Florida Slab Pour
Soil Preparation and Compaction
South Florida’s sandy soil, limestone conditions, and imported fill don’t all support loads the same way. Loose fill can settle, even when the surface looks firm.
Unsuitable material may require over-excavation and replacement with compacted fill. Other sites need stabilization or deeper foundation support under an engineer’s direction.
A geotechnical survey is valuable for larger projects, filled lots, waterfront parcels, and uncertain ground conditions. Borings, laboratory testing, and compaction testing help establish a suitable foundation approach.
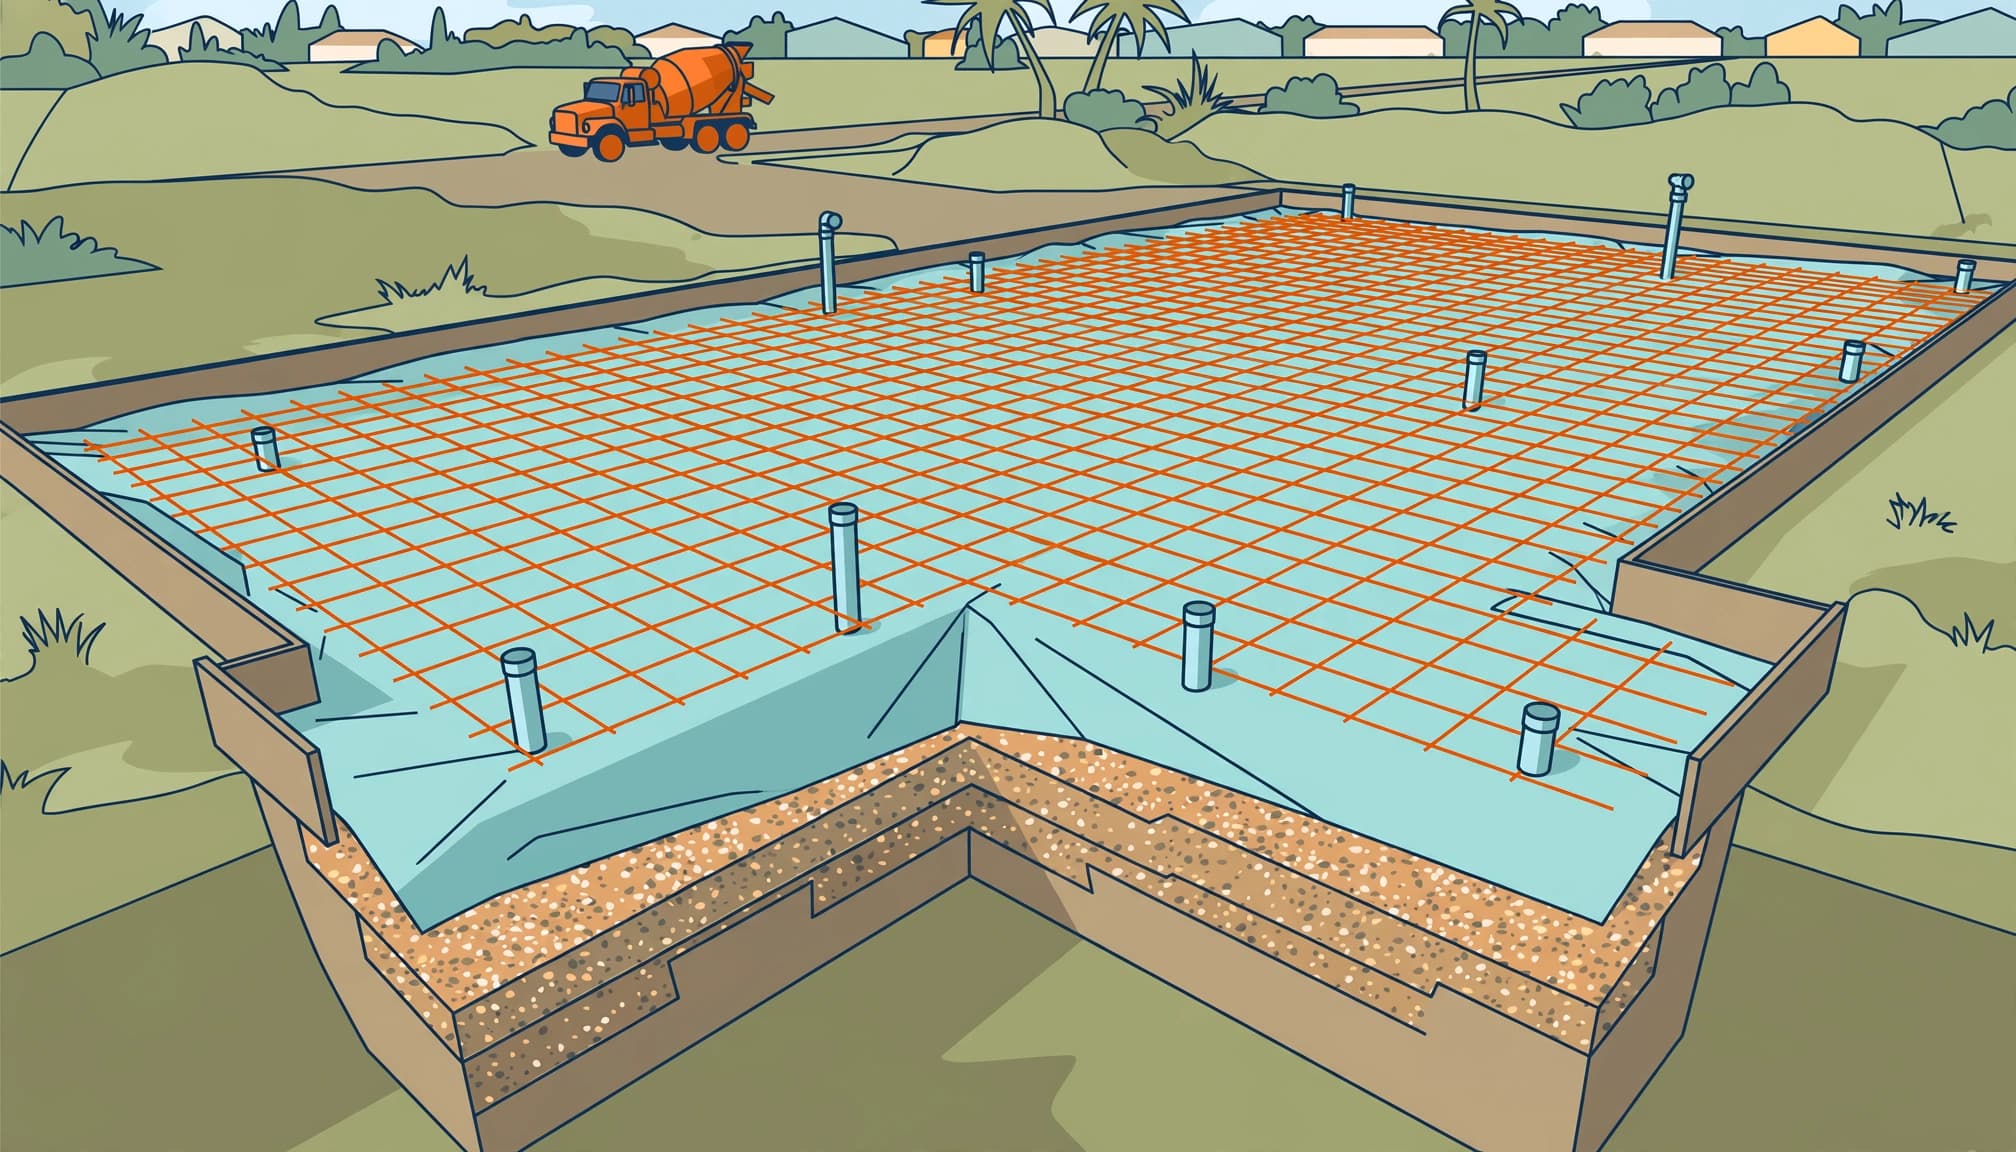
Where specified, sub-base preparation with a compacted gravel base provides drainage and stable support through proper soil compaction. The approved design controls the base materials and thickness.
Groundwater, Drainage, and Elevation
A high water table can complicate excavation and may require temporary dewatering. It also affects drainage design.
Going deeper isn’t automatically better. A deep drain can reach groundwater instead of carrying stormwater away.
The finished-floor elevation, driveway, swales, and approved runoff route should work together. A vapor barrier limits ground moisture beneath the slab, but it doesn’t replace proper grading or flood-resistant foundation design.
Completing the Hidden Work and Pre-Pour Inspection
Before placement, crews establish forms, slab edges, footings or grade beams, reinforcement, and under-slab utilities. Plumbing stub-outs, sleeves, electrical conduits, and planned HVAC penetrations must match the approved layout.
This is also the time to resolve house placement, setbacks, exterior access, and utility locations. Moving a bathroom drain is much harder after concrete covers it.
The pre-pour review may cover dimensions, elevations, reinforcement steel size and spacing, supports, overlaps, and required concrete cover. Vapor-barrier seams and penetrations need proper sealing. Torn areas need repair.
Plumbing locations, protective caps, garage transitions, and required slopes also deserve attention. Termite-protection records belong in the project file where the approved treatment requires them.
The city or approved inspection provider reviews the applicable work before it becomes concealed. Required inspection stages vary by permit and foundation design.
We recommend asking for the inspection result and any correction record, rather than trying to evaluate reinforcement yourself. An independent home inspector can add a buyer-focused review, but isn’t a substitute for structural or geotechnical engineering.
Keep photographs of the open foundation and utility locations with your construction records.
What Happens on Pour Day
Placing and Leveling the Concrete
The concrete pour begins when ready-mix trucks deliver the specified mix. Crews discharge it directly or use a pump where access requires one.
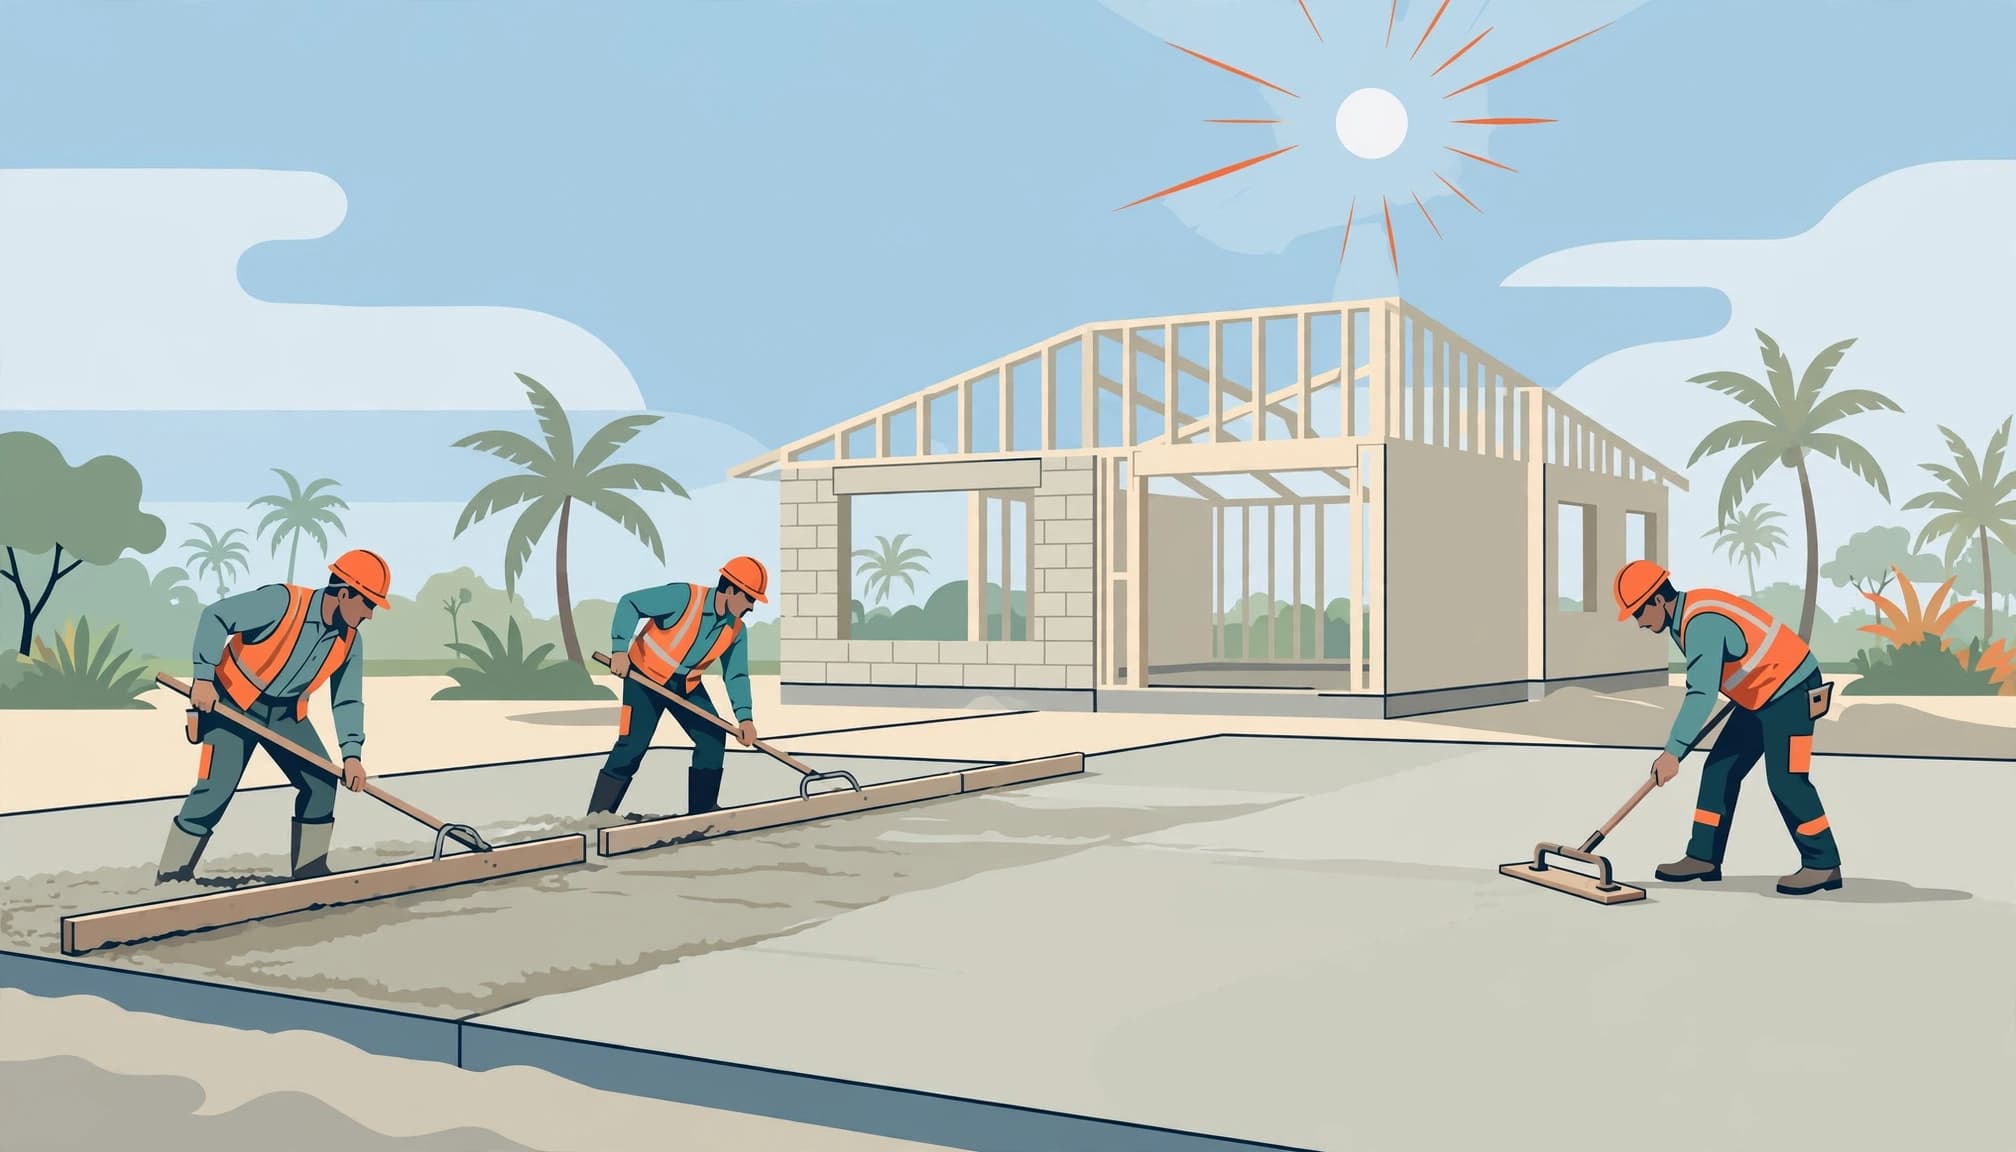
Workers spread the concrete, consolidate it around reinforcement and foundation details, and screed it to the planned elevation. Placement must proceed before the concrete begins to set.
Florida heat, wind, and sudden rain affect scheduling and surface protection. The crew needs enough labor, equipment, and delivery coordination to complete the placement properly.
Anchor bolts and embedded connectors must be located as shown on the plans. Foundation anchors, wall connections, and hurricane straps form parts of the building’s wind-resisting load path. Some are embedded during foundation work; others are installed at later stages.
Floating and Finishing the Surface
Floating pushes larger aggregate below the surface and brings cement paste upward. The suitable concrete finishing method depends on the slab’s purpose and planned flooring.
Troweling produces a smooth interior surface. Brooming adds texture to exterior concrete for better slip resistance.
Finishing too early can trap bleed water beneath the surface. Adding water to make finishing easier can also weaken the surface.
A uniform appearance is useful, but elevations, consolidation, and proper finishing timing matter more than an immediately polished look.
Curing the Slab Before Construction Continues
Concrete gains strength through hydration, a chemical reaction between cement and water. Concrete curing controls moisture and temperature while that process continues.
After the concrete pour and finishing, crews may apply a curing compound or use another specified method. Any compound must be compatible with the future flooring system.
Seven days is a common curing period for conventional concrete under suitable conditions. Many concrete specifications use 28-day compressive strength as the acceptance benchmark. Neither number creates a universal framing-start date.
Walking on a hardened slab and loading it with block pallets, equipment, or wall framing are different decisions.
The construction schedule must account for specified strength, curing conditions, and planned loads. Masonry stacks and equipment create concentrated loads that a young slab may not be ready to support.
Small shrinkage cracks can occur as concrete changes volume. Crack width, movement, location, and elevation differences determine whether further evaluation is needed. A new crack shouldn’t automatically be dismissed as cosmetic.
Permits and Licensing for New-Home Slabs
A new-home foundation is permitted construction. The slab work must follow the approved plans and pass the required inspections before concealed work is covered.
The applicable contractor credential depends on the work and contracting arrangement. There isn’t one blanket answer that every concrete placement requires the same concrete-only license.
Under Florida’s contractor licensing framework, certified contractor licenses allow statewide work. Registered licenses are limited to the jurisdictions covered by the registration.
For a new home, responsibility for permits, trade coordination, inspections, and foundation work should be clear in the construction agreement. A concrete delivery ticket doesn’t establish permit approval or inspection clearance.
Budgeting for a Garage Slab or Home Foundation
A 24-by-24-foot garage slab contains 576 square feet. Its cost depends on excavation, base preparation, thickness, reinforcement, footings, access, and finish.
Estimators.us published a 2025 basic slab cost range of $4 to $8 per square foot. Applied to 576 square feet, that equals approximately $2,300 to $4,600.
That is a dated general benchmark, not a current Florida structural-foundation quote. Engineered footings, difficult soil, elevation work, drainage, permits, and utility preparation can change the total substantially.
For a whole-home foundation, we recommend comparing the complete scope rather than the square-foot rate alone. A low placement price may exclude substantial site work.
Some contractors advertise quotes within days, slab projects completed within weeks, and a 20% deposit. Those are individual service terms, not statewide standards or a dependable schedule for a new-home build.
A clear contract should identify included work, payment milestones, and how site-related changes affect the budget.
Florida Slab Pour FAQ
What Kind of Concrete Is Used for a Home Slab?
Residential foundations use ready-mix concrete specified for the project. Some engineered Florida slabs call for 4,000-psi concrete, but that isn’t a universal requirement.
The approved design establishes compressive strength, thickness, reinforcement, and exposure requirements. Strength alone doesn’t determine whether the foundation can support the building. Proper placement and curing remain part of the finished result.
Why Are So Many Florida Homes Built With Concrete Block?
Concrete block is common because reinforced masonry offers durability, fire resistance, and structural capacity when properly designed. The American Institute of Architects Florida discusses masonry performance in its masonry and storm-resistance guidance.
Block walls still need reinforcement, connections, moisture protection, and a suitable foundation. Wood-frame homes can also meet Florida’s structural requirements.
Is Pour-Back Work the Same as a New Slab?
Pour-back work replaces concrete removed for utility trenches, repairs, or similar access. It isn’t the same scope as a complete new-home foundation.
Preparation includes restoring support beneath the opening and providing the specified connection to existing concrete. Bonding, dowels, joints, and reinforcement depend on the repair design. Pouring into an opening without those details can leave a weak repair.
Building Confidence Before the Concrete Arrives
A reliable foundation starts with the lot, the approved design, and the work completed before placement. Passed inspections and controlled curing matter as much as pour day.
We build new homes in Lee, Charlotte, and Highlands counties. You can discuss your new-home plans with our team early, while foundation, drainage, and budget decisions are easier to coordinate.