
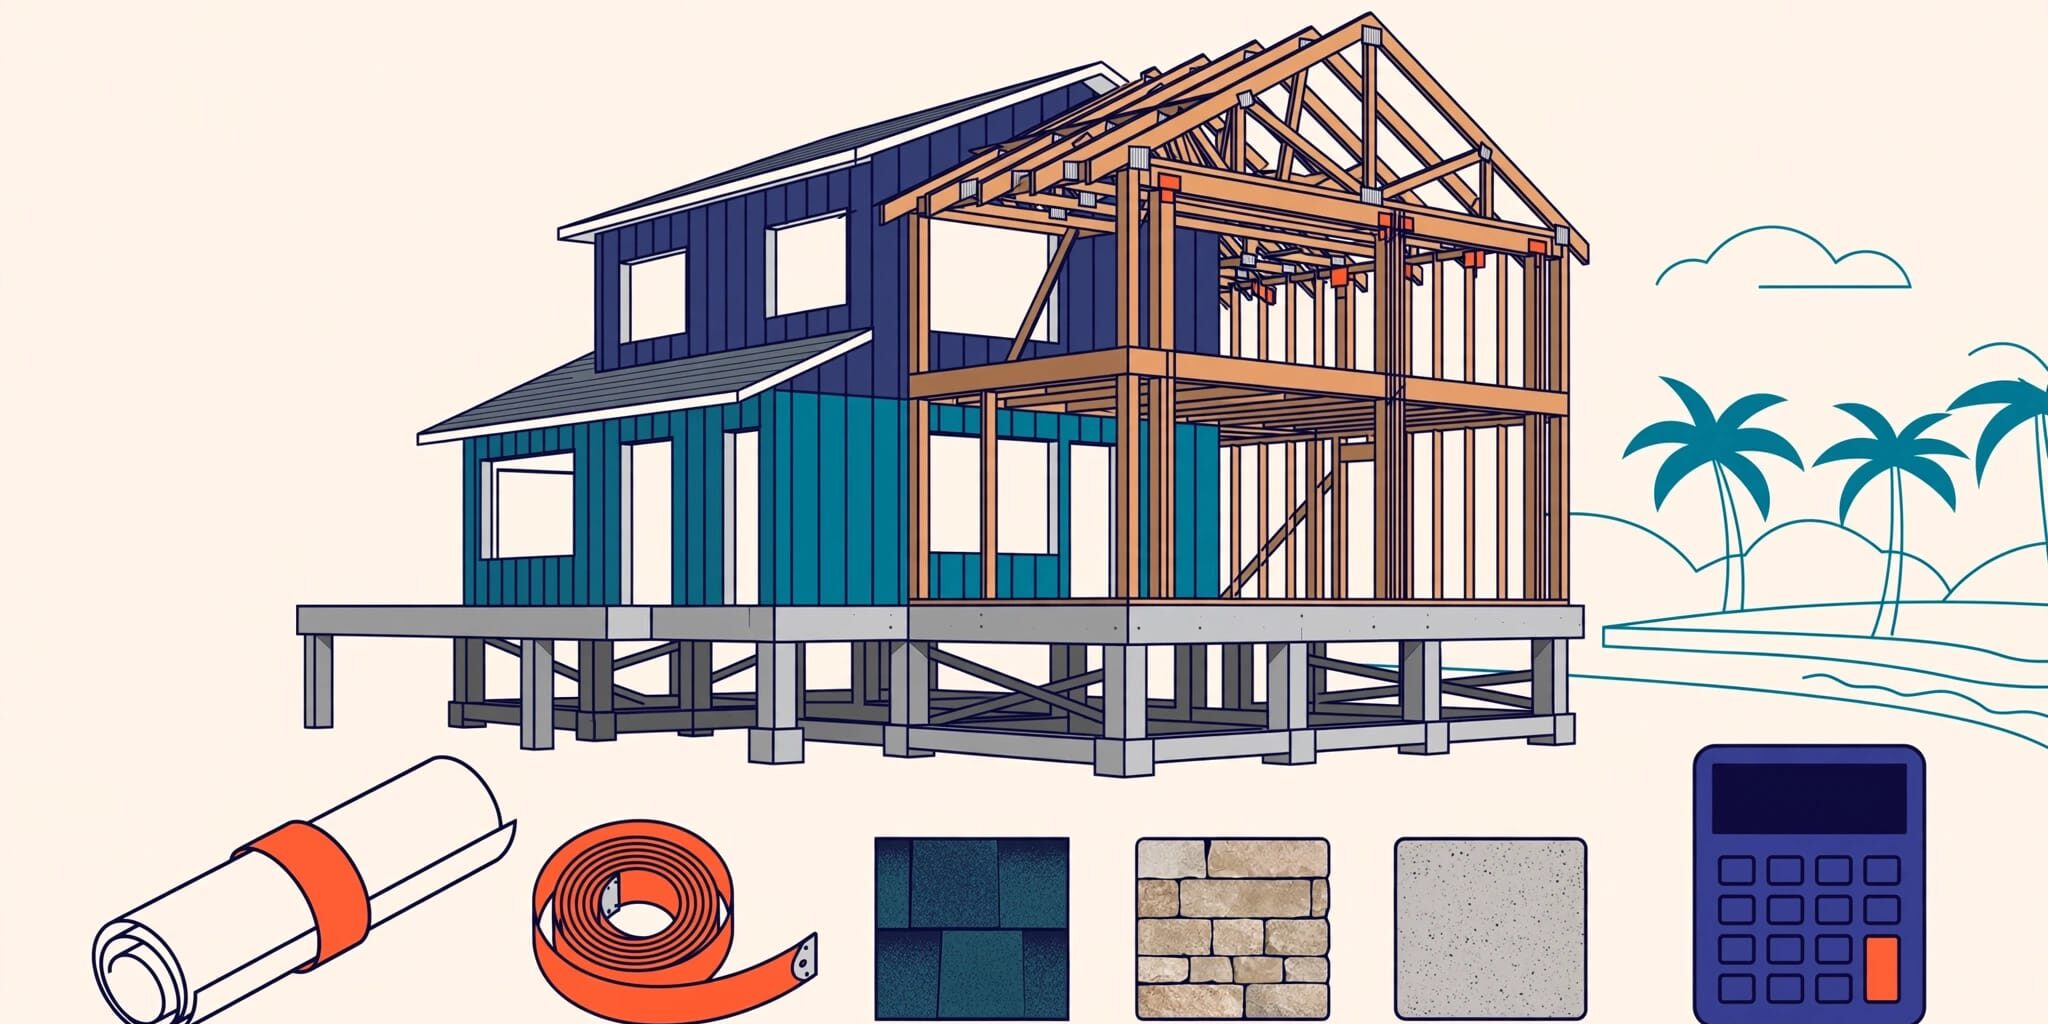
Building a house should feel exciting, not like trying to solve a puzzle with missing pieces. Estimating every project expense can be much harder than choosing a floor plan.
In Southwest Florida, regional conditions, storm exposure, labor availability, and material logistics all affect pricing. The advertised home price is usually construction-only, so it may not reflect your total project budget.
Plan separately for land acquisition, lot or site preparation, permits, impact fees, utility connections, flood-related requirements, design and other soft costs, financing, and contingency. We recommend starting with a clear budget that includes these expenses and the work needed to make the property move-in ready.
Key Takeaways
- For 2026 planning, many new single-family homes in Cape Coral may fall within an illustrative construction-only range of $180 to $300 per square foot, depending on design, materials, labor, elevation, location, and finishes.
- The house contract usually does not include land, site preparation, utilities, permits, impact fees, flood-related work, financing, soft costs, or contingency, so the total project budget will be higher than the advertised construction price.
- Lot conditions can significantly change the final cost. Flood zone, drainage, elevation, soil, utility availability, assessments, access, and required fill should be reviewed before purchasing a parcel.
- Waterfront properties need separate budgeting for seawalls, docks, boat lifts, shoreline permits, fill, engineering, and related site work.
- Compare builder proposals line by line and document allowances, exclusions, payment draws, change orders, lien releases, and responsibility for permits, utilities, inspections, and trade contracts.
Cape Coral Construction Costs Per Square Foot
For 2026 planning, an illustrative, non-binding range for many new single-family homes is $180 to $300 per square foot. This is a preliminary construction-only comparison, not a total project estimate. Current bids vary with design complexity, labor, material prices, elevation, location, and finish level.
Higher-end work, including a custom home or waterfront design, can exceed that preliminary range because of specialized systems, premium selections, and added site work. Waterfront properties may also carry additional exterior and site-related costs.
The range is useful for early planning, but it isn’t a full project price. It can exclude land, impact fees, site work, utility connections, driveways, pools, landscaping, and other completion costs. Fees for a construction project manager or owner representative may also sit outside the builder’s base price.
What a Square-Foot Estimate Usually Includes
A builder’s base price often covers the primary structure, concrete block walls, roofing, windows, mechanical systems, standard interior components, and labor. It may also include a basic driveway and covered entry.
The details matter. Taller ceilings, upgraded cabinets, granite countertops, tile throughout, upgraded interior finishes, a larger lanai, and a three-car garage can all move the number higher.
Some hurricane-rated opening protection may be required by code in Southwest Florida. Impact windows can satisfy that requirement, but they may still be priced as a separate allowance or upgrade, so confirm the base bid.
We also recommend confirming whether the price is based on living area or total area. Garages, lanais, porches, driveways, pools, landscaping, and other excluded items can add construction cost without counting as air-conditioned living space.
A Practical Starting Example
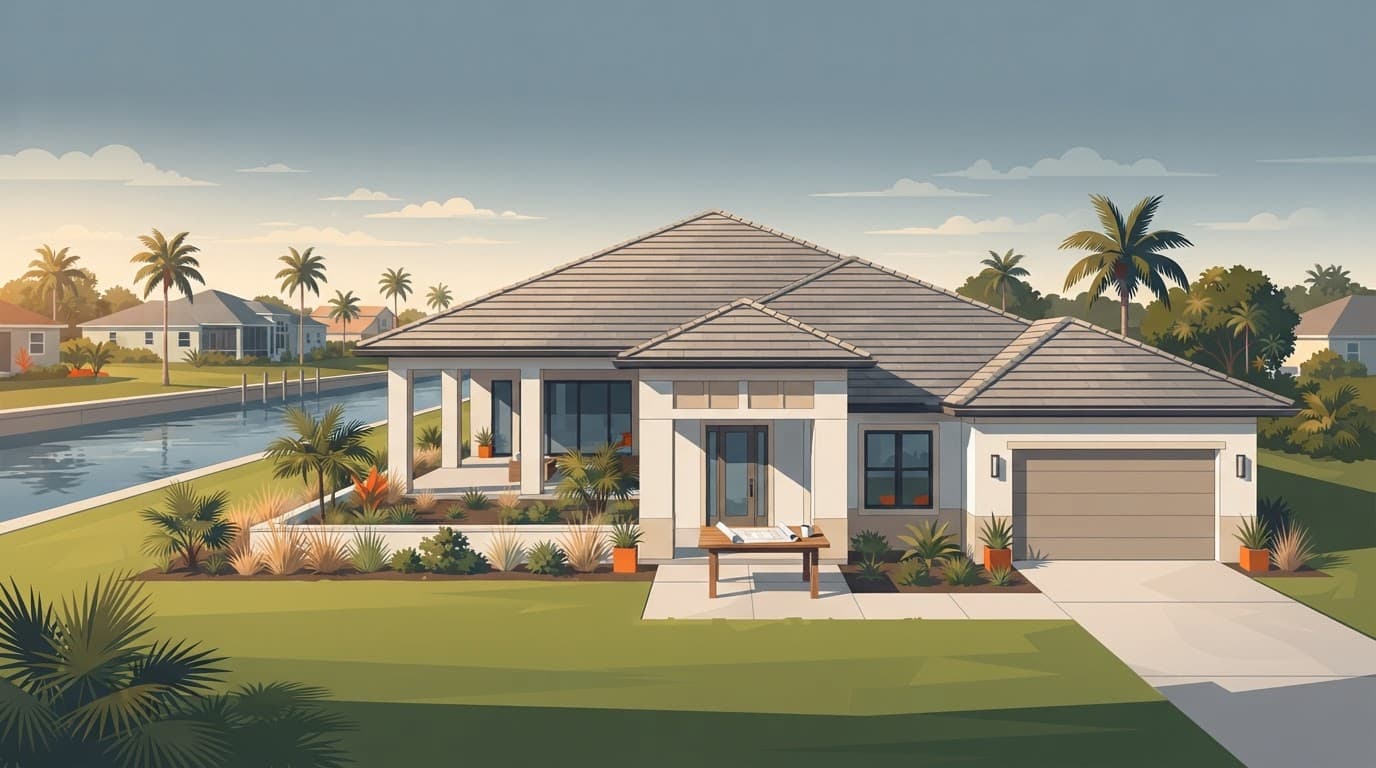
A 2,000-square-foot home at a $220 construction rate has a base construction budget of about $440,000. That number can be reasonable for a well-built home with solid finishes.
It doesn’t mean the entire project costs $440,000. A buyer who already owns a serviced inland lot may be close to that figure. A buyer starting with a canal lot, seawall work, fill, utility assessments, and premium selections may need a much larger budget.
The best budget starts with the actual parcel, not an average price from a nearby listing.
Lot Location Changes the Total Cost
Cape Coral is a large city in Southwest Florida with very different parcel conditions. Two homes with the same floor plan can have very different costs because the lots are different.
A lower-priced lot isn’t always the lower-cost choice. Before purchasing, confirm the flood zone, drainage, elevation needs, assessments, access, soil conditions, and utility status. Also estimate lot preparation, including clearing, fill, grading, drainage, or access work before the foundation. If the property is on a canal, review the seawall’s condition as well.
Northwest Cape Coral and Unserved Areas
Northwest Cape Coral has many attractive lots and room for growth. Some parcels may not have City water and sewer service in place, or may have only partial service.
Depending on the parcel, you may need to budget for a well, septic system, future assessments, or utility extensions. Electric service is separate from water and sewer service, so confirm what LCEC requires for the address.
City service isn’t guaranteed because a water line is nearby. Nearby infrastructure doesn’t prove that a particular parcel is connected or eligible for immediate service. Verify 2026 availability, assessments, connection requirements, and provider responsibilities in writing before closing.
Southwest Cape Coral and Established Neighborhoods
Southwest Cape Coral often has more established infrastructure and mature neighborhoods. That can reduce uncertainty, but it doesn’t remove parcel-specific project costs.
Older lots may still need demolition, septic abandonment, drainage improvements, driveway replacement, or upgrades to meet current building rules. Homes built near water or in lower areas may also require more planning for elevation and stormwater flow.
Waterfront Properties Need Their Own Budget
Canal living is a major reason people choose Cape Coral. It can also be one of the biggest differences between a standard new build and a waterfront project.
A waterfront lot may need wall repairs, dock work, boat lift planning, shoreline permits, and more complex lot preparation. These costs sit outside the construction-only home price unless the contract expressly includes them.
Seawall, Docks, and Site Work
A seawall is not a cosmetic feature. It supports the lot and helps protect the property along the canal. In Southwest Florida, it also faces storm conditions, corrosion, drainage concerns, and local construction requirements. Its condition, length, access, engineering, materials, and permitting affect pricing.
We advise buyers to arrange a parcel-specific inspection before relying on an existing wall in their budget. Engineering and permit review should be included. A weak, damaged, or aging wall can create a major expense before construction begins.
A boat dock, boat lift, shoreline improvements, and access work should be quoted separately from the house. It is easy to focus on the kitchen and flooring, then find out the outdoor plan needs another large investment.
Fill Dirt and Foundation Costs
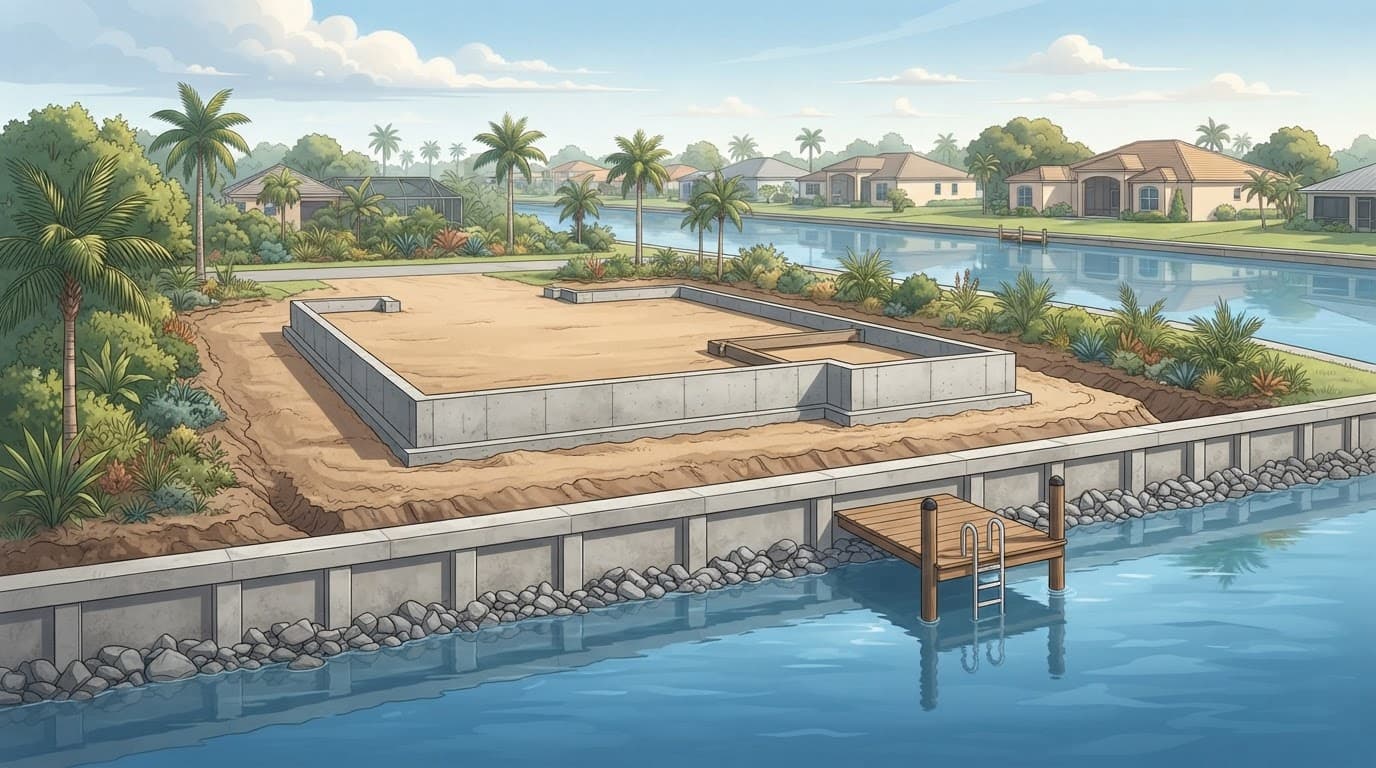
Cape Coral homes must be designed around the lot’s grade, drainage, soil, and required finished-floor elevation. Lot preparation may include clearing, access work, grading, drainage, foundation work, and shoreline coordination.
That can mean imported fill, a stem wall, engineering changes, or a different foundation approach. The amount and suitability of fill dirt depend on the approved plan, soil, drainage, compaction, and finished-floor elevation.
More fill is not always the answer. Local rules can limit how much fill may be placed beneath certain foundations. Buyers should price the approved stem wall, slab, engineering, and related site work as separate estimate lines.
The approved plan must work with the required elevation, drainage, setbacks, and structural design.
Permits, Fees, and Utility Charges
Government fees are separate from construction labor and materials. Impact fees are public-facility charges, not construction costs, and should appear as separate budget line items.
Cape Coral’s Permitting Services Division manages permit support and contractor registration. Permit timing depends on complete plans, reviews, revisions, inspections, and project complexity.
Building Permit and Impact Fee Planning
A building permit fee is often tied to construction value. The final amount depends on the current authority’s fee schedule and the project’s classification.
Lee County’s published building fee schedule shows how permit charges can increase as project value rises.
Impact fees may also apply, depending on the parcel and jurisdiction. These charges help support roads, schools, parks, emergency services, and other public facilities.
Confirm current 2026 amounts for your particular parcel and jurisdiction. Don’t rely on an old online post; request written numbers before financing, land closing, or signing a contract.
A construction project manager may coordinate permit submittals, utility questions, and consultant documents. Their fee is a separate soft cost unless included in the contract.
Utility Hookups Are Parcel-Specific
Water, wastewater, irrigation, and electric service may involve different providers. Meter work, deposits, assessments, and Contribution in Aid of Construction charges may involve separate entities. Septic abandonment or disconnection, private plumbing, and other utility work may require separate arrangements and may not be included in a home contract.
Some properties may have City utilities available. Others may face extension costs or private utility work. A nearby line doesn’t guarantee an available connection or a known final charge, even for homes on the same street.
Keep a reserve for these costs. We’ve seen utility questions become expensive when they’re left until the home is almost complete.
Flood Zone and Elevation Requirements
Flood planning begins before the first concrete truck arrives. In Southwest Florida, heavy rainfall and hurricane conditions can affect finished-floor elevation, foundation design, drainage, permitting, schedule, and insurance. These costs aren’t automatically included in a quoted house price.
Cape Coral offers a flood zone verification process for a specific property. For 2026 planning, use it to verify the official designation, base flood elevation, applicable local requirements, and any required elevation documentation before choosing a plan.
Elevation Can Affect the Foundation
An inland lot with simple site conditions may support a straightforward slab. A property with higher elevation requirements may need an elevated approach, such as a stem wall, deeper engineering, added materials, and extra site work.
Wind design matters too. Cape Coral homes must account for high winds and water exposure, with roof connections, structural tie-downs, and hurricane-rated openings designed for local conditions.
A lower purchase price doesn’t make a flood-prone or low-lying lot a bargain if required work is missing from the estimate. List the stem wall, foundation, engineering, drainage, and site-work costs separately before comparing the total construction budget with your comfort zone.
Older Homes Have Different Flood Rules
This matters for investors buying homes to remodel. After a storm, substantial damage rules may require an older home to meet current floodplain standards when repair costs reach the local threshold.
Substantial improvement rules can also apply when a renovation reaches the applicable limit. Many National Flood Insurance Program communities use 50 percent of the building’s market value as a reference. That figure isn’t a substitute for a current local determination.
Insurance proceeds, Increased Cost of Compliance coverage, and assistance programs follow separate rules. They don’t remove permit or code obligations, and they don’t guarantee every repair will be paid.
Managing the Budget and Construction Contract
A dependable estimate should show what is included, what is excluded, and which choices can change the price. A custom home with extensive selections or nonstandard engineering needs clearer allowances and responsibility assignments.
Vague allowances should address material prices, lead times, substitutions, escalation language, and the difference between a preliminary estimate and a fixed contract price.
Build a line-item budget that separates construction-only work from lot work, permits, fees, utilities, flood requirements, soft costs, financing, and contingency.
We recommend comparing proposals line by line. A general contractor typically coordinates trades, scheduling, inspections, permits, and construction execution, but the proposal should identify those duties.
One builder may include impact windows, appliances, permit coordination, driveway work, and site preparation. Another may list those items as allowances or owner expenses, while leaving contracts with subcontractors to the owner.
General Contractor or Construction Project Manager.
A builder typically takes responsibility for construction, permits, scheduling, inspections, and the day-to-day work needed to deliver the home.
A construction project manager may coordinate an owner’s job without taking the same contractual responsibility as the builder. The owner may still hold direct responsibility for contracts, payments, and trade decisions.
Document the construction project manager’s fee, scope, payment responsibilities, and authority over scheduling, inspections, and change orders.
Ask who is responsible for each part of the project:
- The contract should identify who handles permits, engineering, site work, utilities, selections, trade contracts, inspections, and change orders.
- Payment draws or draw schedules should match completed construction stages, such as foundation, framing, dry-in, mechanical work, and final completion. Confirm who verifies work completed by subcontractors before each release.
- Every change should be approved in writing before the work begins.
- Lien releases should be collected as payments are made to contractors and trades.
Protecting Yourself From Mechanic’s Liens
Florida lien law gives contractors, suppliers, and other unpaid trades certain rights when they are not paid. A homeowner can face trouble even after paying a builder if project funds were not properly distributed. A title company can help support payment verification and disbursement, but it doesn’t replace careful contract administration.
Use a title company, attorney, or qualified closing professional when payment supervision, disbursement, or closing support is appropriate. Ask qualified legal counsel about lien law, notices, releases, and payment procedures. This information is educational, not legal advice.
Keep signed contracts, invoices, draw requests, permits, releases, inspection records, and change orders together, including payment records for subcontractors. A clear payment process protects the homeowner, the builder, and the trades doing the work.
Home Size and Finishes Shape Value
The right home is not always the largest one. A well-planned custom home layout can keep Cape Coral construction costs within reach while providing the bedrooms, storage, and outdoor space you need.
For example, our Gulfstream Cottage has 1,055 square feet of living area and 1,405 total square feet. Our Magnolia model offers 1,562 living square feet and 2,236 total square feet. These models show why total budgets can differ. Garages, covered lanais, outdoor areas, and shared site work can change construction costs, even when living-area figures look similar and lot costs have not been added.
Invest in the Parts That Last
We recommend prioritizing durable materials, functional layouts, good drainage, storm protection, and practical storage. Choose interior finishes for lasting use instead of purely cosmetic upgrades. These decisions support daily living, reduce maintenance concerns, and improve long-term ownership value.
A duplex may also suit an investor or multigenerational buyer. Combined living area, separate systems, shared lot work, fire or life-safety review, and inspection requirements need their own scope and budget.
If you are ready to compare a floor plan with your lot conditions and budget, you can request a home construction estimate. A realistic number starts with clear information, not guesswork.
Frequently Asked Questions
What is the average construction cost per square foot in Cape Coral?
For 2026 planning, an illustrative range for many new single-family homes is $180 to $300 per square foot. This is a preliminary construction-only estimate, and custom designs, waterfront conditions, premium finishes, and complex site work can increase the price.
Does the construction price include the land and site work?
Usually, the builder’s base price covers the primary home construction but not the land, site preparation, utility connections, permits, impact fees, or financing. Confirm whether clearing, fill, grading, drainage, driveways, landscaping, pools, and other completion work are included or excluded.
Why do waterfront lots cost more to build on?
Waterfront properties may require seawall repairs or replacement, dock and boat lift work, shoreline permits, additional engineering, fill, and more complex drainage or elevation work. These expenses are generally separate from the construction-only home price unless the contract expressly includes them.
How can I avoid unexpected Cape Coral construction costs?
Start with a parcel-specific review of flood zone, elevation, drainage, soil, utilities, assessments, access, and seawall condition before closing. Then request written estimates and compare contracts line by line, including allowances, exclusions, responsibilities, and change-order procedures.
What should a Cape Coral construction contract identify?
The contract should clearly state who handles permits, engineering, site work, utilities, selections, trade contracts, inspections, payments, and change orders. It should also define draw schedules, written approval requirements, and the process for collecting lien releases from contractors and suppliers.
Final Thoughts on Building in Cape Coral
Cape Coral can be a great place to build a home, but the house contract covers construction only. The total project also includes:
- Land purchase
- Site preparation
- Utilities
- Permits and public charges
- Flood-related requirements
- Waterfront or drainage work, where applicable
- Soft costs
- Financing
- Contingency
An owner may use a qualified construction project manager to keep the cost worksheet, approvals, and responsibilities organized. In 2026, verify current official requirements, parcel conditions, and written allowances before relying on the budget.
Clear Cape Coral construction costs begin with the actual parcel and documented scope, not a nearby listing or an unexplained average.